Welcome to 151 Farmway Dr, a bright and cheerful home that perfectly blends comfort, warmth, and everyday functionality. Step inside to find sunlight spilling across gleaming hardwood floors, creating a cozy, welcoming feel the moment you walk through the door. The spacious living room flows effortlessly into the dining area and kitchen, offering the perfect setup for both relaxing nights in and entertaining friends.
The kitchen features rich wood cabinetry, stainless steel appliances, and plenty of counter space — ideal for home chefs who love to cook or bake. A large window over the sink frames a peaceful view of the backyard, while French doors in the dining area open out to the deck, making indoor-outdoor living a breeze.
Three spacious bedrooms offer flexibility for family, guests, or a home office. The primary suite feels like a retreat, complete with an ensuite bathroom featuring dual sinks and a walk-in closet with built-in shelving. The additional bedrooms are comfortable and light-filled, creating inviting spaces for rest and creativity.
Downstairs, a large finished basement provides the ultimate flex space — perfect for a gym, playroom, studio, or second living area. There's room here for hobbies, storage, or even future expansion.
Step outside to your private fenced backyard oasis! The deck is perfect for morning coffee, evening cookouts, or simply enjoying the fresh air. The yard offers ample space for play and gardening. Mature trees provide a natural backdrop, and the open grassy area invites gatherings, games, or just a little peace and quiet.
From cozy nights inside to sunny afternoons in the yard, 151 Farmway Dr offers the perfect mix of comfort, space, and charm — ready to welcome you home!
Sold for $310,000
$310,000
151 Farmway Dr SE, Cleveland, TN 37323
3beds
1,792sqft
Single Family Residence
Built in 2006
0.46 Acres Lot
$310,900 Zestimate®
$173/sqft
$1,935 Estimated rent
Home value
$310,900
Estimated sales range
Not available
$1,935/mo
Zestimate® history
Owner options
List your home for rent
$1,935/mo
Rent Zestimate®
Find your next renter with Zillow Rental Manager. Plus, with online applications, you can quickly screen prospective tenants – for free.
$1,935/mo
Rent Zestimate®
Refinance and save
$1,907/mo
Est. payment
Refinancing to a lower rate could help reduce your monthly payments and save thousands over the life of the loan.
$1,907/mo
Est. payment
Explore your selling options
Work with a Zillow partner agent
Leverage their expertise and Zillow's premium Showcase listings to get your home seen by more buyers.
Get startedList with your own agent
Get your home in front of millions of buyers by listing it on Zillow.
Learn how to do itSell it yourself
Take full control of how buyers see your home on Zillow by listing For Sale by Owner (FSBO).
List your homeWhat's special
Zillow last checked:
Listing updated:
Listed by:
Asher Black 423-208-4943,
Keller Williams Realty
Bought with:
Joshua Mosley, 367933
Zach Taylor - Chattanooga
Source: Greater Chattanooga Realtors,MLS#: 1522658
Facts & features
Interior
Bedrooms & bathrooms
- Bedrooms: 3
- Bathrooms: 2
- Full bathrooms: 2
Primary bedroom
- Level: First
Bedroom
- Level: First
Bedroom
- Level: First
Bathroom
- Description: Full Bathroom
- Level: First
Bathroom
- Description: Full Bathroom
- Level: First
Dining room
- Level: First
Family room
- Level: Basement
Laundry
- Level: First
Living room
- Level: First
Heating
- Central, Electric
Cooling
- Central Air, Electric
Appliances
- Included: Electric Water Heater
- Laundry: Electric Dryer Hookup, Gas Dryer Hookup, Washer Hookup
Features
- Ceiling Fan(s), Double Vanity, Open Floorplan, Pantry, Primary Downstairs, Walk-In Closet(s), Tub/shower Combo, Split Bedrooms
- Flooring: Hardwood
- Windows: Insulated Windows
- Basement: Full,Partial
- Has fireplace: No
Interior area
- Total structure area: 1,792
- Total interior livable area: 1,792 sqft
- Finished area above ground: 1,792
Property
Parking
- Total spaces: 2
- Parking features: Basement, Garage Door Opener
- Attached garage spaces: 2
Features
- Patio & porch: Deck, Patio, Porch, Porch - Covered
- Exterior features: None
Lot
- Size: 0.46 Acres
- Dimensions: 100 x 200
- Features: Gentle Sloping, Split Possible
Details
- Additional structures: Outbuilding
- Parcel number: 080j A 025.00
Construction
Type & style
- Home type: SingleFamily
- Property subtype: Single Family Residence
Materials
- Other, Vinyl Siding
- Foundation: Brick/Mortar
- Roof: Shingle
Condition
- New construction: No
- Year built: 2006
Utilities & green energy
- Sewer: Septic Tank
- Water: Public
- Utilities for property: Cable Available, Electricity Available, Phone Available, Water Available
Community & HOA
Community
- Security: Smoke Detector(s)
- Subdivision: Farmingdale Phase II
HOA
- Has HOA: Yes
- HOA fee: $100 annually
Location
- Region: Cleveland
Financial & listing details
- Price per square foot: $173/sqft
- Tax assessed value: $283,100
- Annual tax amount: $827
- Date on market: 10/23/2025
- Listing terms: Conventional,FHA,VA Loan
Price history
| Date | Event | Price |
|---|---|---|
| 1/16/2026 | Sold | $310,000-1.6%$173/sqft |
Source: Greater Chattanooga Realtors #1522658 Report a problem | ||
| 12/22/2025 | Contingent | $315,000$176/sqft |
Source: Greater Chattanooga Realtors #1522658 Report a problem | ||
| 11/21/2025 | Price change | $315,000-3.1%$176/sqft |
Source: Greater Chattanooga Realtors #1522658 Report a problem | ||
| 10/23/2025 | Listed for sale | $325,000+109.8%$181/sqft |
Source: Greater Chattanooga Realtors #1522658 Report a problem | ||
| 11/6/2010 | Listing removed | $154,900$86/sqft |
Source: Keller Williams Realty Cleveland #156366 Report a problem | ||
| 2/17/2010 | Listed for sale | $154,900+10.7%$86/sqft |
Source: KELLER WILLIAMS REALTY CLEVE #156366 Report a problem | ||
| 5/24/2006 | Sold | $139,900+881.8%$78/sqft |
Source: Public Record Report a problem | ||
| 8/5/2005 | Sold | $14,250$8/sqft |
Source: Public Record Report a problem | ||
Public tax history
| Year | Property taxes | Tax assessment |
|---|---|---|
| 2025 | -- | $70,775 +52.1% |
| 2024 | $828 | $46,525 |
| 2023 | $828 | $46,525 |
| 2022 | $828 | $46,525 |
| 2021 | $828 +5.6% | $46,525 +31.9% |
| 2019 | $784 +5.1% | $35,275 |
| 2018 | $746 +0% | -- |
| 2017 | $746 -4.4% | -- |
| 2016 | $780 | -- |
| 2015 | $780 +0.9% | -- |
| 2014 | $773 | -- |
| 2013 | -- | -- |
| 2011 | $768 | $36,075 |
| 2009 | $768 | $36,075 |
| 2008 | -- | $36,075 +15.5% |
| 2007 | $753 +12.6% | $31,225 |
| 2006 | $668 | $31,225 |
Find assessor info on the county website
Neighborhood: South Cleveland
Nearby homes
- $295,6003 bd2 ba1.3k sqft141 Farmway Dr SE, Cleveland, TN 37323Off Market
- $303,8003 bd2 ba1.3k sqft163 Farmway Dr SE, Cleveland, TN 37323Off Market

- $288,2003 bd2 ba1.2k sqft131 Farmway Dr SE, Cleveland, TN 37323Off Market
- $415,0003 bd2 ba1.8k sqft133 Briar Meadow Trl SE, Cleveland, TN 37323For Sale
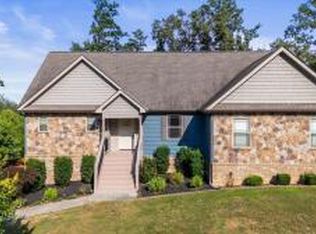
- $377,6003 bd2 ba1.5k sqft145 Briar Meadow Trl SE, Cleveland, TN 37323Off Market
- $278,8003 bd2 ba1.2k sqft175 Farmway Dr SE, Cleveland, TN 37323Off Market
- $326,6003 bd2 ba1.7k sqft369 Farmingdale Pl SE, Cleveland, TN 37323Off Market
- $415,0003 bd2 ba1.8k sqft133 SE Briar Meadow Trl #5, Cleveland, TN 37323For Sale
Nearby schools
GreatSchools rating
- 5/10Waterville Community Elementary SchoolGrades: PK-5Distance: 2 mi
- 4/10Lake Forest Middle SchoolGrades: 6-8Distance: 3.3 mi
- 4/10Bradley Central High SchoolGrades: 9-12Distance: 5.4 mi
Schools provided by the listing agent
- Elementary: Black Fox Elementary
- Middle: Lake Forest Middle
- High: Lake Forest High School
Source: Greater Chattanooga Realtors. This data may not be complete. We recommend contacting the local school district to confirm school assignments for this home.
Get a cash offer in 3 minutes
Find out how much your home could sell for in as little as 3 minutes with a no-obligation cash offer.
Estimated market value
$310,900
Get a cash offer in 3 minutes
Find out how much your home could sell for in as little as 3 minutes with a no-obligation cash offer.
Estimated market value
$310,900
- Tennessee
- Bradley County
- Cleveland
- 37323
- South Cleveland
- 151 Farmway Dr SE
Nearby cities
Nearby neighborhoods
Nearby zip codes
Other Cleveland Topics
