Welcome home to your own private retreat! Situated on a beautiful 1/2 acre lot, this property offers breathtaking mountain views from the kitchen, living room, and primary bedroom.
The open-concept design features three bedrooms and a spacious kitchen that flows seamlessly into the living area, creating a bright and welcoming space where family and friends can gather. Downstairs, the finished basement offers a large family room, a convenient kitchenette, and plenty of room for a fun game area, making it the ideal space for movie nights, game days, and memorable get-togethers.
Step outside and experience your own backyard oasis. Relax by the above ground pool with its expansive deck, gather with friends at the tiki bar, or enjoy the beautifully landscaped yard filled with variety of fruit trees, flowering plants, shrubs, and mature landscaping that create beauty and privacy throughout the seasons.
If you are looking for scenic views, flexible living space, and an outdoor paradise, this home truly has it all.
Active
$415,000
133 SE Briar Meadow Trl #5, Cleveland, TN 37323
3beds
1,862sqft
:
Get pre-qualifiedN/A
Single Family Residence, Residential
Built in 2016
0.5 Acres Lot
$-- Zestimate®
$223/sqft
$-- HOA
What's special
Finished basementLarge family roomOpen-concept designFlexible living spaceConvenient kitchenetteThree bedroomsTiki bar
- 22 days |
- 335 |
- 35 |
Zillow last checked:
Listing updated:
Listed by:
Yadira Rosales 423-894-6762,
Coldwell Banker Pryor Realty Inc. 423-894-6762
Source: RealTracs MLS as distributed by MLS GRID,MLS#: 3281337
Facts & features
Interior
Bedrooms & bathrooms
- Bedrooms: 3
- Bathrooms: 2
- Full bathrooms: 2
- Main level bedrooms: 3
Primary bathroom
- Features: Double Vanity
- Level: Double Vanity
Kitchen
- Features: Pantry
- Level: Pantry
Heating
- Central, Electric
Cooling
- Central Air, Electric
Appliances
- Included: Refrigerator, Microwave, Electric Range, Electric Oven, Dishwasher
- Laundry: Electric Dryer Hookup, Gas Dryer Hookup, Washer Hookup
Features
- High Ceilings, Open Floorplan, Walk-In Closet(s), Wet Bar
- Flooring: Carpet, Wood, Tile
- Basement: Full,Finished,Unfinished
- Number of fireplaces: 1
- Fireplace features: Living Room, Gas
Interior area
- Total structure area: 1,862
- Total interior livable area: 1,862 sqft
Property
Parking
- Total spaces: 2
- Parking features: Garage Door Opener, Attached
- Attached garage spaces: 2
Features
- Levels: Three Or More
- Stories: 1
- Patio & porch: Deck, Covered, Patio, Porch, Screened
- Has private pool: Yes
- Pool features: Above Ground
- Has view: Yes
- View description: Mountain(s)
Lot
- Size: 0.5 Acres
- Dimensions: 105 x 195
- Features: Other
- Topography: Other
Details
- Parcel number: 080G J 00600 000
- Special conditions: Standard
Construction
Type & style
- Home type: SingleFamily
- Property subtype: Single Family Residence, Residential
Materials
- Stone, Vinyl Siding, Brick
- Roof: Asphalt
Condition
- New construction: No
- Year built: 2016
Utilities & green energy
- Sewer: Septic Tank
- Water: Public
- Utilities for property: Electricity Available, Water Available
Green energy
- Energy efficient items: Windows
- Water conservation: Low-Flow Fixtures
Community & HOA
Community
- Security: Smoke Detector(s)
- Subdivision: Farmingdale Trails
HOA
- Has HOA: No
Location
- Region: Cleveland
Financial & listing details
- Price per square foot: $223/sqft
- Annual tax amount: $1,208
- Date on market: 7/8/2026
- Electric utility on property: Yes
Estimated market value
Not available
Estimated sales range
Not available
Not available
Price history
| Date | Event | Price |
|---|---|---|
| 7/15/2026 | Listed for sale | $415,000+62.7%$223/sqft |
Source:  RealTracs MLS as distributed by MLS GRID #3281337 Report a problem RealTracs MLS as distributed by MLS GRID #3281337 Report a problem | ||
| 10/7/2019 | Sold | $255,000+32.5%$137/sqft |
Source: Greater Chattanooga Realtors #1305853 Report a problem | ||
| 9/1/2016 | Sold | $192,500$103/sqft |
Source: Greater Chattanooga Realtors #1248471 Report a problem | ||
Public tax history
Tax history is unavailable.
Monthly payment
Est. payment
Payment breakdown
Explore the cost of this home by adjusting the details. Changes won't be saved.Climate risks
Neighborhood: South Cleveland
Nearby schools
GreatSchools rating
- 5/10Waterville Community Elementary SchoolGrades: PK-5Distance: 2 mi
- 4/10Lake Forest Middle SchoolGrades: 6-8Distance: 3.3 mi
- 4/10Bradley Central High SchoolGrades: 9-12Distance: 5.4 mi
Schools provided by the listing agent
- Elementary: Waterville Community Elementary School
- Middle: Lake Forest Middle School
- High: Bradley Central High School
Source: RealTracs MLS as distributed by MLS GRID. This data may not be complete. We recommend contacting the local school district to confirm school assignments for this home.
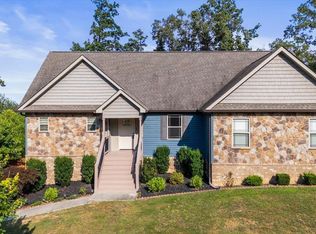
- $415,0003 bd2 ba1.8k sqft133 Briar Meadow Trl SE #5, Cleveland, TN 37323For Sale
- $316,9003 bd2 ba1.5k sqft159 SE Briar Meadow Trl, Cleveland, TN 37323Off Market

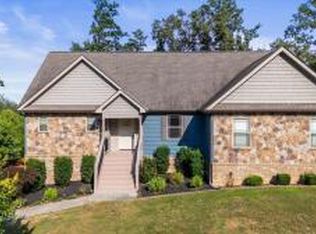
- $415,0003 bd2 ba1.8k sqft133 Briar Meadow Trl SE, Cleveland, TN 37323For Sale
- $377,6003 bd2 ba1.5k sqft145 Briar Meadow Trl SE, Cleveland, TN 37323Off Market

- $398,1003 bd2 ba2.1k sqft136 Briar Meadow Trl SE, Cleveland, TN 37323Off Market
- $374,8003 bd2 ba1.7k sqft145 SE Briar Meadow Trl #6, Cleveland, TN 37323Off Market
- $356,1003 bd2 ba1.4k sqft127 Briar Meadow Trl SE, Cleveland, TN 37323Off Market
- $349,0003 bd2 ba1.8k sqft142 Briar Meadow Trl SE, Cleveland, TN 37323Sold
A local agent can set up tours, give advice and negotiate with sellers.
A local lender can help you make sure your offer is ready when you are.
Similar homes
- $415,0003 bd2 ba1.8k sqft133 Briar Meadow Trl SE #5, Cleveland, TN 37323For SaleMLS ID #1538282, Yadi G Rosales. Greater Chattanooga Realtors
- $389,9003 bd3 ba2.3k sqft295 Farmway Dr SE, Cleveland, TN 37323For Sale
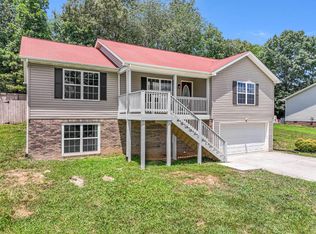 MLS ID #1538590, Brian Kelly. Greater Chattanooga Realtors
 - $409,9003 bd2 ba1.7k sqft129 Timber Top Xing SE, Cleveland, TN 37323For Sale
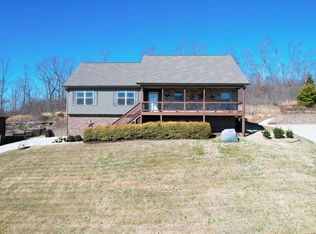 MLS ID #1528524, Darren Miller. Greater Chattanooga Realtors
 - $444,0003 bd2 ba1.8k sqft148 Briar Meadow Trl SE, Cleveland, TN 37323For Sale
 MLS ID #1533812, Steve Allen. Greater Chattanooga Realtors
 - $444,9004 bd2 ba2.1k sqft164 Briar Meadow Trl SE, Cleveland, TN 37323For Sale
 MLS ID #3214700, Sommer Oder-Bailey. RealTracs MLS as distributed by MLS GRID
 - $415,0003 bd2 ba1.8k sqft133 Briar Meadow Trl SE, Cleveland, TN 37323For SaleMLS ID #20263553, Robert Backer, Coldwell Banker Pryor Realty- Chattanooga. RCAR
- $369,9003 bd3 ba2.3k sqft123 Home Place Ct SE, Cleveland, TN 37323For SaleMLS ID #1536000, Adam Hammond. Greater Chattanooga Realtors
- $369,9003 bd2 ba1.4k sqft135 Timberdale Trl SE, Cleveland, TN 37323For SaleMLS ID #3253490, Troy Goins. RealTracs MLS as distributed by MLS GRID
- $454,9003 bd2 ba1.9k sqft220 Timber Top Xing SE, Cleveland, TN 37323For SaleMLS ID #1524472, Danah Stewart. Greater Chattanooga Realtors
- $389,9003 bd2 ba2k sqft2442 Ella Dr SE, Cleveland, TN 37323For SaleMLS ID #3306054, Vanessa Jaramillo. RealTracs MLS as distributed by MLS GRID
- $364,0003 bd2 ba2.3k sqft3309 Carmen Ln SE, Cleveland, TN 37323For SaleMLS ID #1539671, Dusty Elliott. Greater Chattanooga Realtors
- $--3 bd1 ba1.1k sqft150 Kile Lake Rd SE, Cleveland, TN 37323AuctionAuction.com 2
- $--3 bd3 ba2.1k sqftTRACT 1 Lead Mine Valley Rd SW, Cleveland, TN 37311AuctionMLS ID #20263466, Eric Spencer, Crye-Leike REALTORS - Cleveland. RCAR
- $340,0003 bd2 ba1.4k sqft2025 Hawk St SE, Cleveland, TN 37323For SaleMLS ID #3298475, Paula Wilcox. RealTracs MLS as distributed by MLS GRID
- $529,0003 bd3 ba2.7k sqft2801 Spring Place Rd SE, Cleveland, TN 37323For SaleMLS ID #1539764, Marcia Botts. Greater Chattanooga Realtors
- $325,0003 bd2 ba1.9k sqft3390 Buchanan Rd SE, Cleveland, TN 37323For SaleMLS ID #1539314, Darren Miller. Greater Chattanooga Realtors
- $365,0003 bd2 ba1.5k sqft2105 Brentwood Trl SW, Cleveland, TN 37311For Sale By Owner
- $309,0003 bd2 ba1.2k sqft2930 Mountain View Dr SE, Cleveland, TN 37323For SaleMLS ID #3312114, Brandon Lee. RealTracs MLS as distributed by MLS GRID
- $410,0003 bd2 ba1.9k sqft7100 Blue Springs Rd, Cleveland, TN 37311For SaleMLS ID #1532616, Misty Newsome. Greater Chattanooga Realtors
- $325,0003 bd3 ba2.7k sqft155 Danview St SE, Cleveland, TN 37323For SaleMLS ID #1526978, Judy Digennaro. Greater Chattanooga Realtors
