Welcome home to this beautifully maintained, 2016-built ranch that offers the perfect blend of main-level luxury and endless growth potential! Situated on a spacious 0.44-acre lot in a quiet, highly desirable Cleveland neighborhood, this property gives you the space you need with absolutely NO HOA fees. The standout feature of this home is the massive 1,831-square-foot unfinished basement. Mirroring the exact footprint of the main floor, this clean, open space is your blank canvas. Need a huge workshop or massive storage? It's ready.
Want to build an in-law suite, ultimate game room, or home theater? The instant equity potential is massive! Step upstairs into 1,831 square feet of bright, open, and functional living space designed for modern comfort. Split-Bedroom Layout: Offers maximum privacy for the spacious Master Suite. 3 Bedrooms / 2 Full Baths: Perfect size for growing families, down-sizers, or professionals. Move-In Ready. If you love the outdoors and need space for your toys, this backyard is a rare find in today's market. Screened-In Porch: Relax bug-free under the breeze of your outdoor ceiling fan. Large Entertaining Deck: The perfect spot for summer grilling and hosting family gatherings. Fully Fenced Yard: A secure, sprawling space for pets and kids to play safely. Drive-Through Screen Gate: Features an extra-wide gate that lets vehicles, mowers, boats, or trailers drive directly into the backyard! FREE ONE-YEAR HOME WARRANTY WITH ACCEPTABLE OFFER. SELLER WILL PAY UP TO $4000 IN BUYER CLOSING COSTS WITH ACCEPTABLE OFFER. Schedule your private tour today.
For sale
Price cut: $5.9K (6/22)
$444,000
148 Briar Meadow Trl SE, Cleveland, TN 37323
3beds
1,831sqft
:
Get pre-qualified$2,516/mo
Single Family Residence
Built in 2016
0.44 Acres Lot
$-- Zestimate®
$242/sqft
$-- HOA
What's special
Fully fenced yardScreened-in porchOutdoor ceiling fanSplit-bedroom layoutLarge entertaining deckSpacious master suite
- 84 days |
- 120 |
- 2 |
Zillow last checked:
Listing updated:
Listed by:
Steve Allen 423-473-9545,
Crye-Leike, REALTORS 423-473-9545
Source: Greater Chattanooga Realtors,MLS#: 1533812
Facts & features
Interior
Bedrooms & bathrooms
- Bedrooms: 3
- Bathrooms: 2
- Full bathrooms: 2
Primary bedroom
- Level: First
Heating
- Central
Cooling
- Central Air, Ceiling Fan(s)
Appliances
- Included: Dishwasher, Electric Oven, Electric Range, Electric Water Heater, Microwave, Refrigerator
- Laundry: Electric Dryer Hookup
Features
- Ceiling Fan(s), Pantry
- Flooring: Carpet, Hardwood
- Basement: Full,Unfinished
- Number of fireplaces: 1
- Fireplace features: Propane
Interior area
- Total structure area: 1,831
- Total interior livable area: 1,831 sqft
- Finished area above ground: 1,831
- Finished area below ground: 1,831
Property
Parking
- Total spaces: 2
- Parking features: Concrete, Garage
- Attached garage spaces: 2
Features
- Levels: One
- Exterior features: Rain Gutters
- Fencing: Wood
- Has view: Yes
Lot
- Size: 0.44 Acres
- Features: Sloped
Details
- Parcel number: 080g J 01500 000
Construction
Type & style
- Home type: SingleFamily
- Architectural style: Other
- Property subtype: Single Family Residence
Materials
- Brick Veneer
- Foundation: Block
- Roof: Shingle
Condition
- New construction: No
- Year built: 2016
Details
- Warranty included: Yes
Utilities & green energy
- Sewer: Septic Tank
- Water: Public
- Utilities for property: Electricity Available, Propane, Water Available
Community & HOA
Community
- Features: None, Pond
- Subdivision: Farmingdale Trails
HOA
- Has HOA: No
Location
- Region: Cleveland
Financial & listing details
- Price per square foot: $242/sqft
- Tax assessed value: $400,000
- Annual tax amount: $1,210
- Date on market: 5/1/2026
- Listing terms: Cash,Conventional,FHA,USDA Loan,VA Loan
- Road surface type: Asphalt
Estimated market value
Not available
Estimated sales range
Not available
Not available
Price history
| Date | Event | Price |
|---|---|---|
| 6/22/2026 | Price change | $444,000-1.3%$242/sqft |
Source:  RCAR #20262297 Report a problem RCAR #20262297 Report a problem | ||
| 5/1/2026 | Listed for sale | $449,900+20.8%$246/sqft |
Source: RCAR #20262297 Report a problem | ||
| 10/25/2024 | Sold | $372,500+2.1%$203/sqft |
Source: Greater Chattanooga Realtors #1398910 Report a problem | ||
| 9/29/2024 | Pending sale | $365,000$199/sqft |
Source:  RealTracs MLS as distributed by MLS GRID #2710008 Report a problem RealTracs MLS as distributed by MLS GRID #2710008 Report a problem | ||
| 9/19/2024 | Contingent | $365,000$199/sqft |
Source: Greater Chattanooga Realtors #1398910 Report a problem | ||
| 9/19/2024 | Pending sale | $365,000$199/sqft |
Source: RCAR #20243962 Report a problem | ||
| 9/17/2024 | Price change | $365,000-2.7%$199/sqft |
Source: RCAR #20243962 Report a problem | ||
| 9/9/2024 | Listed for sale | $375,000+1150%$205/sqft |
Source: RCAR #20243962 Report a problem | ||
| 5/7/2018 | Sold | $30,000-84.6%$16/sqft |
Source: Public Record Report a problem | ||
| 12/23/2016 | Sold | $195,000$106/sqft |
Source: Public Record Report a problem | ||
Public tax history
| Year | Property taxes | Tax assessment |
|---|---|---|
| 2025 | -- | $100,000 +50.3% |
| 2024 | $1,183 | $66,550 |
| 2023 | $1,183 | $66,550 |
| 2022 | $1,183 | $66,550 |
| 2021 | $1,183 +1% | $66,550 +26.3% |
| 2019 | $1,171 +5.1% | $52,700 |
| 2018 | $1,115 +0.1% | -- |
| 2017 | $1,114 +894.6% | -- |
| 2016 | $112 | -- |
Find assessor info on the county website
Monthly payment
Est. payment
Payment breakdown
Explore the cost of this home by adjusting the details. Changes won't be saved.Climate risks
Neighborhood: South Cleveland
Nearby schools
GreatSchools rating
- 5/10Waterville Community Elementary SchoolGrades: PK-5Distance: 2 mi
- 4/10Lake Forest Middle SchoolGrades: 6-8Distance: 3.3 mi
- 4/10Bradley Central High SchoolGrades: 9-12Distance: 5.4 mi
Schools provided by the listing agent
- Elementary: Waterville Elementary
- Middle: Lake Forest Middle
- High: Bradley Central High
Source: Greater Chattanooga Realtors. This data may not be complete. We recommend contacting the local school district to confirm school assignments for this home.
- $371,8003 bd2 ba1.7k sqft145 SE Briar Meadow Trl #6, Cleveland, TN 37323Off Market

- $349,0003 bd2 ba1.8k sqft142 Briar Meadow Trl SE, Cleveland, TN 37323Sold
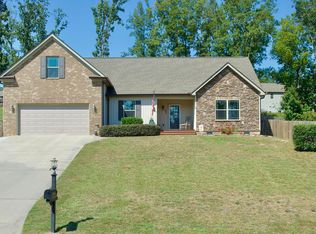
- $409,0003 bd2 ba1.9k sqft154 Briar Meadow Trl SE, Cleveland, TN 37323Off Market
- $396,9003 bd2 ba2.1k sqft136 Briar Meadow Trl SE, Cleveland, TN 37323Off Market

- $382,4003 bd2 ba1.6k sqft151 Briar Meadow Trl SE, Cleveland, TN 37323Off Market
- $378,1003 bd2 ba1.6k sqft136 SE Briar Meadow Trl #16, Cleveland, TN 37323Off Market
- $377,6003 bd2 ba1.5k sqft145 Briar Meadow Trl SE, Cleveland, TN 37323Off Market
- $380,3003 bd2 ba1.7k sqft124 SE Briar Meadow Trl #18, Cleveland, TN 37323Off Market
A local agent can set up tours, give advice and negotiate with sellers.
A local lender can help you make sure your offer is ready when you are.
Similar homes
- $415,0003 bd2 ba1.8k sqft133 Briar Meadow Trl SE #5, Cleveland, TN 37323For Sale
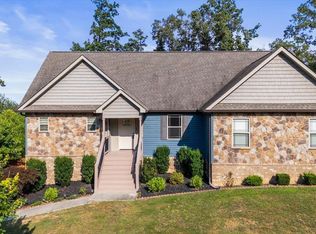 MLS ID #1538282, Yadi G Rosales. Greater Chattanooga Realtors
 - $415,0003 bd2 ba1.8k sqft133 Briar Meadow Trl SE, Cleveland, TN 37323For Sale
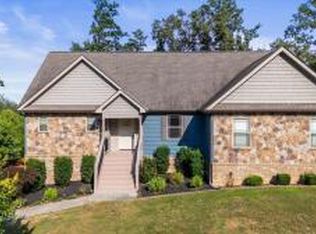 MLS ID #20263553, Robert Backer, Coldwell Banker Pryor Realty- Chattanooga. RCAR
 - $369,9003 bd3 ba2.3k sqft123 Home Place Ct SE, Cleveland, TN 37323For Sale
 MLS ID #1536000, Adam Hammond. Greater Chattanooga Realtors
 - $497,0003 bd3 ba2.1k sqft162 Lower Woods Trl NE, Cleveland, TN 37323For Sale
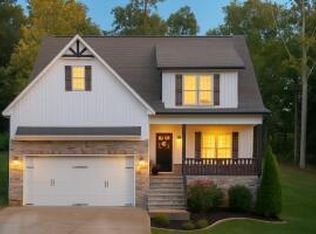 MLS ID #1531445, Misty Newsome. Greater Chattanooga Realtors
 - $385,9003 bd2 ba1.5k sqft360 Webb Ln NE, Cleveland, TN 37323For SaleMLS ID #1528944, Darren Miller. Greater Chattanooga Realtors
- $289,9004 bd2 ba1.3k sqft1620 Zale Dr SE, Cleveland, TN 37323For SaleMLS ID #20263582, Darrell Gilbert, Gilbert Real Estate & Property Management. RCAR
- $265,9002 bd2 ba1.1k sqft802 Cedar Dr SE, Cleveland, TN 37323For Sale
 MLS ID #3264129, Toye Sowder. RealTracs MLS as distributed by MLS GRID
 - $443,0003 bd3 ba2.4k sqft8921 Grey Mountain Dr, Ooltewah, TN 37363For SaleMLS ID #1537066, Kelly Becker. Greater Chattanooga Realtors
- $379,0004 bd3 ba1.8k sqft200 Eastview Cove Dr SE, Cleveland, TN 37323For SaleMLS ID #1534186, Whitney LaBarbera. Greater Chattanooga Realtors
- $234,9003 bd1 ba1.7k sqft3532 Crawford Dr SE, Cleveland, TN 37323For SaleMLS ID #1535400, Kristen Goins. Greater Chattanooga Realtors
- $660,0003 bd2 ba1.9k sqft213 Dunn Farm Rd SE, Cleveland, TN 37323For Sale By Owner
- $--3 bd2 ba2.1k sqft100 Crestview Ave, Calhoun, TN 37309AuctionAuction.com 2
- $249,9003 bd2 ba1.1k sqft2318 Robin Hood Dr SE, Cleveland, TN 37323For SaleMLS ID #3234331, Michelle McRee. RealTracs MLS as distributed by MLS GRID
- $--3 bd3 ba2k sqft7705 Evan Way, Hixson, TN 37343AuctionAuction.com 2
- $424,9003 bd2 ba2.1k sqft1951 Weston Hills Dr NW, Cleveland, TN 37312For SaleMLS ID #1510121, Roger D Kennard. Greater Chattanooga Realtors
- $389,9003 bd3 ba2.2k sqft5059 Cindy Cir NW, Cleveland, TN 37312For SaleMLS ID #1535295, Kelli R Paul. Greater Chattanooga Realtors
- $--3 bd2 ba1.2k sqft4588 Ooltewah Ringgold Rd, Ringgold, GA 30736AuctionAuction.com 2
- $460,0004 bd3 ba2.3k sqft1550 Courtland Dr, Hixson, TN 37343For SaleMLS ID #1539036, Lyndsey Bowman. Greater Chattanooga Realtors
- $439,9003 bd2 ba1.7k sqft7853 Sims Rd, Harrison, TN 37341New ConstructionMLS ID #1538337, Melody Smith. Greater Chattanooga Realtors
- $439,9003 bd2 ba1.7k sqft7847 Sims Rd, Harrison, TN 37341New ConstructionMLS ID #1538335, Melody Smith. Greater Chattanooga Realtors
