NEW PRICE! Seller offering up to $5,000 toward buyer closing costs, prepaid expenses, or an interest rate buy-down with an acceptable offer.
Looking for more space without sacrificing convenience? This well-maintained brick ranch offers nearly 1,800 square feet of flexible living space in a convenient southeast Cleveland location. The main level features 3 bedrooms and 1 bathroom, while the mostly finished basement expands your options with a spacious den, office, laundry area, and an additional flex room with a closet--perfect for working from home, hobbies, guests, or everyday living.
The kitchen comes equipped with newer Samsung appliances, including the dishwasher, range, and refrigerator, while the durable metal roof offers added peace of mind. A small unfinished area in the basement provides an opportunity to personalize the space to fit your needs.
Conveniently located just minutes from the Cleveland Bypass, shopping, dining, and schools, this home offers exceptional space and value.
For sale
Price cut: $5K (7/24)
$234,900
3532 Crawford Dr SE, Cleveland, TN 37323
3beds
1,794sqft
:
Get pre-qualified$1,362/mo
Single Family Residence
Built in 1970
0.36 Acres Lot
$234,200 Zestimate®
$131/sqft
$-- HOA
What's special
- 65 days |
- 697 |
- 46 |
Zillow last checked:
Listing updated:
Listed by:
Kristen Goins 423-402-5574,
Century 21 1st Choice Realtors 423-478-2332
Source: Greater Chattanooga Realtors,MLS#: 1535400
Facts & features
Interior
Bedrooms & bathrooms
- Bedrooms: 3
- Bathrooms: 1
- Full bathrooms: 1
Heating
- Baseboard, Central
Cooling
- Central Air, Ceiling Fan(s), See Remarks
Appliances
- Included: Dishwasher, Microwave, Oven, Refrigerator, Smart Appliance(s), Stainless Steel Appliance(s), Water Heater
- Laundry: In Basement, Electric Dryer Hookup, Washer Hookup
Features
- Ceiling Fan(s)
- Flooring: Carpet, Tile, Vinyl, Wood
- Basement: Full,Partially Finished
- Has fireplace: No
Interior area
- Total structure area: 1,794
- Total interior livable area: 1,794 sqft
- Finished area above ground: 897
- Finished area below ground: 897
Property
Parking
- Parking features: Driveway, Gravel
Features
- Levels: Two
- Patio & porch: Patio, Rear Porch
- Exterior features: Rain Gutters
Lot
- Size: 0.36 Acres
- Dimensions: 86 x 193 x 76 x 195
- Features: Back Yard, Front Yard, Level
Details
- Parcel number: 073d M 016.00
- Special conditions: Agent Owned,Personal Interest
Construction
Type & style
- Home type: SingleFamily
- Architectural style: Ranch
- Property subtype: Single Family Residence
Materials
- Brick, Wood Siding
- Foundation: Slab
- Roof: Metal
Condition
- New construction: No
- Year built: 1970
Details
- Warranty included: Yes
Utilities & green energy
- Sewer: Septic Tank
- Water: Public
- Utilities for property: Cable Available, Electricity Connected, Water Connected
Community & HOA
Community
- Security: Smoke Detector(s)
- Subdivision: Timber Hill Ests
HOA
- Has HOA: No
Location
- Region: Cleveland
Financial & listing details
- Price per square foot: $131/sqft
- Tax assessed value: $196,900
- Annual tax amount: $595
- Date on market: 6/23/2026
- Listing terms: Cash,Conventional,FHA,USDA Loan,VA Loan
- Road surface type: Asphalt
Estimated market value
$234,200
$222,000 - $246,000
$1,562/mo
Price history
| Date | Event | Price |
|---|---|---|
| 7/24/2026 | Price change | $234,900-2.1%$131/sqft |
Source:  RCAR #20263252 Report a problem RCAR #20263252 Report a problem | ||
| 7/10/2026 | Price change | $239,900-2.1%$134/sqft |
Source: Greater Chattanooga Realtors #1535400 Report a problem | ||
| 7/2/2026 | Price change | $245,000-2%$137/sqft |
Source: Greater Chattanooga Realtors #1535400 Report a problem | ||
| 6/23/2026 | Listed for sale | $249,900+108.3%$139/sqft |
Source: Greater Chattanooga Realtors #1535400 Report a problem | ||
| 6/23/2017 | Sold | $120,000+0.9%$67/sqft |
Source:  RealTracs MLS as distributed by MLS GRID #3140304 Report a problem RealTracs MLS as distributed by MLS GRID #3140304 Report a problem | ||
| 4/24/2017 | Pending sale | $118,900$66/sqft |
Source: Crye-Leike REALTORS #20172012 Report a problem | ||
| 4/17/2017 | Listed for sale | $118,900+19%$66/sqft |
Source: Crye-Leike REALTORS #20172012 Report a problem | ||
| 9/29/2006 | Sold | $99,900$56/sqft |
Source: Public Record Report a problem | ||
Public tax history
| Year | Property taxes | Tax assessment |
|---|---|---|
| 2025 | -- | $49,225 +51.5% |
| 2024 | $578 | $32,500 |
| 2023 | $578 | $32,500 |
| 2022 | $578 | $32,500 |
| 2021 | $578 +12.6% | $32,500 +40.7% |
| 2019 | $513 +5.1% | $23,100 |
| 2018 | $489 -0.1% | -- |
| 2017 | $489 -8.6% | -- |
| 2016 | $535 | -- |
| 2015 | $535 +0.8% | -- |
| 2014 | $531 | -- |
| 2013 | -- | -- |
| 2011 | $483 | $21,975 |
| 2009 | $483 | $21,975 |
| 2008 | -- | $21,975 +12% |
| 2007 | $487 | $19,625 |
| 2006 | $487 | $19,625 |
| 2005 | $487 -4.3% | $19,625 +3.8% |
| 2004 | $508 | $18,900 |
| 2003 | $508 | $18,900 |
Find assessor info on the county website
Monthly payment
Est. payment
Payment breakdown
Explore the cost of this home by adjusting the details. Changes won't be saved.Climate risks
Neighborhood: South Cleveland
Getting around
2 / 100
Car-DependentNearby schools
GreatSchools rating
- 5/10Waterville Community Elementary SchoolGrades: PK-5Distance: 0.9 mi
- 4/10Lake Forest Middle SchoolGrades: 6-8Distance: 1.6 mi
- 4/10Bradley Central High SchoolGrades: 9-12Distance: 3.3 mi
Schools provided by the listing agent
- Elementary: Waterville Elementary
- Middle: Lake Forest Middle School
- High: Bradley Central High
Source: Greater Chattanooga Realtors. This data may not be complete. We recommend contacting the local school district to confirm school assignments for this home.
- $219,400-- bd1 ba874 sqft3542 Crawford Dr SE, Cleveland, TN 37323Off Market
- $275,0003 bd2 ba1.4k sqft3522 Crawford Dr SE, Cleveland, TN 37323Sold
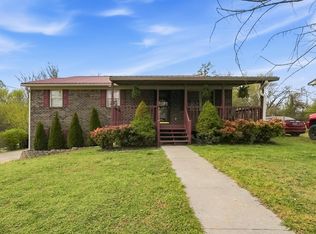
- $268,200-- bd2 ba1.5k sqft3531 Crawford Dr SE, Cleveland, TN 37323Off Market
- $105,0003 bd1 ba900 sqft3552 Crawford Dr SE, Cleveland, TN 37323Sold

- $220,100-- bd2 ba1k sqft3541 Crawford Dr SE, Cleveland, TN 37323Off Market
- $284,9004 bd2 ba1.5k sqft3512 Crawford Dr SE, Cleveland, TN 37323Sold
- $222,9003 bd1 ba1.5k sqft3521 Crawford Dr SE, Cleveland, TN 37323Off Market
- $204,000-- bd1 ba972 sqft3551 Crawford Dr SE, Cleveland, TN 37323Off Market
A local agent can set up tours, give advice and negotiate with sellers.
A local lender can help you make sure your offer is ready when you are.
Similar homes
- $249,9993 bd2 ba1.5k sqft390 Ledford Rd NE, Cleveland, TN 37323For Sale

 MLS ID #3305623, Jessica Bulischeck. RealTracs MLS as distributed by MLS GRID
 - $249,9003 bd2 ba1.1k sqft2318 Robin Hood Dr SE, Cleveland, TN 37323For Sale
 MLS ID #3234331, Michelle McRee. RealTracs MLS as distributed by MLS GRID
 - $325,0003 bd2 ba1.9k sqft3390 Buchanan Rd SE, Cleveland, TN 37323For Sale
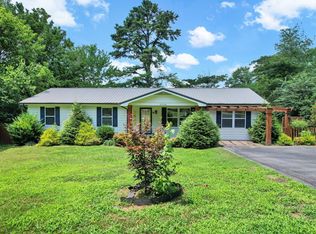 MLS ID #1539314, Darren Miller. Greater Chattanooga Realtors
 - $239,9003 bd1 ba1.1k sqft2414 Howell St SE, Cleveland, TN 37323For Sale
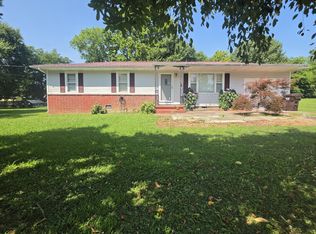 MLS ID #3251300, Vickie Vernon. RealTracs MLS as distributed by MLS GRID
 - $289,9004 bd2 ba1.3k sqft1620 Zale Dr SE, Cleveland, TN 37323For SaleMLS ID #20263582, Darrell Gilbert, Gilbert Real Estate & Property Management. RCAR
- $239,9003 bd1 ba1.2k sqft2500 Woodland Dr SE, Cleveland, TN 37323For SaleMLS ID #1532579, Vickie Vernon. Greater Chattanooga Realtors
- $229,9002 bd2 ba1k sqft2550 Carroll Ave SE, Cleveland, TN 37323For SaleMLS ID #1534108, Teresa Young. Greater Chattanooga Realtors
- $269,9003 bd1 ba1.1k sqft188 Brown Rd SE, Cleveland, TN 37323For SaleMLS ID #3214703, Sommer Oder-Bailey. RealTracs MLS as distributed by MLS GRID
- $239,0004 bd2 ba1.7k sqft210 Mill Cove Ln, Mc Donald, TN 37353For SaleMLS ID #3311655, Ryan Stuart Clark. RealTracs MLS as distributed by MLS GRID
- $288,0003 bd2 ba1.7k sqft2640 Greenhills Cv SE, Cleveland, TN 37323For SaleMLS ID #1537930, Terry Barnette. Greater Chattanooga Realtors
- $230,0003 bd2 ba1.5k sqft1833 Twin Brook Dr SW, Cleveland, TN 37311For SaleMLS ID #3263400, Vanessa Jaramillo. RealTracs MLS as distributed by MLS GRID
- $230,0004 bd1 ba1.2k sqft144 Green Shadow Rd SE, Cleveland, TN 37323For SaleMLS ID #1532818, Karen Albright. Greater Chattanooga Realtors
- $190,0003 bd1 ba936 sqft2000 Young Rd SE, Cleveland, TN 37323For SaleMLS ID #1537714, Danah Stewart. Greater Chattanooga Realtors
- $227,0003 bd2 ba1k sqft1541 Oak Tree Ln SE, Cleveland, TN 37311For SaleMLS ID #3223310, Effie Bryant. RealTracs MLS as distributed by MLS GRID
- $240,0002 bd1 ba1.2k sqft1976 Old Chattanooga Pike SW, Cleveland, TN 37311For SaleMLS ID #1537243, Drew Carey. Greater Chattanooga Realtors
- $269,0004 bd2 ba1.4k sqft618 Carter Rd SE, Cleveland, TN 37323For SaleMLS ID #1537417, Kimberly Lewis. Greater Chattanooga Realtors
- $250,0003 bd2 ba1.1k sqft4986 Spring Place Rd SE, Cleveland, TN 37323For SaleMLS ID #3207108, Dottie M Sneed. RealTracs MLS as distributed by MLS GRID
- $206,0002 bd2 ba1k sqft1568 Perry St SE, Cleveland, TN 37311For SaleMLS ID #3232614, Anna Clark. RealTracs MLS as distributed by MLS GRID
- $284,9003 bd1 ba1.9k sqft2340 Rolling Brook Dr NE, Cleveland, TN 37323For SaleMLS ID #1538930, Rhonda McClure. Greater Chattanooga Realtors
- $280,0003 bd2 ba1.4k sqft1214 Ladd Springs Rd SE, Cleveland, TN 37323For SaleMLS ID #1534719, Kurt Olson. Greater Chattanooga Realtors
