Welcome to this beautifully updated 2 large bedroom, 1-bath property offering the perfect blend of comfort, functionality, and outdoor space. Situated on a generous 0.46-acre lot, this home features a spacious flex room with a private entrance, ideal for a home office, guest space, playroom, or hobby area. Major updates provide peace of mind, including a 2 year old metal roof and new mini-split HVAC system, delivering energy-efficient comfort year-round. Outside, you'll find an impressive 28x28 detached garage, perfect for vehicle storage, a workshop, or extra space for all your tools and toys. Home has full Radon Mitigation System in place, Septic pumped in 2025 with brand new cover added. Home is currently on a working well but able to connect to city water Cleveland Utilities
For sale
Price cut: $10K (8/3)
$230,000
1976 Old Chattanooga Pike SW, Cleveland, TN 37311
2beds
1,271sqft
Single Family Residence
Built in 1970
0.46 Acres Lot
$-- Zestimate®
$181/sqft
$-- HOA
What's special
- 96 days
- 243
- 10
Zillow last checked:
Listing updated:
Listed by:
Drew Carey 423-618-3739,
EXP Realty, LLC 888-519-5113,
Alicia Leeds 423-227-5568,
EXP Realty, LLC
Source: Greater Chattanooga Realtors,MLS#: 1537243
Facts & features
Interior
Bedrooms & bathrooms
- Bedrooms: 2
- Bathrooms: 1
- Full bathrooms: 1
Bedroom
- Level: First
Bedroom
- Level: First
Bathroom
- Level: First
Bonus room
- Description: flex room
Kitchen
- Level: First
Laundry
- Level: First
Living room
- Level: First
Heating
- Central, Ductless, Electric, Zoned
Cooling
- Central Air, Ductless, Electric, Zoned
Appliances
- Included: Dishwasher, Electric Range, Electric Water Heater, Free-Standing Freezer, Free-Standing Electric Oven, Free-Standing Electric Range, Freezer, Oven, Refrigerator, Self Cleaning Oven, Stainless Steel Appliance(s), Water Heater
- Laundry: Electric Dryer Hookup, Washer Hookup
Features
- Ceiling Fan(s), Eat-in Kitchen, Kitchen Island, Open Floorplan, Pantry, Breakfast Nook
- Flooring: Laminate, Tile
- Windows: Aluminum Frames
- Basement: None
- Has fireplace: No
Interior area
- Total structure area: 1,271
- Total interior livable area: 1,271 sqft
- Finished area above ground: 1,271
Property
Parking
- Total spaces: 2
- Parking features: Asphalt, Garage, Off Street
- Garage spaces: 2
Features
- Levels: One
- Stories: 1
- Patio & porch: Covered, Front Porch
- Exterior features: None, Private Yard, Rain Gutters, Storage
- Fencing: Back Yard,Partial
Lot
- Size: 0.46 Acres
- Dimensions: 377.48 x 55.75 x 138.08 x 23.15 x 80.38 x 215.65
- Features: Back Yard, Corners Marked, Corner Lot, Few Trees, Irregular Lot, Level, Native Plants
Details
- Additional structures: Equipment Building, Garage(s), Outbuilding, Storage, Workshop
- Parcel number: Lot 1
- Special conditions: Standard
Construction
Type & style
- Home type: SingleFamily
- Architectural style: Ranch
- Property subtype: Single Family Residence
Materials
- Block, Vinyl Siding
- Foundation: Slab
- Roof: Metal
Condition
- New construction: No
- Year built: 1970
Utilities & green energy
- Sewer: Septic Tank
- Water: Public, Private, Well
- Utilities for property: Cable Available, Electricity Connected, Phone Available, Sewer Not Available, Water Available
Community & HOA
Community
- Features: None
- Subdivision: None
HOA
- Has HOA: No
Location
- Region: Cleveland
Financial & listing details
- Price per square foot: $181/sqft
- Annual tax amount: $556
- Date on market: 7/17/2026
- Listing terms: Cash,Conventional,FHA,USDA Loan,VA Loan
- Road surface type: Asphalt
Estimated market value
Not available
Estimated sales range
Not available
$1,195/mo
Price history
| Date | Event | Price |
|---|---|---|
| 8/3/2026 | Price change | $230,000-4.2%$181/sqft |
Source: Greater Chattanooga Realtors #1537243 Report a problem | ||
| 7/17/2026 | Listed for sale | $240,000+8.6%$189/sqft |
Source: eXp Realty #1537243 Report a problem | ||
| 2/18/2025 | Sold | $221,000-3.9%$174/sqft |
Source: Greater Chattanooga Realtors #1505125 Report a problem | ||
| 1/10/2025 | Contingent | $229,900$181/sqft |
Source: Greater Chattanooga Realtors #1505125 Report a problem | ||
| 1/3/2025 | Listed for sale | $229,900$181/sqft |
Source: Greater Chattanooga Realtors #1505125 Report a problem | ||
Public tax history
Tax history is unavailable.
Monthly payment
Est. payment
Payment breakdown
Explore the cost of this home by adjusting the details. Changes won't be saved.Climate risks
Neighborhood: South Cleveland
Nearby schools
Schools provided by the listing agent
- Elementary: Black Fox Elementary
- Middle: Lake Forest Middle School
- High: Bradley Central High
Source: Greater Chattanooga Realtors. This data may not be complete. We recommend contacting the local school district to confirm school assignments for this home.
- $270,0003 bd2 ba1.6k sqft1984 Old Chattanooga Pike SW, Cleveland, TN 37311Sold

- $15,700-- bd-- ba-- sqft1955 Old Chattanooga Pike SW, Cleveland, TN 37311Off Market
- $7,800-- bd-- ba-- sqft1955 Old Chattanooga Pike SW, Cleveland, TN 37311Off Market
- $5,700-- bd-- ba-- sqft1955 Old Chattanooga Pike SW, Cleveland, TN 37311Off Market
Similar homes
- $249,9993 bd1 ba1.1k sqft188 Brown Rd SE, Cleveland, TN 37323For Sale

 MLS ID #3597629, Peggy Clements Wright. RealTracs MLS as distributed by MLS GRID
 - $239,9003 bd3 ba1k sqft2462 Oak Cir SW, Cleveland, TN 37311For Sale
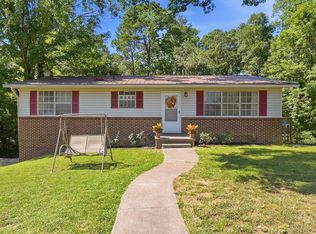 MLS ID #1541549, Nicole Reed. Greater Chattanooga Realtors
 - $234,9003 bd1 ba1.1k sqft2414 Howell St SE, Cleveland, TN 37323For Sale
 MLS ID #1542919, Brian Workman. Greater Chattanooga Realtors
 - $--2 bd1 ba756 sqft150 Fair St SE, Cleveland, TN 37311Auction
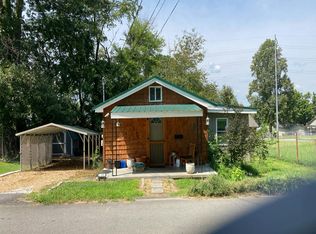 Auction.com 2
 - $224,0003 bd2 ba1.8k sqft1080 6th St NE, Cleveland, TN 37311For SaleMLS ID #3268587, John Bohannon. RealTracs MLS as distributed by MLS GRID
- $224,9003 bd2 ba1.5k sqft390 Ledford Rd NE, Cleveland, TN 37323For SaleMLS ID #3305623, Jessica Bulischeck. RealTracs MLS as distributed by MLS GRID
- $220,0003 bd1 ba925 sqft916 18th St SE, Cleveland, TN 37311For SaleMLS ID #3513177, Prisavia Croft. RealTracs MLS as distributed by MLS GRID
- $210,0002 bd1 ba984 sqft2160 Benton Pike NE, Cleveland, TN 37323For SaleMLS ID #3221318, Ashley Santiago. RealTracs MLS as distributed by MLS GRID
- $289,9003 bd2 ba1.5k sqft960 Forest Dr SE, Cleveland, TN 37323For SaleMLS ID #3529618, Donna Bales. RealTracs MLS as distributed by MLS GRID
- $209,9003 bd2 ba950 sqft2226 Buchanan Rd SE, Cleveland, TN 37323For SaleMLS ID #3298005, Renetta Kelton. RealTracs MLS as distributed by MLS GRID
