**OPEN HOUSE 10/11/26. Hosted by John Loveless.
Welcome to 136 Golf Drive SE, a beautifully updated 4-bedroom, 2-full-bath home offering the perfect blend of comfort, style, and location in Cleveland, Tennessee. Located right along the scenic Falcon Pointe Golf Club, this move-in-ready home is ideal for buyers seeking a peaceful, golf-course lifestyle without sacrificing convenience.
Step inside to discover a spacious, open-concept living room that flows effortlessly into the updated kitchen -- perfect for entertaining or everyday living. The entire home was completely renovated in 2023, featuring new flooring throughout, stylish kitchen cabinets, updated tubs and showers in both bathrooms, energy-efficient double-pane windows, and light fixtures.
Outside, enjoy the durability and curb appeal of a newer metal roof, plus a detached garage/workshop -- a rare bonus offering extra storage, workspace, or room for hobbies and projects.
Zoned for the highly desirable Waterville Elementary School, this home is a fantastic fit for families looking for quality education just minutes away. Located in a quiet, established neighborhood with mature trees and green space, yet close to Cleveland's shopping, dining, and easy highway access for commuters.
Whether you're an avid golfer, a growing household, a backyard mechanic, or simply looking for a beautifully updated single-family home in Bradley County, this Cleveland TN property checks every box. Don't miss your chance to own a move-in-ready home on the golf course -- schedule your private showing today!
**Some photos have been virtually staged for illustrative purposes only and do not reflect the home's actual furnishings.
For sale
Price cut: $5K (10/2)
$269,900
136 Golf Dr SE, Cleveland, TN 37323
4beds
1,248sqft
Single Family Residence
Built in 1962
0.47 Acres Lot
$259,700 Zestimate®
$216/sqft
$-- HOA
What's special
Newer metal roofUpdated kitchenBeautifully updatedStylish kitchen cabinetsNew flooring throughoutLight fixturesEnergy-efficient double-pane windows
- 90 days
- 488
- 65
Zillow last checked:
Listing updated:
Listed by:
Benjamin Absher 423-315-2392,
Realty One Group Experts 423-896-6000
Source: Greater Chattanooga Realtors,MLS#: 1539305
Facts & features
Interior
Bedrooms & bathrooms
- Bedrooms: 4
- Bathrooms: 2
- Full bathrooms: 2
Cooling
- Central Air
Appliances
- Included: Dishwasher, Refrigerator, Range Hood
Features
- Flooring: Carpet, Luxury Vinyl
- Has basement: No
- Number of fireplaces: 1
- Fireplace features: Living Room
Interior area
- Total structure area: 1,248
- Total interior livable area: 1,248 sqft
- Finished area above ground: 1,248
Property
Parking
- Total spaces: 1
- Parking features: Driveway
- Garage spaces: 1
Features
- Levels: One
- Patio & porch: Rear Porch
- Exterior features: Rain Gutters, Storage
Lot
- Size: 0.47 Acres
- Dimensions: 100 x 209 x 98 x 208
- Features: Back Yard, Front Yard, Level, Near Golf Course
Details
- Additional structures: Garage(s)
- Parcel number: 073l C 00300 000
- Special conditions: Standard
Construction
Type & style
- Home type: SingleFamily
- Architectural style: A-Frame
- Property subtype: Single Family Residence
Materials
- Stone, Vinyl Siding
- Foundation: Block
- Roof: Metal
Condition
- New construction: No
- Year built: 1962
Utilities & green energy
- Sewer: Septic Tank
- Water: Public
- Utilities for property: Cable Connected, Electricity Connected
Community & HOA
Community
- Subdivision: Hunt
HOA
- Has HOA: No
Location
- Region: Cleveland
Financial & listing details
- Price per square foot: $216/sqft
- Tax assessed value: $214,800
- Annual tax amount: $649
- Date on market: 8/4/2026
- Listing terms: Cash,Conventional,FHA,USDA Loan,VA Loan
- Road surface type: Asphalt
Estimated market value
$259,700
$247,000 - $273,000
$1,884/mo
Price history
| Date | Event | Price |
|---|---|---|
| 10/2/2026 | Price change | $269,900-1.8%$216/sqft |
Source: Greater Chattanooga Realtors #1539305 Report a problem | ||
| 8/4/2026 | Listed for sale | $274,900+13.6%$220/sqft |
Source:  RCAR #20263851 Report a problem RCAR #20263851 Report a problem | ||
| 3/3/2023 | Sold | $242,000-3.2%$194/sqft |
Source:  RealTracs MLS as distributed by MLS GRID #3126239 Report a problem RealTracs MLS as distributed by MLS GRID #3126239 Report a problem | ||
| 1/30/2023 | Contingent | $250,000$200/sqft |
Source: RCAR #20228689 Report a problem | ||
| 1/11/2023 | Price change | $250,000-3.8%$200/sqft |
Source: RCAR #20228689 Report a problem | ||
| 12/19/2022 | Listed for sale | $260,000+246.7%$208/sqft |
Source: RCAR #20228689 Report a problem | ||
| 8/6/2021 | Sold | $75,000-16.7%$60/sqft |
Source: Public Record Report a problem | ||
| 2/25/2010 | Sold | $90,000+35.4%$72/sqft |
Source: Public Record Report a problem | ||
| 10/13/2006 | Sold | $66,475-26.1%$53/sqft |
Source: Public Record Report a problem | ||
| 4/19/2006 | Sold | $90,000+44%$72/sqft |
Source: Public Record Report a problem | ||
| 11/3/1995 | Sold | $62,500$50/sqft |
Source: Public Record Report a problem | ||
Public tax history
| Year | Property taxes | Tax assessment |
|---|---|---|
| 2025 | -- | $53,700 +57.2% |
| 2024 | $607 | $34,150 |
| 2023 | $607 +21.9% | $34,150 +22% |
| 2022 | $498 | $28,000 |
| 2021 | $498 +10.1% | $28,000 +37.6% |
| 2019 | $452 +5.1% | $20,350 |
| 2018 | $430 -0.1% | -- |
| 2017 | $431 -0.9% | -- |
| 2016 | $435 | -- |
| 2015 | $435 +0.9% | -- |
| 2014 | $431 | -- |
| 2013 | -- | -- |
Find assessor info on the county website
Monthly payment
Est. payment
Payment breakdown
Explore the cost of this home by adjusting the details. Changes won't be saved.Climate risks
Neighborhood: Wildwood Lake
Nearby schools
Schools provided by the listing agent
- Elementary: Waterville Elementary
- Middle: Lake Forest Middle School
- High: Bradley Central High
Source: Greater Chattanooga Realtors. This data may not be complete. We recommend contacting the local school district to confirm school assignments for this home.

Similar homes
- $289,9003 bd2 ba1.4k sqft920 Durkee Rd SE, Cleveland, TN 37323For Sale
 MLS ID #1544763, Darren Miller. Greater Chattanooga Realtors
 - $279,9993 bd2 ba1.2k sqft2930 Mountain View Dr SE, Cleveland, TN 37323For Sale
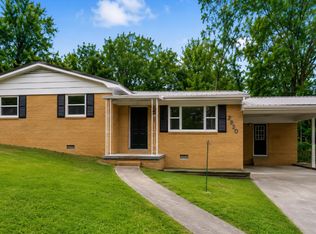
 MLS ID #3312114, Brandon Lee. RealTracs MLS as distributed by MLS GRID
 - $--3 bd2 ba1.3k sqft1724 Hunt Rd SE, Cleveland, TN 37323Auction
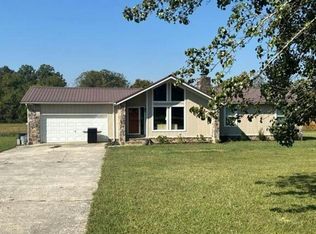 Auction.com 2
 - $275,0003 bd2 ba1.6k sqft2010 Falcon Ln SE, Cleveland, TN 37323For Sale
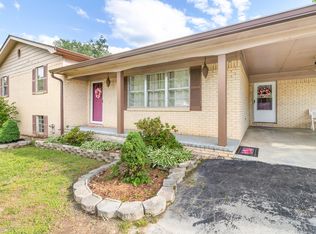 MLS ID #1527990, Josh Justice. Greater Chattanooga Realtors
 - $289,9003 bd2 ba1.5k sqft960 Forest Dr SE, Cleveland, TN 37323For SaleMLS ID #3529618, Donna Bales. RealTracs MLS as distributed by MLS GRID
- $249,9994 bd2 ba1.4k sqft1825 Clemmer St NE, Cleveland, TN 37311For SaleMLS ID #3530006, Ben Wycoff. RealTracs MLS as distributed by MLS GRID
