Welcome home to this beautifully updated, move-in ready 4-bedroom, 2-bath home offering 1,782 square feet of comfortable living space and a family room/den. Nearly every major feature has been redone, including a new HVAC system, updated plumbing, new flooring, light fixtures, ceiling fans, outlets and switches, as well as new kitchen cabinets, countertops, and appliances and fresh new paint.
The thoughtfully designed semi-open floor plan provides the perfect balance of open living and defined spaces, making it ideal for both everyday living and entertaining. With four spacious bedrooms, there's plenty of room for family, guests, a home office, or hobbies.
Situated on a private lot at the end of a quiet cul-de-sac, this home offers both privacy and convenience. With all the updates already completed, there's nothing left to do but move in and enjoy your new home.
Active
$239,000
210 Mill Cove Ln, Mc Donald, TN 37353
4beds
1,782sqft
:
Get pre-qualified$1,386/mo
Residential
Built in 1999
0.7 Acres Lot
$-- Zestimate®
$134/sqft
$-- HOA
What's special
Private lotFresh new paintNew hvac systemFour spacious bedroomsUpdated plumbingNew flooringNew kitchen cabinets
- 7 days |
- 282 |
- 24 |
Likely to sell faster than
Zillow last checked:
Listing updated:
Listed by:
Ryan Stuart Clark 423-457-0171,
Exit Provision Realty 423-472-9200
Source: RealTracs MLS as distributed by MLS GRID,MLS#: 3311655
Facts & features
Interior
Bedrooms & bathrooms
- Bedrooms: 4
- Bathrooms: 2
- Full bathrooms: 2
Heating
- Central, Electric
Cooling
- Central Air
Appliances
- Included: Electric Range, Dishwasher, Refrigerator, Microwave
Features
- Ceiling Fan(s)
- Flooring: Luxury Vinyl
- Basement: None
Interior area
- Total structure area: 1,782
- Total interior livable area: 1,782 sqft
Property
Parking
- Parking features: Driveway
- Has uncovered spaces: Yes
Features
- Levels: Three Or More
- Stories: 1
- Patio & porch: Deck
Lot
- Size: 0.7 Acres
- Features: Level
- Topography: Level
Details
- Parcel number: 056N A 01600 000
- Special conditions: Standard
Construction
Type & style
- Home type: SingleFamily
- Architectural style: Other
- Property subtype: Residential
Materials
- Vinyl Siding
- Roof: Metal
Condition
- New construction: No
- Year built: 1999
Utilities & green energy
- Sewer: Septic Tank
- Water: Public
- Utilities for property: Electricity Available, Water Available
Community & HOA
Community
- Subdivision: Mill Stone Ii
HOA
- Has HOA: No
Location
- Region: Mc Donald
Financial & listing details
- Price per square foot: $134/sqft
- Tax assessed value: $73,100
- Annual tax amount: $221
- Date on market: 7/28/2026
- Electric utility on property: Yes
Estimated market value
Not available
Estimated sales range
Not available
Not available
Price history
| Date | Event | Price |
|---|---|---|
| 7/29/2026 | Listed for sale | $239,000+117.3%$134/sqft |
Source:  RCAR #20263935 Report a problem RCAR #20263935 Report a problem | ||
| 1/6/2026 | Sold | $110,000+39.2%$62/sqft |
Source: Public Record Report a problem | ||
| 3/18/2016 | Sold | $79,000+216%$44/sqft |
Source:  RealTracs MLS as distributed by MLS GRID #3194327 Report a problem RealTracs MLS as distributed by MLS GRID #3194327 Report a problem | ||
| 11/23/2015 | Sold | $25,000-68.7%$14/sqft |
Source: Public Record Report a problem | ||
| 10/23/2015 | Price change | $79,900-5.9%$45/sqft |
Source: Bender Realty #20154565 Report a problem | ||
| 9/28/2015 | Price change | $84,900-5.6%$48/sqft |
Source: Bender Realty #20154565 Report a problem | ||
| 8/14/2015 | Listed for sale | $89,900+259.6%$50/sqft |
Source: Bender Realty #20154565 Report a problem | ||
| 2/19/2015 | Sold | $25,000-41.1%$14/sqft |
Source: Agent Provided Report a problem | ||
| 10/31/2014 | Sold | $42,454+183%$24/sqft |
Source: Public Record Report a problem | ||
| 11/30/1999 | Sold | $15,000$8/sqft |
Source: Public Record Report a problem | ||
Public tax history
| Year | Property taxes | Tax assessment |
|---|---|---|
| 2025 | -- | $18,275 +5.5% |
| 2024 | $308 | $17,325 |
| 2023 | $308 | $17,325 |
| 2022 | $308 | $17,325 |
| 2021 | $308 +7.9% | $17,325 +34.8% |
| 2019 | $286 +5.1% | $12,850 |
| 2018 | $272 -0.1% | -- |
| 2017 | $272 -19.8% | -- |
| 2016 | $339 | -- |
| 2015 | $339 +0.9% | -- |
| 2014 | $336 | -- |
| 2013 | -- | -- |
| 2011 | $382 -8% | $17,375 +3.7% |
| 2006 | $415 | $16,750 |
| 2005 | $415 -12.9% | $16,750 -5.5% |
| 2004 | $477 | $17,725 |
| 2003 | $477 | $17,725 |
Find assessor info on the county website
Monthly payment
Est. payment
Payment breakdown
Explore the cost of this home by adjusting the details. Changes won't be saved.Climate risks
Neighborhood: 37353
Nearby schools
GreatSchools rating
- 6/10Black Fox Elementary SchoolGrades: PK-5Distance: 1 mi
- 4/10Lake Forest Middle SchoolGrades: 6-8Distance: 5.3 mi
- 4/10Bradley Central High SchoolGrades: 9-12Distance: 2.7 mi
- $165,2003 bd2 ba1.2k sqft190 Mill Cove Ln, Mc Donald, TN 37353Off Market
- $124,300-- bd-- ba920 sqft150 Mill Cove Ln, Mc Donald, TN 37353Off Market
- $145,300-- bd-- ba1.2k sqft220 Mill Cove Ln, Mc Donald, TN 37353Off Market
- $162,100-- bd-- ba2k sqft2848 Humphrey Bridge Rd, Mc Donald, TN 37353Off Market
- $212,800-- bd1 ba1.1k sqft2826 Humphrey Bridge Rd, Mc Donald, TN 37353Off Market
- $188,8003 bd2 ba1.8k sqft180 Mill Cove Ln, Mc Donald, TN 37353Off Market
- $40,000-- bd-- ba1.4k sqft160 Mill Cove Ln, Mc Donald, TN 37353Sold
- $167,800-- bd-- ba1.2k sqft2862 Humphrey Bridge Rd, Mc Donald, TN 37353Off Market
A local agent can set up tours, give advice and negotiate with sellers.
A local lender can help you make sure your offer is ready when you are.
Similar homes
- $269,9003 bd1 ba1.1k sqft188 Brown Rd SE, Cleveland, TN 37323For Sale
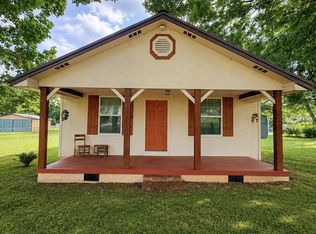
 MLS ID #3319017, Sommer Oder-Bailey. RealTracs MLS as distributed by MLS GRID
 - $245,0003 bd2 ba1k sqft3565 Timber Hill Dr SE, Cleveland, TN 37323For Sale
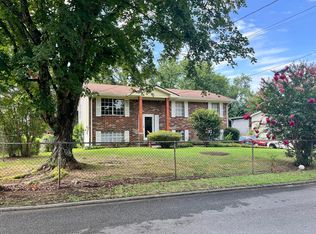 MLS ID #1540092, Jonathan Campbell. Greater Chattanooga Realtors
 - $--3 bd2 ba1.3k sqft520 Weeks Dr NE, Cleveland, TN 37312Auction
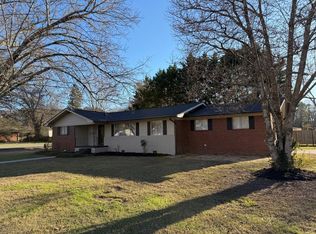 MLS ID #3307332, Eric Spencer. RealTracs MLS as distributed by MLS GRID
 - $251,0002 bd1 ba936 sqft240 Bell St SE, Cleveland, TN 37323For Sale
 MLS ID #1539822, Kimberly Ledford. Greater Chattanooga Realtors
 - $229,9003 bd1 ba1.1k sqft2807 Bo St SE, Cleveland, TN 37323For SaleMLS ID #1539942, Benjamin Absher. Greater Chattanooga Realtors
- $239,0003 bd2 ba1.8k sqft430 McDonald Rd, Midway, TN 37809For Sale
 MLS ID #1349219, Jenny Summey, United Real Estate Solutions. East Tennessee Realtors
 - $289,6503 bd2 ba1.4k sqft1107 Greenwood Trl NW, Cleveland, TN 37312For SaleMLS ID #3226404, Kimberly Ledford. RealTracs MLS as distributed by MLS GRID
- $279,9004 bd2 ba1.3k sqft1620 Zale Dr SE, Cleveland, TN 37323For SaleMLS ID #20263582, Darrell Gilbert, Gilbert Real Estate & Property Management. RCAR
- $239,0003 bd1 ba1.2k sqft2485 Ladd Springs Rd SE, Old Fort, TN 37362For SaleMLS ID #3322449, Joshua "Josh" Brewer. RealTracs MLS as distributed by MLS GRID
- $239,0002 bd2 ba1.3k sqft485 Nellie Head Rd, Tunnel Hill, GA 30755For SaleMLS ID #136138, Marbin Campos. Carpet Capital AOR
- $230,0003 bd2 ba1.5k sqft1833 Twin Brook Dr SW, Cleveland, TN 37311For SaleMLS ID #3263400, Vanessa Jaramillo. RealTracs MLS as distributed by MLS GRID
- $249,9004 bd2 ba1.5k sqft164 Homestead St NE, Cleveland, TN 37323For SaleMLS ID #1528889, Roger D Kennard. Greater Chattanooga Realtors
- $170,0003 bd2 ba972 sqft3465 Buchanan Rd SE, Cleveland, TN 37323For SaleMLS ID #1539758, Michael Burge. Greater Chattanooga Realtors
- $279,9003 bd2 ba902 sqft1220 28th St SE, Cleveland, TN 37323For SaleMLS ID #3314453, Ashley Santiago. RealTracs MLS as distributed by MLS GRID
- $249,9003 bd2 ba1.1k sqft2318 Robin Hood Dr SE, Cleveland, TN 37323For SaleMLS ID #3234331, Michelle McRee. RealTracs MLS as distributed by MLS GRID
- $350,0003 bd2 ba1.7k sqft185 Cline Rd NE, Cleveland, TN 37312For SaleMLS ID #3316002, Judy Dodson. RealTracs MLS as distributed by MLS GRID
- $250,0003 bd2 ba1.5k sqft1196 White Oak Rd NW, Cleveland, TN 37312For SaleMLS ID #1537656, Jannis Sams. Greater Chattanooga Realtors
- $229,9002 bd2 ba1k sqft2550 Carroll Ave SE, Cleveland, TN 37323For SaleMLS ID #1534108, Teresa Young. Greater Chattanooga Realtors
- $215,0003 bd2 ba950 sqft2226 Buchanan Rd SE, Cleveland, TN 37323For SaleMLS ID #3298005, Renetta Kelton. RealTracs MLS as distributed by MLS GRID
- $225,0004 bd2 ba1.4k sqft6136 Champion Rd, Chattanooga, TN 37416For SaleMLS ID #1537231, Rommel C Ramos. Greater Chattanooga Realtors
