ALL ONE LEVEL ranch style in heart of Cleveland: 3 BDRMS / 1.5 BATHS with MUDROOM/ OVERSIZED LAUNDRY near kitchen and separate entry onto carport for ease of unloading car from work or grocery shopping! 3/4 hardwood oak floors throughout. VERY CONVENIENT LOCATION. NEW WINDOWS WITH SCREENS and METAL ROOF. Across from Farmer's Market off of Peerless Rd. PATIO and very large fenced backyard OFF OF DINING AREA. HALL BATH IS LARGE w/large linen closet . Newer Refrigerator, dishwasher, Wall oven, surface unit (smooth top electric) and hot water heater. Ceiling fans in all bedrooms. 1/2 bath off of master bedroom. New paint exterior and interior. Attached carport with brick raised flower containers. NICE UTILITY SHED on foundation IN BACKYARD. FENCED BACKYARD with lovely hardwoods. Very well-kept home. Updated.
Coming soon / hold
$289,650
1107 Greenwood Trl NW, Cleveland, TN 37312
3beds
1,426sqft
:
Get pre-qualified$1,736/mo
Single Family Residence, Residential
Built in 1964
0.52 Acres Lot
$-- Zestimate®
$203/sqft
$-- HOA
What's special
- 109 days |
- 361 |
- 15 |
Zillow last checked:
Listing updated:
Listed by:
Kimberly Ledford 423-595-8231,
Ellis Ledford Properties LLC 423-595-8231
Source: RealTracs MLS as distributed by MLS GRID,MLS#: 3226404
Facts & features
Interior
Bedrooms & bathrooms
- Bedrooms: 3
- Bathrooms: 2
- Full bathrooms: 1
- 1/2 bathrooms: 1
Heating
- Central, Electric
Cooling
- Other, Central Air
Appliances
- Included: Electric Oven, Cooktop, Dishwasher, Refrigerator
Features
- Ceiling Fan(s), High Speed Internet
- Flooring: Carpet, Wood, Vinyl
- Basement: Crawl Space
Interior area
- Total structure area: 1,426
- Total interior livable area: 1,426 sqft
Property
Parking
- Total spaces: 1
- Parking features: Concrete, Driveway, Paved
- Carport spaces: 1
- Has uncovered spaces: Yes
Features
- Levels: Three Or More
- Stories: 1
- Patio & porch: Patio
Lot
- Size: 0.52 Acres
- Dimensions: 99' x 151'
- Features: Level
- Topography: Level
Details
- Additional structures: Storage
- Parcel number: 041E J 00300 000
- Special conditions: Standard
- Other equipment: Satellite Dish
Construction
Type & style
- Home type: SingleFamily
- Architectural style: Ranch
- Property subtype: Single Family Residence, Residential
Materials
- Other
- Roof: Metal
Condition
- New construction: No
- Year built: 1964
Utilities & green energy
- Sewer: Public Sewer
- Water: Public
- Utilities for property: Electricity Available, Water Available
Community & HOA
Community
- Security: Smoke Detector(s)
- Subdivision: Cookedale
HOA
- Has HOA: No
Location
- Region: Cleveland
Financial & listing details
- Price per square foot: $203/sqft
- Tax assessed value: $258,000
- Annual tax amount: $1,455
- Date on market: 4/13/2026
- Electric utility on property: Yes
Estimated market value
Not available
Estimated sales range
Not available
Not available
Price history
| Date | Event | Price |
|---|---|---|
| 4/26/2026 | Listing removed | $289,650$203/sqft |
Source:  RCAR #20261902 Report a problem RCAR #20261902 Report a problem | ||
| 4/13/2026 | Listed for sale | $289,650+17454.5%$203/sqft |
Source: RCAR #20261902 Report a problem | ||
| 5/6/2023 | Sold | $1,650-98.6%$1/sqft |
Source:  RealTracs MLS as distributed by MLS GRID #3150775 Report a problem RealTracs MLS as distributed by MLS GRID #3150775 Report a problem | ||
| 3/20/2023 | Listing removed | -- |
Source: Zillow Rentals Report a problem | ||
| 3/9/2023 | Listed for rent | $1,650$1/sqft |
Source: Zillow Rentals Report a problem | ||
| 5/17/2017 | Sold | $122,000-4.6%$86/sqft |
Source: Public Record Report a problem | ||
| 5/9/2017 | Pending sale | $127,900$90/sqft |
Source: CENTURY 21 1st Choice Realtors #20171648 Report a problem | ||
| 3/29/2017 | Listed for sale | $127,900+326.3%$90/sqft |
Source: Century 21 1st Choice Realtors #20171648 Report a problem | ||
| 9/22/1998 | Sold | $30,000$21/sqft |
Source: Public Record Report a problem | ||
Public tax history
| Year | Property taxes | Tax assessment |
|---|---|---|
| 2025 | -- | $64,500 +58.2% |
| 2024 | $587 | $40,775 |
| 2023 | $587 | $40,775 |
| 2022 | $587 -54.3% | $40,775 |
| 2021 | $1,285 +13% | $40,775 +37.8% |
| 2019 | $1,137 +2% | $29,600 |
| 2018 | $1,115 0% | -- |
| 2017 | $1,116 +9% | -- |
| 2016 | $1,024 | -- |
| 2015 | $1,024 | -- |
| 2014 | $1,024 | -- |
| 2013 | -- | -- |
| 2011 | $923 | $28,125 |
| 2009 | $923 | $28,125 |
| 2008 | -- | $28,125 +13.2% |
| 2007 | $912 | $24,850 |
| 2006 | $912 | $24,850 |
| 2005 | $912 +12.3% | $24,850 +17.2% |
| 2004 | $812 | $21,200 |
| 2003 | $812 | $21,200 +15% |
| 2001 | -- | $18,428 -75% |
| 2000 | -- | $73,710 |
Find assessor info on the county website
Monthly payment
Est. payment
Payment breakdown
Explore the cost of this home by adjusting the details. Changes won't be saved.Climate risks
Neighborhood: 37312
Nearby schools
GreatSchools rating
- 7/10Candy's Creek Cherokee Elementary SchoolGrades: PK-5Distance: 2 mi
- 4/10Cleveland Middle SchoolGrades: 6-8Distance: 1.3 mi
- 7/10Cleveland High SchoolGrades: 9-12Distance: 0.4 mi
Schools provided by the listing agent
- Middle: Cleveland Middle
- High: Cleveland High
Source: RealTracs MLS as distributed by MLS GRID. This data may not be complete. We recommend contacting the local school district to confirm school assignments for this home.
- $331,8003 bd2 ba1.7k sqft1111 Greenwood Trl NW, Cleveland, TN 37312Off Market

- $245,4003 bd1 ba1.4k sqft1105 Greenwood Trl NW, Cleveland, TN 37312Off Market
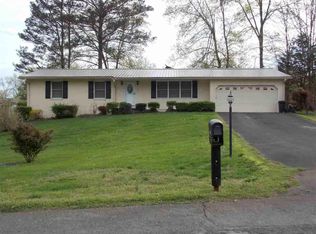
- $250,000-- bd1 ba1.2k sqft1114 Greenridge Dr NW, Cleveland, TN 37312Off Market
- $364,800-- bd2 ba1.7k sqft1110 Greenridge Dr NW, Cleveland, TN 37312Off Market
- $204,600-- bd1 ba1.2k sqft1103 Greenwood Trl NW, Cleveland, TN 37312Off Market
- $279,1003 bd2 ba1.6k sqft1108 Greenwood Trl NW, Cleveland, TN 37312Off Market
- $228,6004 bd3 ba1.7k sqft3010 Wesdell Ln NW, Cleveland, TN 37312Off Market
- $233,600-- bd2 ba1.6k sqft1106 Greenwood Trl NW, Cleveland, TN 37312Off Market
A local agent can set up tours, give advice and negotiate with sellers.
A local lender can help you make sure your offer is ready when you are.
Similar homes
- $--3 bd2 ba1.3k sqft520 Weeks Dr NE, Cleveland, TN 37312Auction
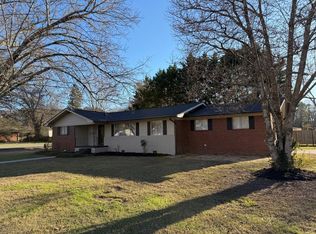
 MLS ID #3307332, Eric Spencer. RealTracs MLS as distributed by MLS GRID
 - $299,9003 bd2 ba1.5k sqft4655 George Ave NW, Cleveland, TN 37312For Sale
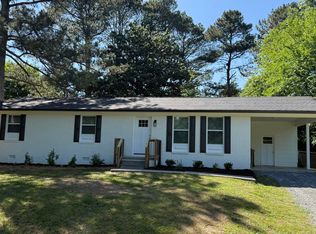 MLS ID #1534856, Kristen Grisham. Greater Chattanooga Realtors
 - $285,9003 bd3 ba996 sqft173 Cline Rd NE, Cleveland, TN 37312For Sale
 MLS ID #3243474, Toye Sowder. RealTracs MLS as distributed by MLS GRID
 - $255,0003 bd2 ba1.1k sqft250 Royal Dr NW, Cleveland, TN 37312For Sale
 MLS ID #3251290, Richard McAllister. RealTracs MLS as distributed by MLS GRID
 - $299,9003 bd3 ba1.9k sqft611 Lakeland Dr NE, Cleveland, TN 37312For SaleMLS ID #3233195, Cathy McCracken. RealTracs MLS as distributed by MLS GRID
- $299,9003 bd2 ba1.9k sqft134 Canary Dr NW, Cleveland, TN 37312For SaleMLS ID #3223348, Chip Davis. RealTracs MLS as distributed by MLS GRID
- $280,0003 bd2 ba1.4k sqft340 Matt Cir SE, Cleveland, TN 37323For SaleMLS ID #3316053, Haitham Alda. RealTracs MLS as distributed by MLS GRID
- $325,0004 bd3 ba1.4k sqft112 Mulberry Ln NE, Cleveland, TN 37312For SaleMLS ID #1537726, William Eilf. Greater Chattanooga Realtors
- $339,9004 bd3 ba1.9k sqft450 Ash Dr NW, Cleveland, TN 37312For SaleMLS ID #1530669, Rhonda McClure. Greater Chattanooga Realtors
- $251,0002 bd1 ba936 sqft240 Bell St SE, Cleveland, TN 37323For SaleMLS ID #1539822, Kimberly Ledford. Greater Chattanooga Realtors
- $259,9003 bd2 ba1.1k sqft4030 Lynncrest Dr NE, Cleveland, TN 37323For SaleMLS ID #1537900, William Eilf. Greater Chattanooga Realtors
- $239,0002 bd2 ba1k sqft1816 Bell Tower Ln NE, Cleveland, TN 37312For SaleMLS ID #3262008, Kimberly Ledford. RealTracs MLS as distributed by MLS GRID
- $299,0002 bd1 ba1.4k sqft111 Old 25th St NE, Cleveland, TN 37311For SaleMLS ID #1538246, Cindy Chase. Greater Chattanooga Realtors
- $308,0004 bd3 ba1.9k sqft144 McCrackin Rd SE, Cleveland, TN 37323For SaleMLS ID #3272408, Michael Little. RealTracs MLS as distributed by MLS GRID
- $359,0004 bd3 ba1.8k sqft806 Willow St NW, Cleveland, TN 37311For SaleMLS ID #1539802, Tammy Johnson. Greater Chattanooga Realtors
- $220,0003 bd2 ba1.1k sqft380 Morgan Johnston Cir NE, Cleveland, TN 37312For SaleMLS ID #1524709, Cindy Chase. Greater Chattanooga Realtors
- $284,0004 bd2 ba1.7k sqft2660 Benton Pike NE, Cleveland, TN 37323For SaleMLS ID #1526421, Alan O Flowers. Greater Chattanooga Realtors
- $259,9002 bd2 ba1.1k sqft3731 Keri Ln NE, Cleveland, TN 37312For SaleMLS ID #1539592, William Eilf. Greater Chattanooga Realtors
- $297,5003 bd1 ba1k sqft101 Homestead St NE, Cleveland, TN 37323For SaleMLS ID #1532553, William Eilf. Greater Chattanooga Realtors
- $259,9002 bd2 ba1.1k sqft3733 Keri Ln NE, Cleveland, TN 37312For SaleMLS ID #1539594, William Eilf. Greater Chattanooga Realtors
