Easy One-Level Living in Desirable NE Cleveland! This beautifully maintained 2-bedroom, 2-bath home, built in 2015, offers the convenience of step-free entry from the parking area with easy access into the kitchen--ideal for comfortable everyday living. The open floor plan features granite countertops, ¾ hardwood flooring, ceramic tile, and carpet in the bedrooms. The well-appointed kitchen includes the refrigerator, range, and dishwasher, and a separate laundry room adds extra convenience.
Step outside to your private rear patio, perfect for relaxing with your morning coffee or unwinding at the end of the day. Situated on a quiet cul-de-sac in a well-maintained neighborhood known for its friendly neighbors, this home offers both privacy and a welcoming community atmosphere.
Conveniently located just minutes from the YMCA, shopping, restaurants, medical offices, and everyday amenities, you'll enjoy everything NE Cleveland has to offer.
Excellent investment opportunity! The property is tenant occupied (month-to-month, no lease) with a current market rental potential of approximately $1,875 per month.
24-hour notice required for all showings.
Active
$239,000
1816 Bell Tower Ln NE, Cleveland, TN 37312
2beds
1,089sqft
:
Get pre-qualified$1,449/mo
Single Family Residence, Residential
Built in 2015
0.37 Acres Lot
$-- Zestimate®
$219/sqft
$-- HOA
What's special
Private rear patioOpen floor planSeparate laundry roomQuiet cul-de-sacWell-appointed kitchenCeramic tileCarpet in the bedrooms
- 19 days |
- 288 |
- 9 |
Likely to sell faster than
Zillow last checked:
Listing updated:
Listed by:
Kimberly Ledford 423-595-8231,
Ellis Ledford Properties LLC 423-595-8231
Source: RealTracs MLS as distributed by MLS GRID,MLS#: 3262008
Facts & features
Interior
Bedrooms & bathrooms
- Bedrooms: 2
- Bathrooms: 2
- Full bathrooms: 2
Heating
- Central, Electric
Cooling
- Other, Central Air
Appliances
- Included: Electric Range, Dishwasher, Refrigerator, Disposal, Microwave
Features
- Ceiling Fan(s), Walk-In Closet(s), High Ceilings, High Speed Internet
- Flooring: Carpet, Wood, Tile
- Basement: None
Interior area
- Total structure area: 1,089
- Total interior livable area: 1,089 sqft
Property
Parking
- Parking features: Concrete, Driveway
- Has uncovered spaces: Yes
Features
- Levels: Three Or More
- Stories: 1
- Patio & porch: Patio, Covered, Porch
Lot
- Size: 0.37 Acres
- Dimensions: 108 x 127 x 105 x 140
- Features: Level
- Topography: Level
Details
- Parcel number: 050E H 02100 000
- Special conditions: Standard
Construction
Type & style
- Home type: SingleFamily
- Architectural style: Ranch
- Property subtype: Single Family Residence, Residential
Materials
- Fiber Cement, Stone, Vinyl Siding
- Roof: Shingle
Condition
- New construction: No
- Year built: 2015
Utilities & green energy
- Sewer: Public Sewer
- Water: Public
- Utilities for property: Electricity Available, Water Available
Community & HOA
Community
- Security: Smoke Detector(s)
- Subdivision: Stonebriar
HOA
- Has HOA: No
Location
- Region: Cleveland
Financial & listing details
- Price per square foot: $219/sqft
- Tax assessed value: $214,000
- Annual tax amount: $1,931
- Date on market: 7/7/2026
- Electric utility on property: Yes
Estimated market value
Not available
Estimated sales range
Not available
Not available
Price history
| Date | Event | Price |
|---|---|---|
| 7/7/2026 | Listed for sale | $239,000+115.3%$219/sqft |
Source:  RCAR #20263517 Report a problem RCAR #20263517 Report a problem | ||
| 8/17/2015 | Sold | $111,000$102/sqft |
Source: Agent Provided Report a problem | ||
Public tax history
| Year | Property taxes | Tax assessment |
|---|---|---|
| 2025 | -- | $85,600 +46.2% |
| 2024 | $843 | $58,560 |
| 2023 | $843 | $58,560 |
| 2022 | $843 +7563.6% | $58,560 |
| 2021 | $11 | $58,560 +25.1% |
| 2019 | -- | $46,800 |
| 2018 | -- | -- |
| 2017 | $1,764 +88.1% | -- |
| 2016 | $938 | -- |
| 2015 | $938 | -- |
Find assessor info on the county website
Monthly payment
Est. payment
Payment breakdown
Explore the cost of this home by adjusting the details. Changes won't be saved.Climate risks
Neighborhood: 37312
Nearby schools
GreatSchools rating
- 5/10Mayfield Elementary SchoolGrades: PK-5Distance: 1.9 mi
- 4/10Cleveland Middle SchoolGrades: 6-8Distance: 4 mi
- 7/10Cleveland High SchoolGrades: 9-12Distance: 2.7 mi
Schools provided by the listing agent
- Elementary: Mayfield Elementary
- Middle: Cleveland Middle
- High: Cleveland High
Source: RealTracs MLS as distributed by MLS GRID. This data may not be complete. We recommend contacting the local school district to confirm school assignments for this home.
- $229,9002 bd2 ba1.2k sqft1814 Bell Tower Ln NE, Cleveland, TN 37312Off Market
- $241,8002 bd2 ba1k sqft1818 Bell Tower Ln NE, Cleveland, TN 37312Off Market
- $245,1002 bd2 ba1k sqft1812 Bell Tower Ln NE, Cleveland, TN 37312Off Market
- $246,6002 bd3 ba1.2k sqft1813 E Bell Tower Ln N, Cleveland, TN 37312Off Market
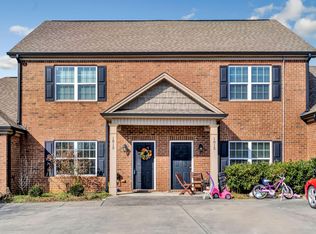
- $229,5002 bd2 ba1.2k sqft1822 Bell Tower Ln NE, Cleveland, TN 37312Sold
- $239,5002 bd2 ba1.2k sqft1822 Bell Tower Ln E, Cleveland, TN 37312Off Market
- $261,3002 bd2 ba1.2k sqft1824 Bell Tower Ln NE, Cleveland, TN 37312Off Market
- $228,1002 bd2 ba1.2k sqft1861 Gate Tower Way NE, Cleveland, TN 37312Off Market
A local agent can set up tours, give advice and negotiate with sellers.
A local lender can help you make sure your offer is ready when you are.
Similar homes
- $255,0002 bd3 ba1.3k sqft1352 Weeks, Cleveland, TN 37312For Sale

 MLS ID #3264135, Whitney Proctor. RealTracs MLS as distributed by MLS GRID
 - $239,9003 bd3 ba1.2k sqft1340 Unity Dr NE, Cleveland, TN 37312New Construction
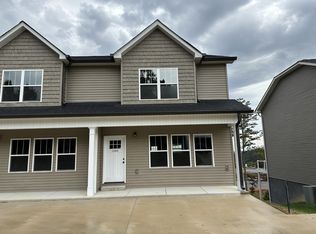 MLS ID #3223423, William Eilf. RealTracs MLS as distributed by MLS GRID
 - $255,0003 bd2 ba1.1k sqft250 Royal Dr NW, Cleveland, TN 37312For Sale
 MLS ID #3251290, Richard McAllister. RealTracs MLS as distributed by MLS GRID
 - $236,0002 bd2 ba1k sqft1735 Stonebriar Dr NE, Cleveland, TN 37312For Sale
 MLS ID #1532043, Erin Bolinger. Greater Chattanooga Realtors
 - $225,0002 bd1 ba816 sqft145 Low Brook Ct NE, Cleveland, TN 37312For SaleMLS ID #3228658, Rick Berry. RealTracs MLS as distributed by MLS GRID
- $259,9003 bd2 ba1.1k sqft4030 Lynncrest Dr NE, Cleveland, TN 37323For SaleMLS ID #1537900, William Eilf. Greater Chattanooga Realtors
- $239,9003 bd1 ba988 sqft1975 Dowdy Rd SE, Cleveland, TN 37323For SaleMLS ID #3243696, Judy Dodson. RealTracs MLS as distributed by MLS GRID
- $240,0002 bd1 ba984 sqft2160 Benton Pike NE, Cleveland, TN 37323For SaleMLS ID #3221318, Ashley Santiago. RealTracs MLS as distributed by MLS GRID
- $244,9002 bd3 ba1.2k sqft254 Ramsey St NE, Cleveland, TN 37312For SaleMLS ID #1535473, Adam Hammond. Greater Chattanooga Realtors
- $285,9003 bd3 ba996 sqft173 Cline Rd NE, Cleveland, TN 37312For SaleMLS ID #3243474, Toye Sowder. RealTracs MLS as distributed by MLS GRID
- $235,0002 bd2 ba1k sqft4470 Keith St NW, Cleveland, TN 37312New ConstructionMLS ID #20262667, William Eilf, KW Cleveland. RCAR
- $220,0003 bd2 ba1.1k sqft380 Morgan Johnston Cir NE, Cleveland, TN 37312For SaleMLS ID #1524709, Cindy Chase. Greater Chattanooga Realtors
- $225,0002 bd3 ba1.2k sqft1223 Angie Ln NE, Cleveland, TN 37312For SaleMLS ID #1530862, Kathy Lee. Greater Chattanooga Realtors
- $249,9004 bd2 ba1.5k sqft164 Homestead St NE, Cleveland, TN 37323For SaleMLS ID #1528889, Roger D Kennard. Greater Chattanooga Realtors
- $237,0003 bd2 ba1k sqft1350 21st St SE, Cleveland, TN 37311For SaleMLS ID #1531981, Benjamin Absher. Greater Chattanooga Realtors
- $215,0003 bd2 ba744 sqft2226 Buchanan Rd SE, Cleveland, TN 37323For SaleMLS ID #3298005, Renetta Kelton. RealTracs MLS as distributed by MLS GRID
- $239,9003 bd3 ba1.2k sqft1340 Unity Dr NE Lot 19-A, Cleveland, TN 37312New ConstructionMLS ID #1531782, William Eilf. Greater Chattanooga Realtors
- $229,9002 bd2 ba1k sqft2550 Carroll Ave SE, Cleveland, TN 37323For SaleMLS ID #1534108, Teresa Young. Greater Chattanooga Realtors
- $265,9002 bd2 ba1.1k sqft802 Cedar Dr SE, Cleveland, TN 37323For SaleMLS ID #3264129, Toye Sowder. RealTracs MLS as distributed by MLS GRID
- $250,0003 bd2 ba1.2k sqft430 Johnson Blvd SE, Cleveland, TN 37311For SaleMLS ID #1530062, Darren Miller. Greater Chattanooga Realtors
