MULTIPLE OFFERS RECEIVED. HIGHEST & BEST OFFERS DUE WED. 7-22 BY 2PM. This log home is perched perfectly upon this 1.4 AC lot with mature trees bordering the property on all sides! You'll have to decide whether it's the spacious front porch, the oversized 2 car garage with stairs to storage above or the inground pool with patio and deck that's the best feature of this well cared for 3 Bedroom, 2.5 bath home. Updates to the kitchen and bathrooms give this home a clean, updated look without taking away from the warm rustic feel of this log home. Exposed beams, stone fireplace with raised hearth and bluestone cap along with a pellet stove create a warm and welcoming vibe as you enter this home. The good-sized kitchen has great counter space with upper and lower cabinets for plenty of storage. For quick meals or snacks the breakfast bar is another convenient feature. The dining room, which is open to the kitchen, is large enough for a table and multiple other pieces of furniture. A half bath and breezeway complete the main level. All 3 bedrooms & 2 full baths are on the upper level. The primary bedroom suite has a walk in closet and full bath. If you like outdoor entertaining, you're going to really appreciate the spacious covered front porch, very big deck and large patio surrounding the inground pool. This well-maintained log home was "COB BLASTED" in 2020. The boiler new in 2024. You're going to love the space this garage offers! The crystal blue inground pool is a bonu Documents outlining the COB BLASTING process are attached to the Residential Property Condition Report.
Under contract
$425,000
151 Fire Tower Road, Eastford, CT 06242
3beds
1,626sqft
:
Get pre-qualified$2,846/mo
Single Family Residence
Built in 1987
1.4 Acres Lot
$-- Zestimate®
$261/sqft
$-- HOA
What's special
- 29 days |
- 2,056 |
- 159 |
Likely to sell faster than
Zillow last checked:
Listing updated:
Listed by:
Cheri Trudon (860)214-1054,
ERA Blanchard & Rossetto 860-646-2482
Source: Smart MLS,MLS#: 24190165
Facts & features
Interior
Bedrooms & bathrooms
- Bedrooms: 3
- Bathrooms: 3
- Full bathrooms: 2
- 1/2 bathrooms: 1
Rooms
- Room types: Breezeway
Primary bedroom
- Features: Full Bath, Walk-In Closet(s)
- Level: Upper
Bedroom
- Level: Upper
Bedroom
- Level: Upper
Primary bathroom
- Features: Stall Shower
- Level: Upper
Bathroom
- Features: Remodeled
- Level: Main
Bathroom
- Features: Remodeled
- Level: Upper
Dining room
- Features: Beamed Ceilings
- Level: Main
Kitchen
- Features: Remodeled, Beamed Ceilings
- Level: Main
Living room
- Features: Beamed Ceilings, Pellet Stove
- Level: Main
Heating
- Hot Water, Oil
Cooling
- Window Unit(s)
Appliances
- Included: Oven/Range, Microwave, Refrigerator, Dishwasher, Washer, Dryer, Water Heater
- Laundry: Lower Level
Features
- Wired for Data, Open Floorplan
- Basement: Full,Unfinished
- Attic: Access Via Hatch
- Number of fireplaces: 1
Interior area
- Total structure area: 1,626
- Total interior livable area: 1,626 sqft
- Finished area above ground: 1,626
- Finished area below ground: 0
Property
Parking
- Total spaces: 10
- Parking features: Attached, Driveway, Garage Door Opener, Private
- Attached garage spaces: 3
- Has uncovered spaces: Yes
Features
- Patio & porch: Porch, Deck, Covered, Patio
- Exterior features: Rain Gutters, Stone Wall
- Has private pool: Yes
- Pool features: Vinyl, In Ground
Lot
- Size: 1.4 Acres
- Features: Secluded, Few Trees, Level
Details
- Additional structures: Shed(s)
- Parcel number: 1683744
- Zoning: Per Town
Construction
Type & style
- Home type: SingleFamily
- Architectural style: Colonial
- Property subtype: Single Family Residence
Materials
- Log
- Foundation: Concrete Perimeter
- Roof: Asphalt
Condition
- New construction: No
- Year built: 1987
Utilities & green energy
- Sewer: Septic Tank
- Water: Well
Community & HOA
HOA
- Has HOA: No
Location
- Region: Eastford
Financial & listing details
- Price per square foot: $261/sqft
- Tax assessed value: $227,500
- Annual tax amount: $4,823
- Date on market: 7/15/2026
Estimated market value
Not available
Estimated sales range
Not available
Not available
Price history
| Date | Event | Price |
|---|---|---|
| 7/23/2026 | Pending sale | $425,000$261/sqft |
Source:  Smart MLS #24190165 Report a problem Smart MLS #24190165 Report a problem | ||
| 7/20/2026 | Listed for sale | $425,000$261/sqft |
Source: Smart MLS #24190165 Report a problem | ||
Public tax history
| Year | Property taxes | Tax assessment |
|---|---|---|
| 2025 | $4,823 +7.6% | $227,500 |
| 2024 | $4,482 +1.5% | $227,500 +41.7% |
| 2023 | $4,415 +4.8% | $160,550 |
| 2022 | $4,214 +1% | $160,550 |
| 2021 | $4,174 +1.5% | $160,550 |
| 2020 | $4,112 | $160,550 |
| 2019 | $4,112 +0.7% | $160,550 +2.6% |
| 2018 | $4,084 | $156,430 |
| 2017 | $4,084 +4% | $156,430 |
| 2016 | $3,928 | $156,430 |
Find assessor info on the county website
Monthly payment
Est. payment
Payment breakdown
Explore the cost of this home by adjusting the details. Changes won't be saved.Climate risks
Neighborhood: 06242
Nearby schools
GreatSchools rating
- 6/10Eastford Elementary SchoolGrades: PK-8Distance: 0.9 mi
Schools provided by the listing agent
- Elementary: Eastford
- High: Woodstock Academy
Source: Smart MLS. This data may not be complete. We recommend contacting the local school district to confirm school assignments for this home.
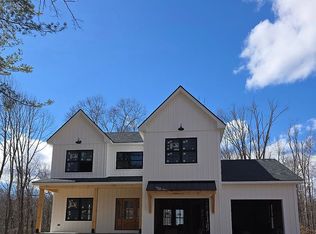
- $55,4404 bd3 ba2.4k sqft29 Ashford Rd, Eastford, CT 06242Off Market
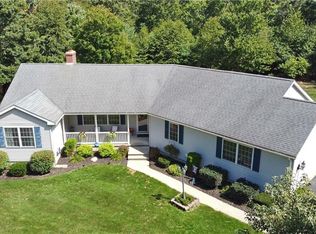
- $515,7003 bd3 ba2k sqft22 Fire Tower Rd, Eastford, CT 06242Off Market
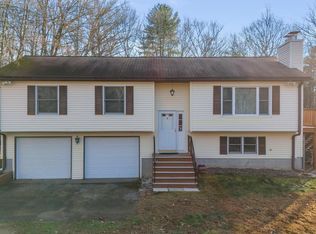
- $360,0003 bd2 ba1.2k sqft155 Boston Tpke, Pomfret Center, CT 06259Sold
- $584,7003 bd2 ba2k sqft203 Old Colony Rd, Eastford, CT 06242Off Market
- $484,3003 bd1 ba1.6k sqft19 Church Rd, Eastford, CT 06242Off Market
- $582,0003 bd3 ba1.5k sqft173 Old Colony Rd, Eastford, CT 06242Off Market
- $323,7003 bd1 ba984 sqft63 Westford Rd, Eastford, CT 06242Off Market
- $332,2001 bd1 ba1.1k sqft69 Westford Rd, Eastford, CT 06242Off Market
A local agent can set up tours, give advice and negotiate with sellers.
Similar homes
- $425,0003 bd2 ba1.4k sqft329 Buckley Highway, Stafford, CT 06076For Sale

 MLS ID #24195119, Audrey Martinez, LAER Realty Partners. Smart MLS
 - $560,0003 bd3 ba1.8k sqft41 Weeks Road West, Eastford, CT 06242For Sale
 MLS ID #24189241, Androula Kazantzis, Kazantzis Real Estate, LLC. Smart MLS
 - $385,0002 bd1 ba1k sqft(Undisclosed Address), Ashford, CT 06278For Sale
 MLS ID #24196755, Joan E.T. Rivers Bardwell, iHeart Homes Real Estate LLC. Smart MLS
 - $344,9003 bd2 ba1.7k sqft784 Warrenville Road, Mansfield, CT 06250For Sale
 MLS ID #24196171, Michael A. Thompson, Countryside Realty. Smart MLS
 - $399,9002 bd2 ba1.4k sqft421 Modock Road, Putnam, CT 06260For SaleMLS ID #24195724, Ryan Lajoie, Johnston & Associates Real Estate, LLC. Smart MLS
- $350,0003 bd2 ba1.9k sqft40 Tolland Turnpike, Willington, CT 06279For SaleMLS ID #24198018, Amber Jones, KW Legacy Partners. Smart MLS
- $469,0003 bd3 ba1.5k sqft29 Potter School Road, Willington, CT 06279For SaleMLS ID #24182057, Mark K. Vuong, Real Broker CT, LLC. Smart MLS
- $449,9004 bd2 ba2k sqft303 Babcock Road, Tolland, CT 06084For SaleMLS ID #24192504, Stephanie Ossowski, Dave Jones Realty, LLC. Smart MLS
- $--3 bd1 ba1k sqft36 Evergreen Trl, Coventry, CT 06238AuctionAuction.com 2
- $329,0003 bd3 ba1.5k sqft9 Delphi Road, Stafford, CT 06076For SaleMLS ID #24179862, Robert Arute, Arute Realty Group LLC. Smart MLS
- $469,9003 bd2 ba2k sqft37 Breakneck Rd, Sturbridge, MA 01566For SaleMLS ID #73544628, Kenneth Olson, eXp Realty LLC - Corporate Office. MLS PIN
- $399,9003 bd2 ba1.8k sqft164 Stafford Rd, Holland, MA 01521For SaleMLS ID #73543344, Wendy S. McFarland, RE/MAX Prof Associates. MLS PIN
- $345,0003 bd1 ba1.4k sqft(Undisclosed Address), Mansfield, CT 06268For SaleMLS ID #24195731, Chandra E. Lawrence, William Raveis Real Estate. Smart MLS
- $449,9003 bd2 ba1.1k sqft194 Cedar Swamp Road, Mansfield, CT 06268For SaleMLS ID #24188288, Gary B. Stevens, Ferrigno-Storrs, REALTORS LLC. Smart MLS
- $469,9003 bd3 ba2k sqft92 State Avenue, Killingly, CT 06241For SaleMLS ID #24185135, Jennifer Burlingame, Orbit Realty. Smart MLS
- $494,9003 bd2 ba1.5k sqft88 Daleville School Road, Willington, CT 06279For SaleMLS ID #24171623, Emjay A. Johnson, Mark Tavares Realty, LLC. Smart MLS
- $489,9003 bd2 ba2k sqft21 Fairfield Drive, Woodstock, CT 06281For SaleMLS ID #24187904, Patricia Scarpa, Marino Realty LLC. Smart MLS
- $389,0002 bd1 ba1.5k sqft290 Ference Road, Ashford, CT 06278For SaleMLS ID #24197449, Roberta G. Cardinal, RbRE, LLC. Smart MLS
- $--4 bd2 ba1.6k sqft6 Patten Rd, Stafford Springs, CT 06076AuctionXome
- $574,9003 bd2 ba2.1k sqft30 Lisa Lane, Willington, CT 06279For SaleMLS ID #24197923, Mark Riesbeck, Berkshire Hathaway NE Prop.. Smart MLS
