Skip main navigation
Sold for $360,000
  • $360,000

    155 Boston Turnpike, Eastford, CT 06259

    3beds
    1,236sqft
    Single Family Residence
    Built in 1988
    1.34 Acres Lot
    $336,700 Zestimate®
    $291/sqft
    $2,344 Estimated rent

    Home value

    $336,700

    $293,000 - $377,000

    $2,344/mo

    Zestimate® history
    Loading
    Loading...

    Owner options

    List your home for rent

    $2,344/mo

    Rent Zestimate®

    Find your next renter with Zillow Rental Manager. Plus, with online applications, you can quickly screen prospective tenants – for free.

    Learn more

    $2,344/mo

    Rent Zestimate®

    Refinance and save

    $2,436/mo

    Est. payment

    Refinancing to a lower rate could help reduce your monthly payments and save thousands over the life of the loan.

    See today's rates

    $2,436/mo

    Est. payment

    Explore your selling options

    Work with a Zillow partner agent

    Leverage their expertise and Zillow's premium Showcase listings to get your home seen by more buyers.

    Get started

    List with your own agent

    Get your home in front of millions of buyers by listing it on Zillow.

    Learn how to do it

    Sell it yourself

    Take full control of how buyers see your home on Zillow by listing For Sale by Owner (FSBO).

    List your home

    What's special

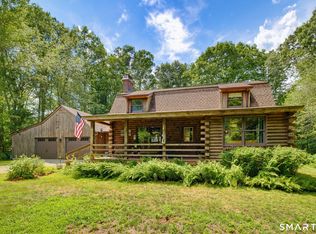
    This well-loved, well-cared for Raised Ranch features a spacious living room with large windows for plenty of natural light on the elevated main level, accessible by a short flight of stairs from the entrance. A working fireplace adds a glow of ambiance and charm! The kitchen, open to the dining/living room, is compact and easy to care for with ample pantry and cabinet storage space. From the kitchen exit to a nice upper level back deck, perfect for morning coffee overlooking the spacious backyard. This fenced-in backyard provides the perfect spot for picnics, gardens, raised beds, pets and play-scapes. Three bedrooms, one currently being used as an office, the other with a full bathroom ensuite, are located on the main floor, while the lower level may be finished into a family room, complete with separate entryway and ample natural light from windows. This is a charming home, energy efficient with Solar and Tankless Hot Water. Raised Ranch-style homes are enjoying a surge in popularity from the feel of "one-level" living, combined with the efficiency of space, and the elegance of a great view. Make it your own!

    Zillow last checked:

    Listing updated:

    Listed by:

    Debra A. Burns 860-207-3385,

    Berkshire Hathaway NE Prop. 860-928-1995

    Bought with:

    Noelle Merle, REB.0792227

    Hometown National Realty

    Source: Smart MLS,MLS#: 24063192MLS Logo

    Facts & features

    Interior

    Bedrooms & bathrooms
    • Bedrooms: 3
    • Bathrooms: 2
    • Full bathrooms: 2
    Primary bedroom
    • Features: Stall Shower
    • Level: Main
    Bedroom
    • Level: Main
    Bedroom
    • Level: Main
    Primary bathroom
    • Features: Ceiling Fan(s)
    • Level: Main
    Bathroom
    • Features: Ceiling Fan(s)
    • Level: Main
    Dining room
    • Level: Main
    Kitchen
    • Features: Balcony/Deck, Corian Counters
    • Level: Main
    Living room
    • Level: Main
    Heating
    • Baseboard, Solar, Oil
    Cooling
    • Central Air
    Appliances
    • Included: Electric Range, Microwave, Range Hood, Refrigerator, Dishwasher, Washer, Dryer, Water Heater, Solar Hot Water, Tankless Water Heater
    • Laundry: Lower Level
    Features
    • Wired for Data
    • Basement: Full,Walk-Out Access
    • Attic: Access Via Hatch
    • Number of fireplaces: 1
    Interior area
    • Total structure area: 1,236
    • Total interior livable area: 1,236 sqft
    • Finished area above ground: 1,236

    Property

    Parking
    • Total spaces: 2
    • Parking features: Attached, Garage Door Opener
    • Attached garage spaces: 2
    Accessibility
    • Accessibility features: Accessible Bath, Bath Grab Bars
    Features
    • Patio & porch: Deck
    • Exterior features: Kennel
    • Fencing: Partial,Chain Link
    Lot
    • Size: 1.34 Acres
    • Features: Few Trees, Level, Open Lot
    Details
    • Additional structures: Shed(s)
    • Parcel number: 1684399
    • Zoning: R5

    Construction

    Type & style
    • Home type: SingleFamily
    • Architectural style: Ranch
    • Property subtype: Single Family Residence
    Materials
    • Vinyl Siding
    • Foundation: Concrete Perimeter, Raised
    • Roof: Asphalt
    Condition
    • New construction: No
    • Year built: 1988

    Utilities & green energy

    • Sewer: Septic Tank
    • Water: Well
    Green energy
    • Energy generation: Solar

    Community & neighborhood

    Community
    • Community features: Library
    Location
    • Region: Pomfret Center

    Price history

    DateEventPrice
    4/14/2025Sold$360,000-2.7%$291/sqft
    Source: Smart MLS #24063192 Report a problem
    2/26/2025Pending sale$369,900$299/sqft
    Source: Smart MLS #24063192 Report a problem
    12/9/2024Listed for sale$369,900$299/sqft
    Source: Smart MLS #24063192 Report a problem

    Public tax history

    Tax history is unavailable.

    Neighborhood: 06259

    Nearby schools

    GreatSchools rating
    Get pre-qualified for a loan
    At Zillow Home Loans, we can pre-qualify you in as little as 5 minutes with no impact to your credit score.

    An equal housing lender. NMLS #10287.

    Sell for more on Zillow
    Get a Zillow Showcase℠ listing at no additional cost and you could sell for .
    $336,700
    2% more
    +$6,734
    With Zillow Showcase(estimated)
    $343,434