Skip main navigation
Sold for $375,000
  • $375,000

    151 High Pointe Dr #24, Hummelstown, PA 17036

    3beds
    1,767sqft
    Townhouse
    Built in 2023
    7,754 Square Feet Lot
    $388,800 Zestimate®
    $212/sqft
    $2,559 Estimated rent

    Home value

    $388,800

    $350,000 - $432,000

    $2,559/mo

    Zestimate® history
    Loading
    Loading...

    Owner options

    List your home for rent

    $2,559/mo

    Rent Zestimate®

    Find your next renter with Zillow Rental Manager. Plus, with online applications, you can quickly screen prospective tenants – for free.

    Learn more

    $2,559/mo

    Rent Zestimate®

    Refinance and save

    $2,660/mo

    Est. payment

    Refinancing to a lower rate could help reduce your monthly payments and save thousands over the life of the loan.

    See today's rates

    $2,660/mo

    Est. payment

    Explore your selling options

    Work with a Zillow partner agent

    Leverage their expertise and Zillow's premium Showcase listings to get your home seen by more buyers.

    Get started

    List with your own agent

    Get your home in front of millions of buyers by listing it on Zillow.

    Learn how to do it

    Sell it yourself

    Take full control of how buyers see your home on Zillow by listing For Sale by Owner (FSBO).

    List your home

    What's special

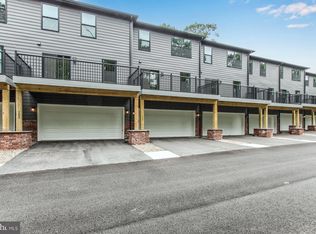
    Welcome to your new home in Hershey! These newly built townhomes offer over 1,700 SF of living space, which includes a versatile lower level off the garage. Located just 2 miles from the renowned Hershey Medical Center, these homes are designed to meet all your needs and more. With 3 bedrooms and 2.5 baths, enjoy ample space and privacy for everyone. Enjoy a hassle-free lifestyle with common area maintenance, snow removal, water, sewer, and trash covered by the HOA fee. These high-tech homes are prewired with ethernet cables and equipped with a Ring doorbell, ready for all your tech needs. Cook up a storm in your gourmet kitchen featuring stainless steel appliances, upgraded countertops, and a sleek range hood. The stylish luxury vinyl plank flooring flows seamlessly from the kitchen into the large living room, creating a cohesive and modern living space. Relax on the deck off the living room, perfect for enjoying your morning coffee or evening sunsets. With a 2-car garage, you'll have ample parking and storage space. Stay fit and healthy with the conveniently located fitness center in the community, host events or gatherings in the community room, and enjoy the beautiful courtyard with a charming gazebo. Located within the highly desirable Hershey Schools and with easy access to a variety of restaurants and shopping options, you're never far from what you need. With several homes available featuring the similar layouts (including 2 and 3 bedroom units) but different finishes, you're sure to find the perfect match for your style. Don’t miss out on this incredible opportunity—schedule a visit today and make Hershey your new home!

    Zillow last checked:

    Listing updated:

    Listed by:

    JIMMY KOURY 717-215-0917,

    RSR, REALTORS, LLC,

    Co-Listing Agent: Jeff Koury 717-439-2047,

    RSR, REALTORS, LLC

    Bought with:

    Theresa Wadlinger, RS352747

    NextHome Capital Realty

    Source: Bright MLS,MLS#: PADA2036368MLS Logo

    Facts & features

    Interior

    Bedrooms & bathrooms
    • Bedrooms: 3
    • Bathrooms: 3
    • Full bathrooms: 2
    • 1/2 bathrooms: 1
    • Main level bathrooms: 1
    Rooms
    • Room types: Living Room, Primary Bedroom, Bedroom 2, Bedroom 3, Kitchen, Bonus Room, Primary Bathroom
    Basement
    • Area: 0
    Heating
    • Forced Air, Natural Gas
    Cooling
    • Central Air, Electric
    Appliances
    • Included: Oven/Range - Gas, Range Hood, Disposal, Dishwasher, Gas Water Heater
    • Laundry: Upper Level, Has Laundry, Hookup, Washer/Dryer Hookups Only
    Features
    • Dry Wall
    • Flooring: Luxury Vinyl, Ceramic Tile, Carpet
    • Basement: Full,Rear Entrance,Garage Access,Concrete
    • Has fireplace: No
    Interior area
    • Total structure area: 1,767
    • Total interior livable area: 1,767 sqft
    • Finished area above ground: 1,767
    • Finished area below ground: 0

    Property

    Parking
    • Total spaces: 2
    • Parking features: Garage Faces Rear, Basement, Built In, Inside Entrance, Asphalt, Attached
    • Attached garage spaces: 2
    • Has uncovered spaces: Yes
    Accessibility
    • Accessibility features: None
    Features
    • Levels: Two
    • Stories: 2
    • Pool features: None
    Lot
    • Size: 7,754 Square Feet
    Details
    • Additional structures: Above Grade, Below Grade
    • Parcel number: 240524430000000
    • Zoning: R3 RESIDENTIAL
    • Special conditions: Standard

    Construction

    Type & style
    • Home type: Townhouse
    • Architectural style: Traditional
    • Property subtype: Townhouse
    Materials
    • Frame
    • Foundation: Concrete Perimeter
    • Roof: Shingle
    Condition
    • Excellent
    • New construction: Yes
    • Year built: 2023

    Utilities & green energy

    • Electric: 200+ Amp Service
    • Sewer: Public Sewer, Shared Sewer
    • Water: Public, Community

    Community & HOA

    Community
    • Subdivision: High Pointe In Hershey
    HOA
    • Has HOA: Yes
    • Amenities included: Fitness Center, Community Center, Game Room, Jogging Path, Common Grounds
    • Services included: Water, Sewer, Trash, Common Area Maintenance, Maintenance Grounds, Snow Removal
    • HOA fee: $260 monthly
    • HOA name: HIGH POINTE IN HERSHEY
    Location
    • Region: Hummelstown
    • Municipality: DERRY TWP

    Financial & listing details

    • Price per square foot: $212/sqft
    • Tax assessed value: $38,800
    • Annual tax amount: $1,212
    • Date on market: 7/22/2024
    • Listing agreement: Exclusive Agency
    • Listing terms: Conventional,FHA,VA Loan,Cash
    • Ownership: Fee Simple

    Price history

    DateEventPrice
    4/18/2026Listing removed$2,575$1/sqft
    Source: Zillow Rentals Report a problem
    3/28/2026Listed for rent$2,575+3.2%$1/sqft
    Source: Zillow Rentals Report a problem
    3/31/2025Listing removed$2,495$1/sqft
    Source: Zillow Rentals Report a problem
    3/26/2025Listed for rent$2,495$1/sqft
    Source: Zillow Rentals Report a problem
    3/17/2025Sold$375,000-1.3%$212/sqft
    Source: Bright MLS #PADA2036368 Report a problem
    3/3/2025Pending sale$379,900$215/sqft
    Source: Bright MLS #PADA2036368 Report a problem
    11/14/2024Price change$379,900-3.8%$215/sqft
    Source: Bright MLS #PADA2036368 Report a problem
    9/26/2024Price change$394,900-1.3%$223/sqft
    Source: Bright MLS #PADA2036368 Report a problem
    7/22/2024Listed for sale$399,900$226/sqft
    Source: Bright MLS #PADA2036368 Report a problem

    Public tax history

    YearProperty taxesTax assessment
    2025$1,213 +6.4%$38,800
    2023$1,140 +1.8%$38,800
    2022$1,119 $38,800
    Find assessor info on the county website

    Neighborhood: 17036

    Nearby schools

    GreatSchools rating
    Schools provided by the listing agent
    • Elementary: Hershey Primary Elementary
    • Middle: Hershey Middle School
    • High: Hershey High School
    • District: Derry Township

    Source: Bright MLS. This data may not be complete. We recommend contacting the local school district to confirm school assignments for this home.

    Get pre-qualified for a loan
    At Zillow Home Loans, we can pre-qualify you in as little as 5 minutes with no impact to your credit score.

    An equal housing lender. NMLS #10287.

    Sell for more on Zillow
    Get a Zillow Showcase℠ listing at no additional cost and you could sell for .
    $388,800
    2% more
    +$7,776
    With Zillow Showcase(estimated)
    $396,576