Skip main navigation
Sold for $320,000
  • $320,000

    152 High Pointe Dr #23, Hummelstown, PA 17036

    2beds
    1,767sqft
    Townhouse
    Built in 2023
    7,754 Square Feet Lot
    $327,300 Zestimate®
    $181/sqft
    $2,410 Estimated rent

    Home value

    $327,300

    $298,000 - $360,000

    $2,410/mo

    Zestimate® history
    Loading
    Loading...

    Owner options

    List your home for rent

    $2,410/mo

    Rent Zestimate®

    Find your next renter with Zillow Rental Manager. Plus, with online applications, you can quickly screen prospective tenants – for free.

    Learn more

    $2,410/mo

    Rent Zestimate®

    Refinance and save

    $2,305/mo

    Est. payment

    Refinancing to a lower rate could help reduce your monthly payments and save thousands over the life of the loan.

    See today's rates

    $2,305/mo

    Est. payment

    Explore your selling options

    Work with a Zillow partner agent

    Leverage their expertise and Zillow's premium Showcase listings to get your home seen by more buyers.

    Get started

    List with your own agent

    Get your home in front of millions of buyers by listing it on Zillow.

    Learn how to do it

    Sell it yourself

    Take full control of how buyers see your home on Zillow by listing For Sale by Owner (FSBO).

    List your home

    What's special

    Private deckSleek range hoodUpgraded countertopsUpdated kitchenStainless steel appliances
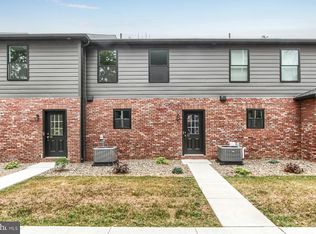
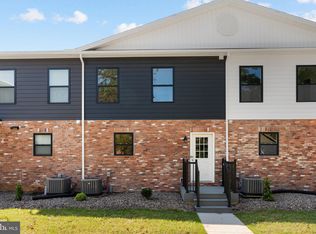
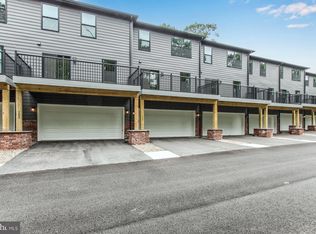
    This property will be offered at Public Auction on Wednesday, August 13, 2025 @ 6pm or immediately following Parcel #2. The listing price is the opening bid only and in no way reflects the final sale price. 10% down due at auction, 2% transfer tax to be paid by the purchaser, real estate taxes prorated. This is one of 3 properties being sold. All 3 properties are being sold from 147 High Pointe Drive #28. These three newly built townhomes are the last remaining of a highly successful development in the Hershey suburbs and are located just 2 miles from Hershey Medical Center, with easy access to Routes 322 and 422. Each home features 2 bedrooms, 2.5 bathrooms, and a finished lower level off the attached 2-car garage. The main level includes a spacious living room and an updated kitchen with stainless steel appliances, upgraded countertops, and a sleek range hood. A private deck off the living room adds additional space for relaxing or entertaining. The HOA covers common area maintenance, snow removal, water, sewer, and trash, allowing for a low-maintenance lifestyle. Residents also enjoy access to community amenities, including a fitness center, gathering room, and a landscaped courtyard with a gazebo. Located in Hershey School District and close to shopping, dining, and everyday conveniences, these homes offer both comfort and accessibility. The highest bidder will have the first choice of the available units. Don’t miss your chance to be the first to move into one of these stunning new builds!

    Zillow last checked:

    Listing updated:

    Listed by:

    Thomas Stewart 717-932-2599,

    Cavalry Realty LLC

    Bought with:

    NON MEMBER, 0225194075

    Non Subscribing Office

    Source: Bright MLS,MLS#: PADA2047368MLS Logo

    Facts & features

    Interior

    Bedrooms & bathrooms
    • Bedrooms: 2
    • Bathrooms: 3
    • Full bathrooms: 2
    • 1/2 bathrooms: 1
    • Main level bathrooms: 1
    Rooms
    • Room types: Living Room, Primary Bedroom, Bedroom 2, Kitchen, Bonus Room, Primary Bathroom
    Primary bedroom
    • Features: Flooring - Carpet, Attached Bathroom, Ceiling Fan(s), Walk-In Closet(s)
    • Level: Upper
    • Area: 224 Square Feet
    • Dimensions: 16 x 14
    Bedroom 2
    • Features: Flooring - Carpet, Attached Bathroom, Walk-In Closet(s)
    • Level: Upper
    • Area: 182 Square Feet
    • Dimensions: 13 x 14
    Primary bathroom
    • Features: Flooring - Luxury Vinyl Tile
    • Level: Upper
    • Area: 64 Square Feet
    • Dimensions: 8 x 8
    Bonus room
    • Features: Flooring - Luxury Vinyl Plank
    • Level: Lower
    • Area: 247 Square Feet
    • Dimensions: 19 x 13
    Kitchen
    • Features: Flooring - Luxury Vinyl Plank
    • Level: Main
    • Area: 224 Square Feet
    • Dimensions: 16 x 14
    Living room
    • Features: Flooring - Luxury Vinyl Plank
    • Level: Main
    • Area: 361 Square Feet
    • Dimensions: 19 x 19
    Heating
    • Forced Air, Natural Gas
    Cooling
    • Central Air, Electric
    Appliances
    • Included: Oven/Range - Gas, Range Hood, Disposal, Dishwasher, Gas Water Heater
    • Laundry: Upper Level, Has Laundry, Hookup, Washer/Dryer Hookups Only
    Features
    • Bathroom - Tub Shower, Open Floorplan, Upgraded Countertops, Dry Wall
    • Flooring: Luxury Vinyl, Ceramic Tile, Carpet
    • Basement: Full,Garage Access
    • Has fireplace: No
    Interior area
    • Total structure area: 1,767
    • Total interior livable area: 1,767 sqft
    • Finished area above ground: 1,767
    • Finished area below ground: 0

    Property

    Parking
    • Total spaces: 2
    • Parking features: Garage Faces Rear, Basement, Built In, Inside Entrance, Asphalt, Attached
    • Attached garage spaces: 2
    • Has uncovered spaces: Yes
    Accessibility
    • Accessibility features: None
    Features
    • Levels: Two
    • Stories: 2
    • Patio & porch: Deck
    • Pool features: None
    Lot
    • Size: 7,754 Square Feet
    Details
    • Additional structures: Above Grade, Below Grade
    • Parcel number: 240524420000000
    • Zoning: R3 RESIDENTIAL
    • Special conditions: Auction

    Construction

    Type & style
    • Home type: Townhouse
    • Architectural style: Traditional
    • Property subtype: Townhouse
    Materials
    • Frame, Vinyl Siding
    • Foundation: Concrete Perimeter
    • Roof: Shingle,Composition
    Condition
    • New construction: No
    • Year built: 2023

    Utilities & green energy

    • Electric: 200+ Amp Service
    • Sewer: Public Sewer
    • Water: Public

    Community & HOA

    Community
    • Subdivision: High Pointe In Hershey
    HOA
    • Has HOA: Yes
    • Amenities included: Fitness Center, Community Center, Game Room, Jogging Path, Common Grounds
    • Services included: Water, Sewer, Trash, Common Area Maintenance, Maintenance Grounds, Snow Removal
    • HOA fee: $260 monthly
    • HOA name: HIGH POINTE IN HERSHEY
    Location
    • Region: Hummelstown
    • Municipality: DERRY TWP

    Financial & listing details

    • Price per square foot: $181/sqft
    • Tax assessed value: $38,800
    • Annual tax amount: $1,212
    • Date on market: 7/15/2025
    • Listing agreement: Exclusive Right To Sell
    • Listing terms: Conventional,Cash
    • Ownership: Fee Simple

    Price history

    DateEventPrice
    9/29/2025Sold$320,000-13.5%$181/sqft
    Source: Bright MLS #PADA2047368 Report a problem
    6/27/2025Listing removed$369,900$209/sqft
    Source: Bright MLS #PADA2036360 Report a problem
    6/12/2025Price change$369,900-2.6%$209/sqft
    Source: Bright MLS #PADA2036360 Report a problem
    5/21/2025Listed for sale$379,900$215/sqft
    Source: Bright MLS #PADA2036360 Report a problem
    5/19/2025Pending sale$379,900$215/sqft
    Source: Bright MLS #PADA2036360 Report a problem
    11/14/2024Price change$379,900-3.8%$215/sqft
    Source: Bright MLS #PADA2036360 Report a problem
    9/26/2024Price change$394,900-1.3%$223/sqft
    Source: Bright MLS #PADA2036360 Report a problem
    7/22/2024Listed for sale$399,900$226/sqft
    Source: Bright MLS #PADA2036360 Report a problem

    Public tax history

    YearProperty taxesTax assessment
    2025$1,213 +6.4%$38,800
    2023$1,140 +1.8%$38,800
    2022$1,119 $38,800
    Find assessor info on the county website

    Neighborhood: 17036

    Nearby schools

    GreatSchools rating
    Schools provided by the listing agent
    • Elementary: Hershey Primary Elementary
    • Middle: Hershey Middle School
    • High: Hershey High School
    • District: Derry Township

    Source: Bright MLS. This data may not be complete. We recommend contacting the local school district to confirm school assignments for this home.

    Get pre-qualified for a loan
    At Zillow Home Loans, we can pre-qualify you in as little as 5 minutes with no impact to your credit score.

    An equal housing lender. NMLS #10287.

    Sell for more on Zillow
    Get a Zillow Showcase℠ listing at no additional cost and you could sell for .
    $327,300
    2% more
    +$6,546
    With Zillow Showcase(estimated)
    $333,846