Skip main navigation
Off market
  • $659,300

    151 Hillside Dr, Bayfield, CO 81122

    2beds
    3baths
    3,434sqft
    SingleFamily
    Built in 2001
    1 Acres Lot
    $659,300 Zestimate®
    $192/sqft
    $2,808 Estimated rent

    Home value

    $659,300

    $593,000 - $732,000

    $2,808/mo

    Zestimate® history
    Loading
    Loading...

    Owner options

    List your home for rent

    $2,808/mo

    Rent Zestimate®

    Find your next renter with Zillow Rental Manager. Plus, with online applications, you can quickly screen prospective tenants – for free.

    Learn more

    $2,808/mo

    Rent Zestimate®

    Refinance and save

    $2,930/mo

    Est. payment

    Refinancing to a lower rate could help reduce your monthly payments and save thousands over the life of the loan.

    See today's rates

    $2,930/mo

    Est. payment

    Explore your selling options

    Work with a Zillow partner agent

    Leverage their expertise and Zillow's premium Showcase listings to get your home seen by more buyers.

    Get started

    List with your own agent

    Get your home in front of millions of buyers by listing it on Zillow.

    Learn how to do it

    Sell it yourself

    Take full control of how buyers see your home on Zillow by listing For Sale by Owner (FSBO).

    List your home

    What's special

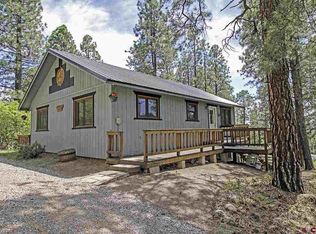
    This true Colorado style mountain home boasts 3,400 square feet of living space on an acre of land along with endless amounts of character and grandeur. Tucked amongst towering Ponderosa pines, this impressive log style home commends its surroundings with hand-laid river stone, newly stained wood siding, and revived natural log detail. Featuring hundreds of square feet of slate and wood floors, tongue and grove cathedral ceilings, complete with full sized log beams, and plentiful natural light, this house demands your attention the moment you walk through the front door. With two full master suites, a formidable great room, formal living and dining areas, loft/study, bonus room, and an additional 1.5 bathrooms, you will not be wanting for space. Entering through the arched stone doorway flanked by glass windows, you will be welcomed by an open living/ dining area with slate and wood floors, and private wooded views. Just a few steps away is the beautiful, spacious, and open kitchen with granite countertops, log pillars, and endless cabinet space. A bar area transitions into the large great room, complete with vast high-reaching windows, vaulted ceilings crossed with log beams, and a built in stone platform for a cozy wood-stove. This room is an entertainer's dream, complete with a private half bath, storage closet, and two sets of sliding glass doors which open up to a wrap-around patio. The primary master suite is everything it should be and more. With plenty of space and character, this suite harbors its own newly built deck, an enormous walk-in closet, a large walk-in shower, jetted bathtub complete with chandelier, his and her vanities and sinks, as well as two separate toilet compartments. The second master suite has wood floors throughout, another brand-new deck, ample closet space, and sizable bathroom with walk in shower, bathtub, and double-sinks. The first floor also houses the spacious laundry room with built in cabinetry, folding counter and utility sink. There are additional closets at located throughout the home. Continuing upstairs into the loft area, you will be greeted with newly installed carpeting, another full bathroom with shower, hand-hewn log banisters, and striking birds-eye views of the great room and dining/living area. This space would be ideal for a reading nook, daybed, or play area, and has more closet space as well. At the other end of the loft area is a bonus room, suitable for an office, TV-room, play room, or whatever your needs may be! The large 1053 sq. feet garage has space for two vehicles, and much more, with areas available for storage, workbench, etc., and nice natural lighting with numerous windows and access doors. The circular driveway is a gem for Forest Lakes, with little slope and an easy entrance and exit. Not only is this home beautiful and impressive, but it is also has practical maintenance needs. Its thick concrete and foam walls, and high efficiency windows are an investment in the environment and the longevity of your home. The high exterior concrete walls make the home highly resistant to fire, winds and pests. Walls of river stone on the exterior prevent snow from damaging the wood siding, saving you from frequent staining or replacement. Whatever your need or preference, there are three heating options in the home: radiant flooring, forced air, or wood-stove. Septic permit allows for the addition of a 3rd bedroom. Other improvements and upgrades throughout the home: · New light fixtures · Updated faucets in kitchen and bathrooms · Professionally painted walls in designer colors · Fresh chinking for all interior logs · Professionally cleaned and stained exterior siding and logs · Newly constructed redwood decking (more)

    This property is off market, which means it's not currently listed for sale or rent on Zillow. This may be different from what's available on other websites or public sources.
    Facts & features

    Interior

    Bedrooms & bathrooms
    • Bedrooms: 2
    • Bathrooms: 3.5
    Heating
    • Other
    Interior area
    • Total interior livable area: 3,434 sqft

    Property

    Parking
    • Total spaces: 2
    • Parking features: Garage - Attached
    Lot
    • Size: 1 Acres
    Details
    • Parcel number: 567501107060

    Construction

    Type & style
    • Home type: SingleFamily
    • Architectural style: Conventional
    Materials
    • Roof: Other
    Condition
    • Year built: 2001

    Community & HOA

    Location
    • Region: Bayfield

    Financial & listing details

    • Price per square foot: $192/sqft
    • Tax assessed value: $684,710
    • Annual tax amount: $4,261

    Price history

    DateEventPrice
    4/30/2014Sold$290,000-6.4%$84/sqft
    Source: Public Record Report a problem
    3/12/2014Price change$309,900-4.6%$90/sqft
    Source: Wells Group of Durango #688849 Report a problem
    2/5/2014Listed for sale$325,000+170.8%$95/sqft
    Source: Wells Group of Durango #688849 Report a problem
    8/22/2013Sold$120,000-29.8%$35/sqft
    Source: Public Record Report a problem
    7/24/2013Price change$171,000+584%$50/sqft
    Source: Homepath #672213 Report a problem
    7/18/2013Price change$25,000-37.5%$7/sqft
    Source: Auction.com Report a problem
    7/16/2013Price change$40,000-76.6%$12/sqft
    Source: Auction.com Report a problem
    7/11/2013Price change$171,000+327.5%$50/sqft
    Source: Homepath #672213 Report a problem
    7/2/2013Price change$40,000-76.6%$12/sqft
    Source: Auction.com Report a problem
    6/23/2013Price change$171,000+327.5%$50/sqft
    Source: Homepath #672213 Report a problem
    6/22/2013Price change$40,000-76.6%$12/sqft
    Source: Auction.com Report a problem
    6/21/2013Price change$171,000-4.9%$50/sqft
    Source: Homepath #672213 Report a problem
    5/25/2013Price change$179,900+349.8%$52/sqft
    Source: Homepath #672213 Report a problem
    5/15/2013Price change$40,000-77.8%$12/sqft
    Source: Auction.com Report a problem
    5/14/2013Price change--
    Source: Auction.com Report a problem
    4/21/2013Price change$179,900-10%$52/sqft
    Source: Homepath #672213 Report a problem
    3/14/2013Price change$199,900-13%$58/sqft
    Source: Homepath #672213 Report a problem
    2/6/2013Price change$229,900-8%$67/sqft
    Source: Homepath #672213 Report a problem
    1/3/2013Listed for sale$249,900-14%$73/sqft
    Source: Homepath #672213 Report a problem
    11/27/2012Listing removed$290,700$85/sqft
    Source: Homepath #672213 Report a problem
    11/17/2012Price change$290,700+13.3%$85/sqft
    Source: Homepath #672213 Report a problem
    11/15/2012Price change$256,500-1.3%$75/sqft
    Source: Homepath #672213 Report a problem
    9/27/2012Price change$259,990-10.9%$76/sqft
    Source: Homepath #672213 Report a problem
    8/23/2012Price change$291,900$85/sqft
    Source: Homepath #672213 Report a problem
    7/25/2012Listed for sale--
    Source: Homepath Report a problem

    Public tax history

    YearProperty taxesTax assessment
    2025$4,261 +13.5%$42,800 -3.6%
    2024$3,754 +10.2%$44,380 -3.6%
    2023$3,407 -3.5%$46,040 +28.5%
    2022$3,531 $35,820 -2.8%
    2021-- $36,850 +13.9%
    2020$3,040 +11.6%$32,360
    2019$2,725 $32,360 +8.3%
    2018$2,725 $29,870
    2017$2,725 -0.2%$29,870 +4.1%
    2016$2,731 +148%$28,700
    2015$1,101 $28,700 +5.2%
    2014-- $27,280 -6%
    2013-- $29,020 -10.3%
    2012-- $32,340
    2011-- $32,340 -9.2%
    2010-- $35,610
    2009-- $35,610 +1.3%
    2008-- $35,150
    2007-- $35,150 +15.1%
    2005-- $30,540
    Find assessor info on the county website

    Neighborhood: 81122

    Nearby schools

    GreatSchools rating
    Schools provided by the listing agent
    • Elementary: Bayfield K-5
    • Middle: Bayfield 6-8
    • High: Bayfield 9-12

    Source: The MLS. This data may not be complete. We recommend contacting the local school district to confirm school assignments for this home.

    Get pre-qualified for a loan
    At Zillow Home Loans, we can pre-qualify you in as little as 5 minutes with no impact to your credit score.

    An equal housing lender. NMLS #10287.

    Sell for more on Zillow
    Get a Zillow Showcase℠ listing at no additional cost and you could sell for .
    $659,300
    2% more
    +$13,186
    With Zillow Showcase(estimated)
    $672,486
