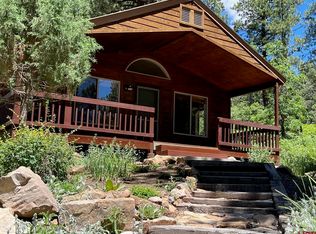
The privacy of acreage. The simplicity of Forest Lakes. This single-level home is uniquely positioned on a one-acre lot surrounded by buffer parcels, creating a rare sense of space, privacy, and quiet that lives more like six acres—without the maintenance or added cost. Combined with central water (a meaningful advantage in this area), this is a compelling opportunity for buyers seeking both value and livability in Forest Lakes. Inside, the layout is simple, functional, and filled with natural light. The open-concept great room features a cathedral ceiling and a wood stove that adds warmth and character, while the kitchen offers generous storage, granite countertops, and an easy connection to the main living and dining areas—designed for everyday use as much as entertaining. The primary suite is set apart for privacy, with a spacious bedroom, walk-in closet, and en suite bath with dual sinks and a tiled shower. Two additional bedrooms and a full bath are located on the opposite side of the home, creating a comfortable separation of space for guests or work-from-home needs. A true mudroom/laundry area connects directly to the attached two-car garage—ideal for Durango-area living and all the gear that comes with it. Outside, the fully fenced backyard and deck provide space to relax, entertain, or accommodate pets. The southwest-facing driveway helps with snow melt in winter—one of those small but meaningful daily advantages. Forest Lakes residents enjoy access to Lake Simpatico for fishing and non-motorized recreation, along with maintained roads, snow removal, water, and community amenities—all included through the metro district. Short-term rental potential (subject to county guidelines) adds flexibility for owners looking to offset costs or generate income, making this not just a place to live—but a property that can work for you. Located just a short drive to Vallecito Reservoir, Lemon Reservoir, and surrounding public lands, this home offers a rare combination of privacy, usability, and access to everything Southwest Colorado has to offer.
Sold inner office
Zillow last checked:
Listing updated:
Bought with:
Anne Zalbowitz
Keller Williams Realty Southwest Associates, LLC
Source: CREN,MLS#: 833682
Price history
| Date | Event | Price |
|---|---|---|
| 7/8/2026 | Sold | $550,000$321/sqft |
Source:  CREN #833682 Report a problem CREN #833682 Report a problem | ||
| 6/2/2026 | Contingent | $550,000$321/sqft |
Source: CREN #833682 Report a problem | ||
| 5/12/2026 | Price change | $550,000-4.3%$321/sqft |
Source: CREN #833682 Report a problem | ||
| 4/16/2026 | Listed for sale | $575,000+18.6%$336/sqft |
Source: CREN #833682 Report a problem | ||
| 10/10/2024 | Sold | $485,000$283/sqft |
Source: CREN #817339 Report a problem | ||
| 9/1/2024 | Contingent | $485,000$283/sqft |
Source: CREN #817339 Report a problem | ||
| 8/23/2024 | Listed for sale | $485,000+52.8%$283/sqft |
Source: CREN #817339 Report a problem | ||
| 12/28/2018 | Sold | $317,500-3.8%$185/sqft |
Source: Public Record Report a problem | ||
| 12/28/2018 | Listed for sale | $329,900$193/sqft |
Source: Keller Williams Realty Southwest Associates, LLC #752552 Report a problem | ||
| 12/1/2018 | Pending sale | $329,900$193/sqft |
Source: Keller Williams Realty Southwest Associates LLC #752552 Report a problem | ||
| 10/4/2018 | Price change | $329,900-2.9%$193/sqft |
Source: Keller Williams Realty Southwest Associates LLC #752552 Report a problem | ||
| 9/5/2018 | Price change | $339,900-2.9%$199/sqft |
Source: Keller Williams Realty Southwest Associates LLC #752552 Report a problem | ||
| 7/26/2018 | Price change | $349,900-2.5%$204/sqft |
Source: Real Estate with Katherine at Keller Williams Realty Southwest Assoc. #752552 Report a problem | ||
| 7/6/2018 | Price change | $359,000+10.5%$210/sqft |
Source: Keller Williams Realty Southwest Associates, LLC #747623 Report a problem | ||
| 7/1/2018 | Listed for sale | $325,000+47.1%$190/sqft |
Source: Owner Report a problem | ||
| 2/28/2013 | Sold | $221,000-6%$129/sqft |
Source: Public Record Report a problem | ||
| 9/9/2012 | Price change | $235,000-3.1%$137/sqft |
Source: Coldwell Banker Heritage House Realtors #668834 Report a problem | ||
| 7/26/2012 | Price change | $242,400-3%$142/sqft |
Source: Coldwell Banker Heritage House Realtors #668834 Report a problem | ||
| 5/27/2012 | Listed for sale | $249,900+316.5%$146/sqft |
Source: COLDWELL BANKER HERITAGE HOUSE #668834 Report a problem | ||
| 5/5/2008 | Sold | $60,000$35/sqft |
Source: Public Record Report a problem | ||
Sell for more on Zillow
Get a Zillow Showcase℠ listing at no additional cost and you could sell for .
$543,900
2% more
+$10,878
With Zillow Showcase(estimated)
$554,778
