Your mountain modern home awaits! Energy efficiency, clean lines, and beautiful finishes make this home a standout among others. A tasteful combination of bamboo hardwood floors, 27' aspen T&G ceilings and huge windows with just the right amount of southwest sunshine greet you as you walk in. On the main floor you'll find the living room and dining area, kitchen complete with granite countertops, open shelving and peek a boo window over the sink, primary suite with attached bathroom, and access outside to a newly stained 10x34 deck. In-floor heat and a woodstove make this home easy and efficient to heat in the winter months. From the main level, head upstairs to the spacious third level loft perfect for watching a movie, or use as an office space. Downstairs on the lower level, the walkout basement has been fully finished with 9' ceilings, new carpet and offers two additional bedrooms, a second living room space and a second bathroom. Exit from the basement to your 10x34 covered patio and backyard. This home was designed with energy efficiency in mind: in addition to being a SIP (structural insulated panel) home designed to increase R-value, there is a 65-gallon high efficiency water heater and LED efficiency lighting throughout. Forest Lakes is a four-season subdivision providing maintained roads and access to Lake Simpatico and BLM/hiking trails. Thought in design and energy efficiency are evident in every detail of this gem in the pines!
Sold cren member
$605,000
69 Hillside Drive, Bayfield, CO 81122
3beds
2,611sqft
Stick Built
Built in 2019
1.16 Acres Lot
$665,700 Zestimate®
$232/sqft
$2,888 Estimated rent
Home value
$665,700
$632,000 - $706,000
$2,888/mo
Zestimate® history
Owner options
List your home for rent
$2,888/mo
Rent Zestimate®
Find your next renter with Zillow Rental Manager. Plus, with online applications, you can quickly screen prospective tenants – for free.
$2,888/mo
Rent Zestimate®
Refinance and save
$2,689/mo
Est. payment
Refinancing to a lower rate could help reduce your monthly payments and save thousands over the life of the loan.
$2,689/mo
Est. payment
Explore your selling options
Work with a Zillow partner agent
Leverage their expertise and Zillow's premium Showcase listings to get your home seen by more buyers.
Get startedList with your own agent
Get your home in front of millions of buyers by listing it on Zillow.
Learn how to do itSell it yourself
Take full control of how buyers see your home on Zillow by listing For Sale by Owner (FSBO).
List your homeWhat's special
Zillow last checked:
Listing updated:
Listed by:
Rebecca Parnell C:970-799-6556,
Bayfield Realty
Bought with:
William Powell
Raywell Realty
Source: CREN,MLS#: 818075
Facts & features
Interior
Bedrooms & bathrooms
- Bedrooms: 3
- Bathrooms: 2
- Full bathrooms: 1
- 3/4 bathrooms: 1
Primary bedroom
- Level: Main
Dining room
- Features: Breakfast Nook, Kitchen Bar
Appliances
- Included: Range, Refrigerator, Dishwasher
- Laundry: W/D Hookup
Features
- Cathedral Ceiling(s), Granite Counters
- Flooring: Carpet-Partial, Bamboo
- Basement: Walk-Out Access,Finished
- Has fireplace: Yes
- Fireplace features: Living Room, Wood Stove
Interior area
- Total structure area: 2,611
- Total interior livable area: 2,611 sqft
Property
Features
- Levels: Three Story
- Stories: 3
- Patio & porch: Deck
Lot
- Size: 1.16 Acres
- Features: Wooded
Details
- Parcel number: 567501107062
Construction
Type & style
- Home type: SingleFamily
- Property subtype: Stick Built
Materials
- Roof: Metal
Condition
- New construction: No
- Year built: 2019
Utilities & green energy
- Sewer: Septic Tank
- Water: Central Water
Community & HOA
Community
- Subdivision: Forest Lakes
HOA
- Has HOA: No
Location
- Region: Bayfield
Financial & listing details
- Price per square foot: $232/sqft
- Tax assessed value: $562,620
- Annual tax amount: $2,644
- Date on market: 10/30/2024
Price history
| Date | Event | Price |
|---|---|---|
| 10/30/2024 | Sold | $605,000-1.6%$232/sqft |
Source:  CREN #818075 Report a problem CREN #818075 Report a problem | ||
| 9/18/2024 | Listed for sale | $615,000+2.5%$236/sqft |
Source: CREN #818075 Report a problem | ||
| 12/27/2022 | Sold | $600,000+1969%$230/sqft |
Source: Public Record Report a problem | ||
| 11/16/2018 | Sold | $29,000+3.6%$11/sqft |
Source: Public Record Report a problem | ||
| 10/31/2018 | Pending sale | $28,000$11/sqft |
Source: The Wells Group of Durango, Inc. #751654 Report a problem | ||
| 10/20/2018 | Listed for sale | $28,000$11/sqft |
Source: The Wells Group of Durango, Inc. #751654 Report a problem | ||
Public tax history
| Year | Property taxes | Tax assessment |
|---|---|---|
| 2025 | $3,001 | $35,170 |
Find assessor info on the county website
Neighborhood: 81122
Nearby homes
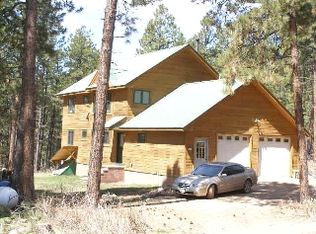
- $555,0003 bd2 ba1.8k sqft41 Hillside Dr, Bayfield, CO 81122Off Market
- $36,450-- bd-- ba-- sqft111 Hillside Dr, Bayfield, CO 81122Off Market
- $36,450-- bd-- ba-- sqft31 E Valley View Dr, Bayfield, CO 81122Off Market
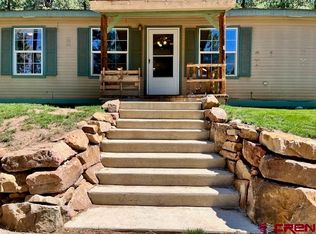
- $345,0003 bd2 ba1.8k sqft76 Hillside Dr, Bayfield, CO 81122Sold
- $857,0004 bd3 ba5k sqft821 Pine Tree Dr, Bayfield, CO 81122Off Market
- $280,7003 bd1 ba928 sqft90 Hillside Dr, Bayfield, CO 81122Off Market
- $550,0003 bd2 ba1.7k sqft59 E Valley View Dr, Bayfield, CO 81122Sold
- $96,6602 bd1 ba3.7k sqft58 Hillside Dr, Bayfield, CO 81122Off Market
Nearby schools
GreatSchools rating
- 7/10Bayfield Elementary SchoolGrades: 3-5Distance: 6.4 mi
- 5/10Bayfield Middle SchoolGrades: 6-8Distance: 6.2 mi
- 5/10Bayfield High SchoolGrades: 9-12Distance: 6.3 mi
Schools provided by the listing agent
- Elementary: Bayfield K-5
- Middle: Bayfield 6-8
- High: Bayfield 9-12
Source: CREN. This data may not be complete. We recommend contacting the local school district to confirm school assignments for this home.


Get pre-qualified for a loan
At Zillow Home Loans, we can pre-qualify you in as little as 5 minutes with no impact to your credit score.An equal housing lender. NMLS #10287.
Sell for more on Zillow
Get a Zillow Showcase℠ listing at no additional cost and you could sell for .
$665,700
2% more
+$13,314
With Zillow Showcase(estimated)
$679,014
- Colorado
- La Plata County
- Bayfield
- 81122
- 69 Hillside Drive
Nearby cities
Nearby zip codes
Other Bayfield Topics
