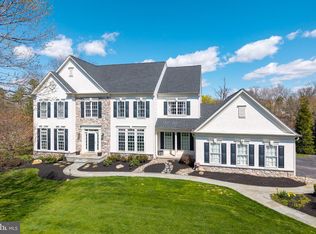
The theme “Embrace Nature’s Luxury and Enjoy the View” is not merely a statement but a daily experience in this home. With such a rare opportunity to own a slice of paradise where the water view becomes a part of everyday life, 151 Magnolia Dr is more than a home—it’s a sanctuary for those who appreciate beauty, serenity, and a touch of splendor. Nestled in the serene Maisfield neighborhood in Schuylkill Township and overlooking peaceful Pickering Creek Reservoir, this home stands as a testament to sophisticated living where nature's luxury is the backdrop of a thoughtfully designed Pennsylvania traditional home. With an expansive approximate 5,600 square feet of refined space, this Wentworth model home, masterfully constructed by Pulte, promises an unparalleled living experience. The moment you step into the front door, you are greeted with the promise of homespun charm interwoven with modern luxury. The home boasts 5 generously sized bedrooms and 4 full and 1 half-bath, providing ample space for comfort, every day life events and entertaining. Each bedroom serves as a haven and private retreat, featuring bright views. The heart of the home, an open and inviting kitchen with a breakfast and sunroom, is appointed with top-of-the-line appliances, an expansive island and where the floor-to-ceiling windows invite the outside in, offering views of the glistening waters and an opportunity to peek into the natural world in 4 magnificent seasons in the northeastern corner of North America. The natural light that floods this space creates a warm and inviting ambiance like none other. The living spaces are a harmonious blend of elegance and functionality, with a layout that flows seamlessly from room to room. Situated on a generous 1.4 acre parcel, the property’s exterior is as impressive as its interior. The backyard, a verdant oasis, serves as a canvas for the budding horticulturist or a playground for the imaginative spirit. The view of the Pickering Creek Reservoir is a moving masterpiece that changes with the seasons, offering a unique and breathtaking vista from dawn till dusk. As this majestic home comes onto the market, it represents not just a chance to own a rare opportunity and remarkable piece of real estate but to claim a lifestyle where every day feels like a retreat. Seize this moment to make 151 Magnolia Dr your own and be one of the few to indulge in the true essence of living in the western Philadelphia suburbs where history meets all the suburban charm that Phoenixville offers for a true live, work, play lifestyle. Not to miss NOTABLE HIGHLIGHTS found in this home: hardwood floors throughout (recently refinished), updated primary bath with radiant heated floor, updated kitchen granite countertops, central vac, 2nd floor laundry room with another option on main floor, finished lower level with full bath, bedroom and ample storage, roof is 3 years young.
Sold for $1,175,000
Street View
$1,175,000
151 Magnolia Dr, Phoenixville, PA 19460
5beds
5,608sqft
Single Family Residence
Built in 2001
1.41 Acres Lot
$1,423,700 Zestimate®
$210/sqft
$5,697 Estimated rent
Home value
$1,423,700
$1.34M - $1.52M
$5,697/mo
Zestimate® history
Owner options
List your home for rent
$5,697/mo
Rent Zestimate®
Find your next renter with Zillow Rental Manager. Plus, with online applications, you can quickly screen prospective tenants – for free.
$5,697/mo
Rent Zestimate®
Refinance and save
$6,623/mo
Est. payment
Refinancing to a lower rate could help reduce your monthly payments and save thousands over the life of the loan.
$6,623/mo
Est. payment
Explore your selling options
Work with a Zillow partner agent
Leverage their expertise and Zillow's premium Showcase listings to get your home seen by more buyers.
Get startedList with your own agent
Get your home in front of millions of buyers by listing it on Zillow.
Learn how to do itSell it yourself
Take full control of how buyers see your home on Zillow by listing For Sale by Owner (FSBO).
List your homeWhat's special
Zillow last checked:
Listing updated:
Listed by:
Peggy Julicher 610-756-9290,
BHHS Fox & Roach Malvern-Paoli
Bought with:
Karen Pagano, RS-0014523
Keller Williams Real Estate - West Chester
Source: Bright MLS,MLS#: PACT2056360
Facts & features
Interior
Bedrooms & bathrooms
- Bedrooms: 5
- Bathrooms: 5
- Full bathrooms: 4
- 1/2 bathrooms: 1
- Main level bathrooms: 1
Rooms
- Room types: Living Room, Dining Room, Kitchen, Foyer, Laundry, Office
Basement
- Area: 1250
Heating
- Forced Air, Natural Gas
Cooling
- Central Air, Natural Gas
Appliances
- Included: Gas Water Heater
- Laundry: Upper Level, Laundry Room, Mud Room
Features
- Breakfast Area, Butlers Pantry, Central Vacuum, Family Room Off Kitchen, Formal/Separate Dining Room, Eat-in Kitchen, Kitchen - Gourmet, Kitchen Island, Pantry, Primary Bath(s), Bathroom - Tub Shower, Walk-In Closet(s), Bar, Wine Storage, 9'+ Ceilings, Dry Wall
- Flooring: Hardwood, Carpet, Wood
- Basement: Finished,Exterior Entry,Heated,Partial,Walk-Out Access,Windows
- Number of fireplaces: 1
- Fireplace features: Wood Burning
Interior area
- Total structure area: 5,608
- Total interior livable area: 5,608 sqft
- Finished area above ground: 4,358
- Finished area below ground: 1,250
Property
Parking
- Total spaces: 6
- Parking features: Garage Faces Side, Garage Door Opener, Inside Entrance, Driveway, Attached
- Attached garage spaces: 3
- Uncovered spaces: 3
Accessibility
- Accessibility features: None
Features
- Levels: Two
- Stories: 2
- Patio & porch: Deck, Patio
- Exterior features: Lighting, Rain Gutters
- Pool features: None
- Has view: Yes
- View description: Water, Trees/Woods
- Has water view: Yes
- Water view: Water
Lot
- Size: 1.41 Acres
- Features: Landscaped, Premium, Rear Yard, Suburban
Details
- Additional structures: Above Grade, Below Grade
- Parcel number: 2706 0062.2500
- Zoning: RESIDENTIAL
- Special conditions: Standard
Construction
Type & style
- Home type: SingleFamily
- Architectural style: Traditional
- Property subtype: Single Family Residence
Materials
- Vinyl Siding
- Foundation: Concrete Perimeter
- Roof: Shingle,Asphalt
Condition
- Very Good
- New construction: No
- Year built: 2001
Details
- Builder model: Wentworth
- Builder name: Pulte
Utilities & green energy
- Sewer: Public Sewer
- Water: Public
- Utilities for property: Electricity Available, Natural Gas Available, Sewer Available, Water Available
Community & HOA
Community
- Subdivision: Maisfield
HOA
- Has HOA: Yes
- Services included: Common Area Maintenance, Trash, Other
- HOA fee: $500 semi-annually
- HOA name: CCR MANAGEMENT
Location
- Region: Phoenixville
- Municipality: SCHUYLKILL TWP
Financial & listing details
- Price per square foot: $210/sqft
- Tax assessed value: $414,180
- Annual tax amount: $16,646
- Date on market: 11/24/2023
- Listing agreement: Exclusive Right To Sell
- Inclusions: Refrigerator, Wine Refrigerator And Mirror In The Dining Room, All In As-is Condition With No Monetary Value
- Ownership: Fee Simple
Price history
| Date | Event | Price |
|---|---|---|
| 12/19/2023 | Sold | $1,175,000+2.2%$210/sqft |
Source:  Bright MLS #PACT2056360 Report a problem Bright MLS #PACT2056360 Report a problem | ||
| 11/29/2023 | Pending sale | $1,149,500$205/sqft |
Source: Bright MLS #PACT2056360 Report a problem | ||
| 11/24/2023 | Listed for sale | $1,149,500+99%$205/sqft |
Source: Bright MLS #PACT2056360 Report a problem | ||
| 2/22/2002 | Sold | $577,775$103/sqft |
Source: Public Record Report a problem | ||
Public tax history
| Year | Property taxes | Tax assessment |
|---|---|---|
| 2025 | $17,400 +1.5% | $414,180 |
| 2024 | $17,146 +2% | $414,180 |
| 2023 | $16,807 +1% | $414,180 |
| 2022 | $16,646 +0.8% | $414,180 |
| 2021 | $16,514 +172.7% | $414,180 |
| 2020 | $6,055 -61.1% | $414,180 |
| 2019 | $15,569 +2.6% | $414,180 |
| 2018 | $15,179 +9900.2% | $414,180 |
| 2017 | $152 -92.1% | $414,180 |
| 2016 | $1,923 | $414,180 |
| 2015 | $1,923 | $414,180 |
| 2014 | $1,923 | $414,180 |
| 2013 | -- | $414,180 -14.6% |
| 2012 | -- | $484,960 |
| 2011 | -- | $484,960 |
| 2010 | -- | $484,960 |
| 2009 | -- | $484,960 |
| 2008 | -- | $484,960 |
| 2007 | -- | $484,960 |
| 2006 | -- | $484,960 |
| 2005 | -- | $484,960 |
| 2004 | -- | $484,960 |
| 2003 | -- | $484,960 |
Find assessor info on the county website
Neighborhood: 19460
Nearby homes
- $1,576,4005 bd4 ba5.6k sqft149 Magnolia Dr, Phoenixville, PA 19460Off Market
- $1,199,9004 bd4 ba5.1k sqft155 Magnolia Dr, Phoenixville, PA 19460Off Market
- $1,278,9004 bd4 ba4.6k sqft154 Magnolia Dr, Phoenixville, PA 19460Off Market
- $1,600,0005 bd5 ba6.3k sqft153 Magnolia Dr, Phoenixville, PA 19460Sold
- $1,200,7004 bd3 ba4.1k sqft147 Magnolia Dr, Phoenixville, PA 19460Off Market
- $537,4003 bd2 ba2.1k sqft124 Maisfield Rd, Phoenixville, PA 19460Off Market
- $1,364,7004 bd3 ba5.1k sqft144 Magnolia Dr, Phoenixville, PA 19460Off Market
- $1,253,4004 bd4 ba4.5k sqft157 Magnolia Dr, Phoenixville, PA 19460Off Market
Nearby schools
GreatSchools rating
- 8/10Schuylkill El SchoolGrades: 2-5Distance: 1.1 mi
- 6/10Phoenixville Area Middle SchoolGrades: 6-8Distance: 1.5 mi
- 8/10Phoenixville Area High SchoolGrades: 9-12Distance: 1.6 mi
Schools provided by the listing agent
- Elementary: Schuylkill
- Middle: Phoenixville
- High: Phoenixville
- District: Phoenixville Area
Source: Bright MLS. This data may not be complete. We recommend contacting the local school district to confirm school assignments for this home.
Get a cash offer in 3 minutes
Find out how much your home could sell for in as little as 3 minutes with a no-obligation cash offer.
Estimated market value
$1,423,700
Get a cash offer in 3 minutes
Find out how much your home could sell for in as little as 3 minutes with a no-obligation cash offer.
Estimated market value
$1,423,700
- Pennsylvania
- Chester County
- Phoenixville
- 19460
- 151 Magnolia Dr
Nearby cities
Nearby neighborhoods
Nearby zip codes
Other Phoenixville Topics
