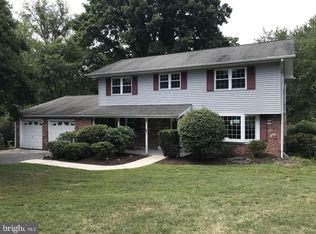
Welcome to the desirable neighborhood of Maisfield and 153 Magnolia Drive. Sitting on a stunning and picturesque 1.2-acre wooded lot that is nicely tucked in and offering amazing views of the Pickering Creek Reservoir making this home unique not only to this Community but the area. Conveniently located just minutes from Valley Forge National Historical Park with its 3,500 acres of meadows and woodlands, endless walking and jogging trails, and biking paths at the same time being able to enjoy within minutes the Revitalized downtown Bridge Street area in Phoenixville with its Restaurant Row, Boutique shopping, monthly Friday family nights, weekend festivals and so much more. This property boasts everything a traditional Mainline, Chester County, country home adorns itself with, with its manicured and mature landscaping in a quiet neighborhood. Peaceful, Sophisticated and Refreshed are just three words that instantly come to mind when describing 153 Magnolia Drive with its 5 Bedroom 4.5 bath’s that includes an impeccable recently renovated kitchen, dining room, family and living room, and endless upgrades. With an attached 3-car garage and its large 6300 plus square footage make it ideal for a growing family or multi-generational living. Walking up the traditional flag stone path you lead into a formal 2 story foyer entrance with beautiful wood floors and French doors. With its open and spacious floor plan there is plenty of formal and informal space, fun for spending holidays in front of its fireplace, hosting dinner in the formal dining room or enjoying, casual family time playing a game of billiards. The custom 2023 kitchen with high end subzero and wolf appliances was designed with entertaining in mind and make it fun to entertain, cook and enjoy each other in a spectacular space with impressive, oversized windows looking at the Reservoir. Every bedroom and bathroom have been carefully designed and can’t be appreciated without seeing in person. Its renovated and finished downstairs, offers an impressive 1200 square feet of additional living space that can accommodate a nanny or in-law suite with its own walk out entrance as well as rooms for a home gym, theater, game room, playroom or other endless ideas of your own. Prepare to spend summer nights grilling dinner on the deck watching a beautiful sunset while observing the peaceful wildlife walk by or land in the reservoir, while younger generations have space to run, bike, throw a football, or catch fireflies. Located in an ideal location that is within a few miles of the Pennsylvania Turnpike Great Valley Entrance, Paoli Train Station, Routes 202, 401 and 23 with access leading to Philadelphia, New York, and Wilmington, and with less than 25 miles to the Philadelphia Airport this is an ideal location to enjoy a suburban, country lifestyle with close proximity to trains and major thoroughfares. As well as being close to some of the best private boarding and day schools not only in Pennsylvania but on the East Coast. This lovingly cared for Home is waiting for the next family to come and make their own special memories as the current owners have done for so many years.
Sold for $1,600,000
$1,600,000
153 Magnolia Dr, Phoenixville, PA 19460
5beds
6,366sqft
Single Family Residence
Built in 2001
1.2 Acres Lot
$1,605,000 Zestimate®
$251/sqft
$5,373 Estimated rent
Home value
$1,605,000
$1.52M - $1.69M
$5,373/mo
Zestimate® history
Owner options
List your home for rent
$5,373/mo
Rent Zestimate®
Find your next renter with Zillow Rental Manager. Plus, with online applications, you can quickly screen prospective tenants – for free.
$5,373/mo
Rent Zestimate®
Refinance and save
$8,938/mo
Est. payment
Refinancing to a lower rate could help reduce your monthly payments and save thousands over the life of the loan.
$8,938/mo
Est. payment
Explore your selling options
Work with a Zillow partner agent
Leverage their expertise and Zillow's premium Showcase listings to get your home seen by more buyers.
Get startedList with your own agent
Get your home in front of millions of buyers by listing it on Zillow.
Learn how to do itSell it yourself
Take full control of how buyers see your home on Zillow by listing For Sale by Owner (FSBO).
List your homeWhat's special
Manicured and mature landscapingDining roomQuiet neighborhoodWalk out entranceTraditional flag stone pathFormal dining roomBeautiful wood floors
Zillow last checked:
Listing updated:
Listed by:
Michelle Roberts-O'Donnell 610-696-1100,
Long & Foster Real Estate, Inc.
Bought with:
Susan Murphy, RS284953
Long & Foster Real Estate, Inc.
Source: Bright MLS,MLS#: PACT2121760
Facts & features
Interior
Bedrooms & bathrooms
- Bedrooms: 5
- Bathrooms: 5
- Full bathrooms: 4
- 1/2 bathrooms: 1
- Main level bathrooms: 1
Rooms
- Room types: Dining Room, Bedroom 2, Bedroom 3, Bedroom 4, Bedroom 5, Kitchen, Family Room, Basement, Breakfast Room, Bedroom 1, Exercise Room, In-Law/auPair/Suite, Office, Storage Room, Bathroom 1, Bathroom 2, Bathroom 3, Hobby Room, Half Bath
Bedroom 1
- Level: Upper
Bedroom 2
- Level: Upper
Bedroom 3
- Level: Upper
Bedroom 4
- Level: Upper
Bedroom 5
- Level: Upper
Bathroom 1
- Level: Upper
Bathroom 1
- Level: Lower
Bathroom 2
- Level: Upper
Bathroom 3
- Level: Upper
Basement
- Level: Lower
Breakfast room
- Level: Main
Dining room
- Level: Main
Exercise room
- Level: Lower
Family room
- Level: Main
Half bath
- Level: Main
Other
- Level: Lower
Other
- Level: Lower
Kitchen
- Level: Main
Office
- Level: Main
Storage room
- Level: Lower
Heating
- Programmable Thermostat, Zoned, Forced Air, Natural Gas
Cooling
- Central Air, Electric
Appliances
- Included: Built-In Range, Range, Down Draft, Dishwasher, Disposal, Dryer, ENERGY STAR Qualified Washer, ENERGY STAR Qualified Dishwasher, ENERGY STAR Qualified Refrigerator, Ice Maker, Water Heater, Electric Water Heater
Features
- Built-in Features, Butlers Pantry, Ceiling Fan(s), Combination Kitchen/Dining, Crown Molding, Curved Staircase, Dining Area, Entry Level Bedroom, Family Room Off Kitchen, Open Floorplan, Kitchen - Gourmet, Pantry, Primary Bath(s), Recessed Lighting, Wainscotting, Walk-In Closet(s), Other, 2 Story Ceilings, 9'+ Ceilings, Cathedral Ceiling(s), Dry Wall, High Ceilings
- Flooring: Wood
- Windows: Double Hung, Casement, Double Pane Windows, Screens, Window Treatments
- Basement: Full,Finished,Heated,Improved,Interior Entry,Exterior Entry,Rear Entrance,Space For Rooms,Walk-Out Access,Windows,Other
- Number of fireplaces: 2
- Fireplace features: Wood Burning Stove
Interior area
- Total structure area: 6,366
- Total interior livable area: 6,366 sqft
- Finished area above ground: 5,166
- Finished area below ground: 1,200
Property
Parking
- Total spaces: 4
- Parking features: Storage, Garage Faces Side, Garage Door Opener, Attached, Driveway
- Attached garage spaces: 2
- Uncovered spaces: 2
Accessibility
- Accessibility features: 2+ Access Exits
Features
- Levels: Three
- Stories: 3
- Pool features: None
- Waterfront features: Spring
- Body of water: Reservoir
Lot
- Size: 1.2 Acres
- Features: Adjoins - Open Space, Backs - Open Common Area
Details
- Additional structures: Above Grade, Below Grade
- Parcel number: 2706 0062.2600
- Zoning: RESIDENTIAL
- Zoning description: Residential
- Special conditions: Standard
Construction
Type & style
- Home type: SingleFamily
- Architectural style: Traditional
- Property subtype: Single Family Residence
Materials
- Other, Stucco, Stone
- Foundation: Block
- Roof: Architectural Shingle
Condition
- Excellent
- New construction: No
- Year built: 2001
- Major remodel year: 2023
Utilities & green energy
- Sewer: Public Sewer
- Water: Public
- Utilities for property: Natural Gas Available, Phone, Electricity Available, Cable, Other Internet Service
Community & HOA
Community
- Security: Carbon Monoxide Detector(s), Fire Alarm, Monitored, Motion Detectors, Security System, Smoke Detector(s)
- Subdivision: Maisfield
HOA
- Has HOA: Yes
- Services included: Common Area Maintenance
- HOA fee: $600 semi-annually
- HOA name: MAISFIELD COMMUNITY ASSOCIATION
Location
- Region: Phoenixville
- Municipality: SCHUYLKILL TWP
Financial & listing details
- Price per square foot: $251/sqft
- Tax assessed value: $393,000
- Annual tax amount: $17,194
- Date on market: 4/11/2026
- Listing agreement: Exclusive Agency
- Listing terms: Cash,Conventional,FHA,VA Loan
- Ownership: Fee Simple
Price history
| Date | Event | Price |
|---|---|---|
| 6/8/2026 | Sold | $1,600,000+0%$251/sqft |
Source:  Bright MLS #PACT2121760 Report a problem Bright MLS #PACT2121760 Report a problem | ||
| 5/21/2026 | Contingent | $1,599,999$251/sqft |
Source: Bright MLS #PACT2121760 Report a problem | ||
| 4/19/2026 | Pending sale | $1,599,999$251/sqft |
Source: Bright MLS #PACT2121760 Report a problem | ||
| 4/11/2026 | Listed for sale | $1,599,999+123.8%$251/sqft |
Source: Bright MLS #PACT2121760 Report a problem | ||
| 8/7/2014 | Sold | $715,000-1.4%$112/sqft |
Source: Public Record Report a problem | ||
| 4/26/2014 | Listing removed | $724,900$114/sqft |
Source: RE/MAX MAIN LINE #6351020 Report a problem | ||
| 1/16/2014 | Price change | $724,900-3.2%$114/sqft |
Source: Keller Williams Main Line Realty #6276961 Report a problem | ||
| 10/25/2013 | Price change | $749,000-1.3%$118/sqft |
Source: Keller Williams Main Line Realty #6276961 Report a problem | ||
| 9/11/2013 | Listed for sale | $759,000$119/sqft |
Source: Keller Williams Main Line Realty #6276961 Report a problem | ||
| 7/11/2013 | Listing removed | $759,000$119/sqft |
Source: Prudential Fox and Roach #6203785 Report a problem | ||
| 4/19/2013 | Listed for sale | $759,000+32.1%$119/sqft |
Source: Prudential Fox and Roach #6203785 Report a problem | ||
| 5/9/2002 | Sold | $574,400$90/sqft |
Source: Public Record Report a problem | ||
Public tax history
| Year | Property taxes | Tax assessment |
|---|---|---|
| 2025 | $16,468 +1.5% | $392,000 |
| 2024 | $16,228 +2% | $392,000 |
| 2023 | $15,907 +1% | $392,000 |
| 2022 | $15,755 +0.8% | $392,000 |
| 2021 | $15,629 +172.7% | $392,000 |
| 2020 | $5,731 -61.1% | $392,000 |
| 2019 | $14,735 +2.6% | $392,000 |
| 2018 | $14,366 +9900.3% | $392,000 |
| 2017 | $144 -92.3% | $392,000 |
| 2016 | $1,865 | $392,000 |
| 2015 | $1,865 | $392,000 |
| 2014 | $1,865 | $392,000 |
| 2013 | -- | $392,000 |
| 2012 | -- | $392,000 -16.7% |
| 2011 | -- | $470,420 |
| 2010 | -- | $470,420 |
| 2009 | -- | $470,420 |
| 2008 | -- | $470,420 |
| 2007 | -- | $470,420 |
| 2006 | -- | $470,420 |
| 2005 | -- | $470,420 |
| 2004 | -- | $470,420 |
| 2003 | -- | $470,420 |
Find assessor info on the county website
Neighborhood: 19460
Nearby homes
- $713,0004 bd3 ba1.8k sqft80 S Forge Manor Dr, Phoenixville, PA 19460Off Market
- $900,0005 bd4 ba2.9k sqft82 S Forge Manor Dr, Phoenixville, PA 19460Sold
- $530,7003 bd2 ba2.1k sqft124 Maisfield Rd, Phoenixville, PA 19460Off Market
- $657,1003 bd2 ba1.9k sqft78 S Forge Manor Dr, Phoenixville, PA 19460Off Market
- $730,0004 bd3 ba2.3k sqft88 S Forge Manor Dr, Phoenixville, PA 19460Sold
- $655,0003 bd3 ba2.8k sqft92 S Forge Manor Dr, Phoenixville, PA 19460Sold
- $1,175,0005 bd5 ba5.6k sqft151 Magnolia Dr, Phoenixville, PA 19460Sold
- $832,4004 bd4 ba3.1k sqft76 S Forge Manor Dr, Phoenixville, PA 19460Off Market
Nearby schools
GreatSchools rating
- 8/10Schuylkill El SchoolGrades: 2-5Distance: 1.1 mi
- 6/10Phoenixville Area Middle SchoolGrades: 6-8Distance: 1.5 mi
- 8/10Phoenixville Area High SchoolGrades: 9-12Distance: 1.6 mi
Schools provided by the listing agent
- Elementary: Schuylkill
- Middle: Phoenixville
- High: Phoenixville
- District: Phoenixville Area
Source: Bright MLS. This data may not be complete. We recommend contacting the local school district to confirm school assignments for this home.
Get a cash offer in 3 minutes
Find out how much your home could sell for in as little as 3 minutes with a no-obligation cash offer.
Estimated market value
$1,605,000
Get a cash offer in 3 minutes
Find out how much your home could sell for in as little as 3 minutes with a no-obligation cash offer.
Estimated market value
$1,605,000
- Pennsylvania
- Chester County
- Phoenixville
- 19460
- 153 Magnolia Dr
Nearby cities
Nearby neighborhoods
Nearby zip codes
Other Phoenixville Topics
