Welcome to a one-of-a-kind residence where sleek design meets serene surroundings. This thoughtfully reimagined fully remodeled home offers modern luxury and functionality in every square inch—all set against the breathtaking backdrop of the Pickering Creek Reservoir. From the moment you enter, you're drawn towards a wall of windows on the main level that floods the space with natural light and frames peaceful water & wooded views. The open layout has been artfully redesigned to suit today’s discerning buyer, blending a clean, contemporary aesthetic with everyday practicality. The show-stopping kitchen is a true centerpiece—featuring a large center island with waterfall edges, custom cabinetry, and high-end finishes. Thoughtful touches include: outlets under the cabinets in the kitchen and island bar overhang and under-shelf outlets at the wet bar. There’s also an outlet tucked inside the pantry cabinet to the left of the range—perfectly placed for a microwave or small appliance setup. The dining area, conveniently located just off the kitchen, features a wet bar, conducive for entertaining. The spacious living room offers flexibility to create a layout tailored to your lifestyle, all while taking in serene, picturesque views. The main level includes a bedroom with an en-suite bath—ideal for use as an au pair suite, guest room, in-law space, or even a private haven for a teenager. Two additional generously sized bedrooms and a fully updated hall bath complete this section of the home. Need more flexibility? A spacious bonus room just off the main living area can easily serve as a home office, playroom, or even an extra bedroom. Oversized laundry and a powder room round out the main level. A beautifully crafted wooden staircase leads you upstairs to the primary retreat—a true sanctuary featuring dramatic vaulted ceilings, reservoir views, and a luxurious en-suite bath with dual vanities and dual shower heads. An additional room on this floor expands the possibilities, well suited for a nursery, yoga space, reading nook, or secondary office. Other highlights include a 2-car garage, an unfinished basement ready for your vision, and a beautifully landscaped yard. Enjoy evenings by the firepit, surrounded by nature, with the tranquil sounds of a nearby brook and reservoir completing the scene. On the opposite side of the reservoir is Sedgley Farm—one of the largest remaining open spaces in Schuylkill Township—and recently secured for permanent preservation. This conservation effort aims to protect its historic significance, conserve the environment, and create future open space and recreational opportunities—which over time could add even greater enjoyment to the surrounding community. This home is not just a renovation—it’s a transformation. Come experience the perfect fusion of peaceful location, modern layout, and designer details—complete with brand new HVAC, water heater, and appliances for total peace of mind.
Sold for $900,000
Street View
$900,000
82 S Forge Manor Dr, Phoenixville, PA 19460
5beds
2,929sqft
Single Family Residence
Built in 1965
0.52 Acres Lot
$937,400 Zestimate®
$307/sqft
$4,077 Estimated rent
Home value
$937,400
$872,000 - $1.00M
$4,077/mo
Zestimate® history
Owner options
List your home for rent
$4,077/mo
Rent Zestimate®
Find your next renter with Zillow Rental Manager. Plus, with online applications, you can quickly screen prospective tenants – for free.
$4,077/mo
Rent Zestimate®
Refinance and save
$5,786/mo
Est. payment
Refinancing to a lower rate could help reduce your monthly payments and save thousands over the life of the loan.
$5,786/mo
Est. payment
Explore your selling options
Work with a Zillow partner agent
Leverage their expertise and Zillow's premium Showcase listings to get your home seen by more buyers.
Get startedList with your own agent
Get your home in front of millions of buyers by listing it on Zillow.
Learn how to do itSell it yourself
Take full control of how buyers see your home on Zillow by listing For Sale by Owner (FSBO).
List your homeWhat's special
Zillow last checked:
Listing updated:
Listed by:
Shawn Lowery 215-527-7294,
EXP Realty, LLC
Bought with:
Betsy Cohen, RS288807
BHHS Fox & Roach Malvern-Paoli
Maribeth McConnell, RS186979L
BHHS Fox & Roach Malvern-Paoli
Source: Bright MLS,MLS#: PACT2094848
Facts & features
Interior
Bedrooms & bathrooms
- Bedrooms: 5
- Bathrooms: 4
- Full bathrooms: 3
- 1/2 bathrooms: 1
- Main level bathrooms: 3
- Main level bedrooms: 3
Rooms
- Room types: Living Room, Kitchen, Family Room, Basement, Sun/Florida Room
Basement
- Level: Lower
Family room
- Level: Main
Kitchen
- Level: Main
Living room
- Level: Main
Other
- Level: Main
Heating
- Hot Water, Natural Gas, Electric
Cooling
- Central Air, Electric
Appliances
- Included: Electric Water Heater
- Laundry: Main Level, Hookup
Features
- Bar
- Flooring: Hardwood, Luxury Vinyl, Wood
- Basement: Partial,Unfinished
- Has fireplace: No
Interior area
- Total structure area: 2,929
- Total interior livable area: 2,929 sqft
- Finished area above ground: 2,929
- Finished area below ground: 0
Property
Parking
- Total spaces: 2
- Parking features: Garage Faces Side, Asphalt, Attached, Driveway
- Attached garage spaces: 2
- Has uncovered spaces: Yes
Accessibility
- Accessibility features: None
Features
- Levels: Two
- Stories: 2
- Pool features: None
- Has view: Yes
- View description: Creek/Stream, Garden, Trees/Woods, Water
- Has water view: Yes
- Water view: Creek/Stream,Water
Lot
- Size: 0.52 Acres
- Features: Backs to Trees, Rear Yard, Front Yard
Details
- Additional structures: Above Grade, Below Grade
- Parcel number: 2706G0054
- Zoning: R10
- Special conditions: Standard
Construction
Type & style
- Home type: SingleFamily
- Architectural style: Contemporary
- Property subtype: Single Family Residence
Materials
- Vinyl Siding, Aluminum Siding
- Foundation: Crawl Space, Block
- Roof: Shingle
Condition
- Excellent
- New construction: No
- Year built: 1965
- Major remodel year: 2025
Utilities & green energy
- Sewer: Public Sewer
- Water: Public
Community & HOA
Community
- Subdivision: Meadows At Valleyfrg
HOA
- Has HOA: No
Location
- Region: Phoenixville
- Municipality: SCHUYLKILL TWP
Financial & listing details
- Price per square foot: $307/sqft
- Tax assessed value: $168,100
- Annual tax amount: $6,959
- Date on market: 4/7/2025
- Listing agreement: Exclusive Right To Sell
- Listing terms: Cash,Conventional
- Ownership: Fee Simple
Price history
| Date | Event | Price |
|---|---|---|
| 6/6/2025 | Sold | $900,000+4.8%$307/sqft |
Source:  Bright MLS #PACT2094848 Report a problem Bright MLS #PACT2094848 Report a problem | ||
| 5/1/2025 | Pending sale | $859,000$293/sqft |
Source: Bright MLS #PACT2094848 Report a problem | ||
| 4/14/2025 | Contingent | $859,000$293/sqft |
Source: Bright MLS #PACT2094848 Report a problem | ||
| 4/10/2025 | Listed for sale | $859,000+114.8%$293/sqft |
Source: Bright MLS #PACT2094848 Report a problem | ||
| 12/5/2024 | Sold | $400,000-15.8%$137/sqft |
Source: Bright MLS #PACT2085080 Report a problem | ||
| 10/22/2024 | Contingent | $475,000$162/sqft |
Source: Bright MLS #PACT2085080 Report a problem | ||
| 10/19/2024 | Listed for sale | $475,000$162/sqft |
Source: Bright MLS #PACT2085080 Report a problem | ||
Public tax history
| Year | Property taxes | Tax assessment |
|---|---|---|
| 2025 | $7,062 +1.5% | $168,100 |
| 2024 | $6,959 +2% | $168,100 |
| 2023 | $6,821 +1% | $168,100 |
| 2022 | $6,756 +0.8% | $168,100 |
| 2021 | $6,702 +172.7% | $168,100 |
| 2020 | $2,457 -61.1% | $168,100 |
| 2019 | $6,319 +2.6% | $168,100 |
| 2018 | $6,161 +9899.5% | $168,100 |
| 2017 | $62 -90.8% | $168,100 |
| 2016 | $667 | $168,100 |
| 2015 | $667 | $168,100 |
| 2014 | $667 | $168,100 |
| 2013 | -- | $168,100 |
| 2012 | -- | $168,100 |
| 2011 | -- | $168,100 |
| 2010 | -- | $168,100 |
| 2009 | -- | $168,100 |
| 2008 | -- | $168,100 |
| 2007 | -- | $168,100 |
| 2006 | -- | $168,100 |
| 2005 | -- | $168,100 |
| 2004 | -- | $168,100 |
| 2003 | -- | $168,100 |
| 2000 | -- | $168,100 |
Find assessor info on the county website
Neighborhood: 19460
Nearby homes
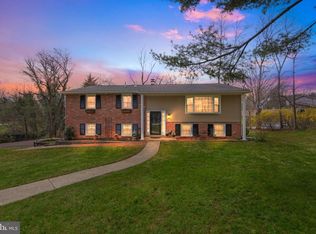
- $730,0004 bd3 ba2.3k sqft88 S Forge Manor Dr, Phoenixville, PA 19460Sold
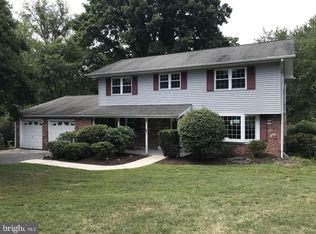
- $713,0004 bd3 ba1.8k sqft80 S Forge Manor Dr, Phoenixville, PA 19460Off Market
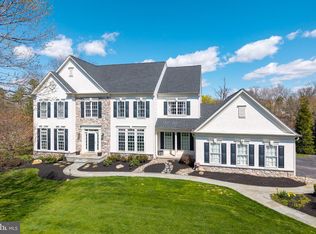
- $1,600,0005 bd5 ba6.3k sqft153 Magnolia Dr, Phoenixville, PA 19460Sold
- $533,3003 bd2 ba2.1k sqft124 Maisfield Rd, Phoenixville, PA 19460Off Market
- $634,0005 bd4 ba3k sqft81 S Forge Manor Dr, Phoenixville, PA 19460Sold
- $625,5003 bd3 ba1.9k sqft75 S Forge Manor Dr, Phoenixville, PA 19460Off Market
- $655,0003 bd3 ba2.8k sqft92 S Forge Manor Dr, Phoenixville, PA 19460Sold
- $660,3003 bd2 ba1.9k sqft78 S Forge Manor Dr, Phoenixville, PA 19460Off Market
Nearby schools
GreatSchools rating
- 8/10Schuylkill El SchoolGrades: 2-5Distance: 1.2 mi
- 6/10Phoenixville Area Middle SchoolGrades: 6-8Distance: 1.6 mi
- 8/10Phoenixville Area High SchoolGrades: 9-12Distance: 1.7 mi
Schools provided by the listing agent
- Elementary: Schuylkill
- Middle: Phoenixville Area
- High: Phoenixville Area
- District: Phoenixville Area
Source: Bright MLS. This data may not be complete. We recommend contacting the local school district to confirm school assignments for this home.
Get a cash offer in 3 minutes
Find out how much your home could sell for in as little as 3 minutes with a no-obligation cash offer.
Estimated market value
$937,400
Get a cash offer in 3 minutes
Find out how much your home could sell for in as little as 3 minutes with a no-obligation cash offer.
Estimated market value
$937,400
- Pennsylvania
- Chester County
- Phoenixville
- 19460
- 82 S Forge Manor Dr
Nearby cities
Nearby neighborhoods
Nearby zip codes
Other Phoenixville Topics
