WELCOME HOME! This home is in the highly sought after Phoenixville Area School District and is convenient to the popular town of Phoenixville with its many shops, restaurants, entertainment and nature trails for hiking and biking. Within minutes to the Valley Forge National Park, the Main Line, King of Prussia and Collegeville. Beautifully maintained 5-bedroom, 3.5-bathroom home that offers ample space for your family, along with a first floor private bedroom, in-law suite or office area with additional accessibility features, including an elevator, lifts and ramps to allow for easy access to all areas of the main floor, and to the beautifully landscaped private backyard garden oasis, with a newly installed horizontal wood privacy fence! Step through the natural slate foyer, and into the oversized living room where a wood-burning fireplace surrounded by built-in shelving create a warm, inviting atmosphere. The living room also beckons you with beautifully finished hardwood floors, and a triple window allow for lots of light and views of the front porch and yard. The spacious kitchen boasts walls of built-in cabinetry with pull-out drawers and expanding pantry shelves for effortless organization. Stainless steel appliances and a central island make this kitchen the heart of the home. Next to the kitchen is the bonus room with a first floor full bath with accessibility features, and separate washer/dryer, perfect for a private bedroom in-law suite, first floor owners suite, office or kids playroom. Also adjacent to the kitchen is the adjoining family room, centered around a second fireplace and featuring built-in shelves, providing a cozy space for gatherings. The large sunroom, with its gas stove, skylights, and ceiling fans offers a cozy year-round retreat, seamlessly connecting to the vibrant backyard through sliding doors. The backyard features a beautiful newly installed wood privacy fence, multi-tiered flower beds, a mature arbor, and elaborate perennial plantings. Additional features on the first floor include a laundry room, powder room, two-car garage, and a full basement. Upstairs, the primary bedroom serves as a private sanctuary with two closets, wood flooring, and an owners suite bathroom. Three additional bedrooms, all with hardwood floors, and a charming laundry chute complete the upper level. Don't miss seeing this amazing home and make your appointment today!
Sold for $634,000
$634,000
81 S Forge Manor Dr, Phoenixville, PA 19460
5beds
3,038sqft
Single Family Residence
Built in 1961
0.51 Acres Lot
$769,100 Zestimate®
$209/sqft
$4,075 Estimated rent
Home value
$769,100
$731,000 - $823,000
$4,075/mo
Zestimate® history
Owner options
List your home for rent
$4,075/mo
Rent Zestimate®
Find your next renter with Zillow Rental Manager. Plus, with online applications, you can quickly screen prospective tenants – for free.
$4,075/mo
Rent Zestimate®
Refinance and save
$4,076/mo
Est. payment
Refinancing to a lower rate could help reduce your monthly payments and save thousands over the life of the loan.
$4,076/mo
Est. payment
Explore your selling options
Work with a Zillow partner agent
Leverage their expertise and Zillow's premium Showcase listings to get your home seen by more buyers.
Get startedList with your own agent
Get your home in front of millions of buyers by listing it on Zillow.
Learn how to do itSell it yourself
Take full control of how buyers see your home on Zillow by listing For Sale by Owner (FSBO).
List your homeWhat's special
Wood - burning fireplacePrivate sanctuaryVibrant backyardBuilt - in shelvesMature arborOffice areaBonus room
Zillow last checked:
Listing updated:
Listed by:
Alexander Zay 484-919-1811,
Better Homes and Gardens Real Estate Phoenixville
Bought with:
Christopher Holt, RS349373
Iron Valley Real Estate Exton
Source: Bright MLS,MLS#: PACT2066348
Facts & features
Interior
Bedrooms & bathrooms
- Bedrooms: 5
- Bathrooms: 4
- Full bathrooms: 3
- 1/2 bathrooms: 1
- Main level bathrooms: 2
- Main level bedrooms: 1
Rooms
- Room types: Living Room, Family Room, Sun/Florida Room
Basement
- Area: 0
Heating
- Forced Air, Electric, Natural Gas Available
Cooling
- Central Air, Electric
Appliances
- Included: Cooktop, Dishwasher, Disposal, Refrigerator, Oven, Dryer, Exhaust Fan, Washer, Water Heater, Electric Water Heater
- Laundry: Main Level
Features
- Kitchen Island, Kitchen - Gourmet
- Flooring: Slate, Wood, Tile/Brick
- Basement: Sump Pump,Unfinished
- Number of fireplaces: 2
- Fireplace features: Wood Burning, Brick, Mantel(s)
Interior area
- Total structure area: 3,038
- Total interior livable area: 3,038 sqft
- Finished area above ground: 3,038
- Finished area below ground: 0
Property
Parking
- Total spaces: 6
- Parking features: Garage Faces Front, Asphalt, Driveway, Attached, On Street
- Attached garage spaces: 2
- Uncovered spaces: 4
Accessibility
- Accessibility features: Mobility Improvements, Accessible Approach with Ramp, Roll-in Shower, Roll-under Vanity, Other, Accessible Elevator Installed, Accessible Entrance
Features
- Levels: Two
- Stories: 2
- Patio & porch: Patio, Brick, Wrap Around
- Pool features: None
- Fencing: Privacy,Split Rail,Wood,Panel
Lot
- Size: 0.51 Acres
- Features: Front Yard, Private, Vegetation Planting
Details
- Additional structures: Above Grade, Below Grade
- Parcel number: 2706G0017
- Zoning: RESIDENTIAL
- Special conditions: Standard
Construction
Type & style
- Home type: SingleFamily
- Architectural style: Traditional
- Property subtype: Single Family Residence
Materials
- Vinyl Siding, Brick
- Foundation: Concrete Perimeter
Condition
- New construction: No
- Year built: 1961
Utilities & green energy
- Sewer: Public Sewer
- Water: Public
Community & HOA
Community
- Subdivision: None Available
HOA
- Has HOA: No
Location
- Region: Phoenixville
- Municipality: SCHUYLKILL TWP
Financial & listing details
- Price per square foot: $209/sqft
- Tax assessed value: $203,590
- Annual tax amount: $8,182
- Date on market: 6/5/2024
- Listing agreement: Exclusive Right To Sell
- Listing terms: Cash,Conventional,Negotiable
- Inclusions: Washer / Dryer In Laundry Room, Refrigerator, 2nd Washer / Dryer In First Floor Full Bath
- Ownership: Fee Simple
- Road surface type: Paved
Price history
| Date | Event | Price |
|---|---|---|
| 7/10/2024 | Sold | $634,000+0.8%$209/sqft |
Source:  Bright MLS #PACT2066348 Report a problem Bright MLS #PACT2066348 Report a problem | ||
| 6/30/2024 | Pending sale | $629,000$207/sqft |
Source: Bright MLS #PACT2066348 Report a problem | ||
| 6/11/2024 | Contingent | $629,000$207/sqft |
Source: Bright MLS #PACT2066348 Report a problem | ||
| 6/5/2024 | Listed for sale | $629,000+1.1%$207/sqft |
Source: Bright MLS #PACT2066348 Report a problem | ||
| 3/27/2024 | Sold | $622,000+13.1%$205/sqft |
Source: Bright MLS #PACT2059084 Report a problem | ||
| 2/6/2024 | Pending sale | $550,000$181/sqft |
Source: Bright MLS #PACT2059084 Report a problem | ||
| 2/6/2024 | Listing removed | -- |
Source: Bright MLS #PACT2059084 Report a problem | ||
| 2/2/2024 | Listed for sale | $550,000$181/sqft |
Source: Bright MLS #PACT2059084 Report a problem | ||
Public tax history
| Year | Property taxes | Tax assessment |
|---|---|---|
| 2025 | $8,553 +1.5% | $203,590 |
| 2024 | $8,428 +2% | $203,590 |
| 2023 | $8,262 +1% | $203,590 |
| 2022 | $8,182 +0.8% | $203,590 |
| 2021 | $8,117 +172.7% | $203,590 |
| 2020 | $2,976 -61.1% | $203,590 |
| 2019 | $7,653 +2.6% | $203,590 |
| 2018 | $7,461 +9900.5% | $203,590 |
| 2017 | $75 -89.5% | $203,590 |
| 2016 | $714 | $203,590 |
| 2015 | $714 | $203,590 |
| 2014 | $714 | $203,590 +13.1% |
| 2013 | -- | $180,050 |
| 2012 | -- | $180,050 |
| 2011 | -- | $180,050 |
| 2010 | -- | $180,050 |
| 2009 | -- | $180,050 |
| 2008 | -- | $180,050 |
| 2007 | -- | $180,050 |
| 2006 | -- | $180,050 |
| 2005 | -- | $180,050 |
| 2004 | -- | $180,050 |
| 2003 | -- | $180,050 |
| 2000 | -- | $180,050 |
Find assessor info on the county website
Neighborhood: 19460
Nearby homes
- $1,470,9006 bd8 ba7.4k sqft85 S Forge Manor Dr, Phoenixville, PA 19460Off Market
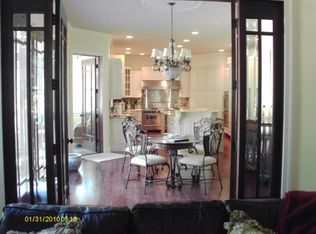
- $655,0004 bd3 ba2k sqft65 S Forge Manor Dr, Phoenixville, PA 19460Sold

- $628,1003 bd3 ba1.9k sqft75 S Forge Manor Dr, Phoenixville, PA 19460Off Market
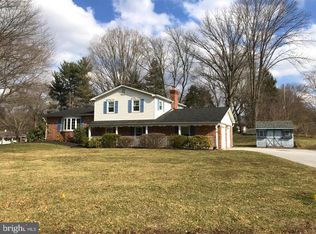
- $757,0004 bd3 ba2.9k sqft61 S Forge Manor Dr, Phoenixville, PA 19460Off Market
- $655,1004 bd2 ba2.1k sqft49 S Forge Manor Dr, Phoenixville, PA 19460Off Market
- $622,3004 bd3 ba1.7k sqft89 S Forge Manor Dr, Phoenixville, PA 19460Off Market
- $730,0004 bd3 ba2.3k sqft88 S Forge Manor Dr, Phoenixville, PA 19460Sold
- $900,0005 bd4 ba2.9k sqft82 S Forge Manor Dr, Phoenixville, PA 19460Sold
Nearby schools
GreatSchools rating
- 8/10Schuylkill El SchoolGrades: 2-5Distance: 1.2 mi
- 6/10Phoenixville Area Middle SchoolGrades: 6-8Distance: 1.6 mi
- 8/10Phoenixville Area High SchoolGrades: 9-12Distance: 1.7 mi
Schools provided by the listing agent
- District: Phoenixville Area
Source: Bright MLS. This data may not be complete. We recommend contacting the local school district to confirm school assignments for this home.
Get a cash offer in 3 minutes
Find out how much your home could sell for in as little as 3 minutes with a no-obligation cash offer.
Estimated market value
$769,100
Get a cash offer in 3 minutes
Find out how much your home could sell for in as little as 3 minutes with a no-obligation cash offer.
Estimated market value
$769,100
- Pennsylvania
- Chester County
- Phoenixville
- 19460
- 81 S Forge Manor Dr
Nearby cities
Nearby neighborhoods
Nearby zip codes
Other Phoenixville Topics
