Prepare to be amazed! This meticulously renovated 4-bedroom, 2.5-bathroom single-family home, located in the highly desirable Schuylkill Township, offers modern elegance on a spacious half-acre lot. With 2,078 square feet of beautifully crafted above grade living space, this home is designed to impress from the moment you step inside. And the full basement is primed to be finished for additional living space. This showstopper of a home has been meticulously remodeled from top to bottom, showcasing designer touches and attention to detail at every turn. Along with new exterior siding, the HVAC system was replaced in the fall/winter of 2023, and the electrical system has been fully updated. Inside, you'll find a remodeled open-concept first floor that seamlessly connects the dining room, kitchen, and den. The kitchen is a true chef’s dream, featuring luxurious quartz countertops, stainless steel GE smart home appliances, dual zone wine fridge and seating at the bar, perfect for entertaining! The den offers a cozy wood-burning fireplace, an original built-in cabinet nook for added charm, and a sliding glass door that leads to your private backyard with mature trees, concrete patio and lush lawn—perfect for outdoor enjoyment. The original hardwood floors have been carefully stripped and refinished, maintaining the charm of the home while blending it with modern touches. Upstairs, you'll discover three bedrooms with brand new carpeting, while the spacious primary suite offers a true retreat with hardwood floors and an en suite bath featuring an oversized walk-in tile shower. Convenience is key with a first-floor laundry room and a two-car garage equipped with new electric door openers. All bathrooms have been beautifully remodeled, making this home move-in ready. Set on a large, private lot, this home offers the perfect blend of contemporary updates and timeless character in a prime location. Don't miss this rare opportunity to live in a sought-after, mature neighborhood in Schuylkill Township!
Sold for $655,000
$655,000
65 S Forge Manor Dr, Phoenixville, PA 19460
4beds
2,078sqft
Single Family Residence
Built in 1965
0.5 Acres Lot
$720,400 Zestimate®
$315/sqft
$3,573 Estimated rent
Home value
$720,400
$684,000 - $764,000
$3,573/mo
Zestimate® history
Owner options
List your home for rent
$3,573/mo
Rent Zestimate®
Find your next renter with Zillow Rental Manager. Plus, with online applications, you can quickly screen prospective tenants – for free.
$3,573/mo
Rent Zestimate®
Refinance and save
$4,211/mo
Est. payment
Refinancing to a lower rate could help reduce your monthly payments and save thousands over the life of the loan.
$4,211/mo
Est. payment
Explore your selling options
Work with a Zillow partner agent
Leverage their expertise and Zillow's premium Showcase listings to get your home seen by more buyers.
Get startedList with your own agent
Get your home in front of millions of buyers by listing it on Zillow.
Learn how to do itSell it yourself
Take full control of how buyers see your home on Zillow by listing For Sale by Owner (FSBO).
List your homeWhat's special
Cozy wood-burning fireplaceTwo-car garageLuxurious quartz countertopsFull basementRemodeled open-concept first floorSpacious half-acre lotLush lawn
Zillow last checked:
Listing updated:
Listed by:
Nicole Klein 215-872-6288,
EXP Realty, LLC,
Listing Team: Nicole Klein Team, Co-Listing Team: Nicole Klein Team,Co-Listing Agent: Erica Mcdonald 215-850-0993,
EXP Realty, LLC
Bought with:
Tom Toole III, RS228901
RE/MAX Main Line-West Chester
John Pike
RE/MAX Main Line-West Chester
Source: Bright MLS,MLS#: PACT2074928
Facts & features
Interior
Bedrooms & bathrooms
- Bedrooms: 4
- Bathrooms: 3
- Full bathrooms: 2
- 1/2 bathrooms: 1
- Main level bathrooms: 1
Rooms
- Room types: Living Room, Dining Room, Primary Bedroom, Bedroom 2, Bedroom 3, Kitchen, Family Room, Basement, Bedroom 1, Laundry
Basement
- Area: 0
Heating
- Forced Air, Natural Gas
Cooling
- Central Air
Appliances
- Included: Electric Water Heater
- Laundry: Main Level, Laundry Room
Features
- Primary Bath(s), Eat-in Kitchen
- Flooring: Hardwood, Vinyl
- Basement: Full,Unfinished
- Number of fireplaces: 1
- Fireplace features: Brick, Wood Burning
Interior area
- Total structure area: 2,078
- Total interior livable area: 2,078 sqft
- Finished area above ground: 2,078
- Finished area below ground: 0
Property
Parking
- Total spaces: 2
- Parking features: Garage Faces Front, Driveway, Attached
- Attached garage spaces: 2
- Has uncovered spaces: Yes
Accessibility
- Accessibility features: None
Features
- Levels: Two
- Stories: 2
- Pool features: None
Lot
- Size: 0.5 Acres
Details
- Additional structures: Above Grade, Below Grade
- Parcel number: 2706G0015
- Zoning: R2
- Special conditions: Standard
Construction
Type & style
- Home type: SingleFamily
- Architectural style: Colonial
- Property subtype: Single Family Residence
Materials
- Vinyl Siding
- Foundation: Brick/Mortar
Condition
- Excellent
- New construction: No
- Year built: 1965
Utilities & green energy
- Sewer: Public Sewer
- Water: Public
Community & HOA
Community
- Subdivision: None Available
HOA
- Has HOA: No
Location
- Region: Phoenixville
- Municipality: SCHUYLKILL TWP
Financial & listing details
- Price per square foot: $315/sqft
- Tax assessed value: $160,490
- Annual tax amount: $6,512
- Date on market: 10/10/2024
- Listing agreement: Exclusive Right To Sell
- Inclusions: Washer, Dryer, Refrigerator, And Wine Fridge
- Ownership: Fee Simple
Price history
| Date | Event | Price |
|---|---|---|
| 12/5/2024 | Sold | $655,000-1.5%$315/sqft |
Source:  Bright MLS #PACT2074928 Report a problem Bright MLS #PACT2074928 Report a problem | ||
| 10/25/2024 | Pending sale | $665,000$320/sqft |
Source: Bright MLS #PACT2074928 Report a problem | ||
| 10/17/2024 | Contingent | $665,000$320/sqft |
Source: Bright MLS #PACT2074928 Report a problem | ||
| 10/10/2024 | Listed for sale | $665,000+87.3%$320/sqft |
Source: Bright MLS #PACT2074928 Report a problem | ||
| 8/1/2023 | Sold | $355,000$171/sqft |
Source: Bright MLS #PACT2050222 Report a problem | ||
Public tax history
| Year | Property taxes | Tax assessment |
|---|---|---|
| 2025 | $6,949 +4.6% | $165,400 +3.1% |
| 2024 | $6,644 +2% | $160,490 |
| 2023 | $6,513 +1% | $160,490 |
| 2022 | $6,450 +0.8% | $160,490 |
| 2021 | $6,399 +172.7% | $160,490 |
| 2020 | $2,346 -61.1% | $160,490 |
| 2019 | $6,033 +2.6% | $160,490 |
| 2018 | $5,882 +9899.7% | $160,490 |
| 2017 | $59 -90.8% | $160,490 |
| 2016 | $636 | $160,490 |
| 2015 | $636 | $160,490 |
| 2014 | $636 | $160,490 |
| 2013 | -- | $160,490 |
| 2012 | -- | $160,490 |
| 2011 | -- | $160,490 |
| 2010 | -- | $160,490 |
| 2009 | -- | $160,490 |
| 2008 | -- | $160,490 |
| 2007 | -- | $160,490 |
| 2006 | -- | $160,490 |
| 2005 | -- | $160,490 |
| 2004 | -- | $160,490 |
| 2003 | -- | $160,490 |
| 2000 | -- | $160,490 |
Find assessor info on the county website
Neighborhood: 19460
Nearby homes
- $757,0004 bd3 ba2.9k sqft61 S Forge Manor Dr, Phoenixville, PA 19460Off Market
- $625,5003 bd3 ba1.9k sqft75 S Forge Manor Dr, Phoenixville, PA 19460Off Market
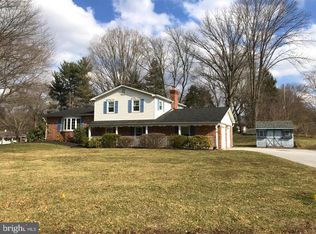
- $634,0005 bd4 ba3k sqft81 S Forge Manor Dr, Phoenixville, PA 19460Sold
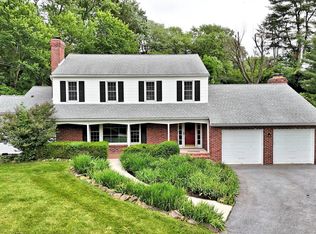
- $1,470,9006 bd8 ba7.4k sqft85 S Forge Manor Dr, Phoenixville, PA 19460Off Market
- $693,1004 bd2 ba2.1k sqft55 S Forge Manor Dr, Phoenixville, PA 19460Off Market
- $539,0004 bd3 ba2.2k sqft68 S Forge Manor Dr, Phoenixville, PA 19460Sold
- $711,2004 bd3 ba2.3k sqft64 S Forge Manor Dr, Phoenixville, PA 19460Off Market
- $655,1004 bd2 ba2.1k sqft49 S Forge Manor Dr, Phoenixville, PA 19460Off Market
Nearby schools
GreatSchools rating
- 8/10Schuylkill El SchoolGrades: 2-5Distance: 1.2 mi
- 6/10Phoenixville Area Middle SchoolGrades: 6-8Distance: 1.6 mi
- 8/10Phoenixville Area High SchoolGrades: 9-12Distance: 1.7 mi
Schools provided by the listing agent
- Elementary: Schuykill
- Middle: Phoenixville Area
- High: Phoenixville Area
- District: Phoenixville Area
Source: Bright MLS. This data may not be complete. We recommend contacting the local school district to confirm school assignments for this home.
Get a cash offer in 3 minutes
Find out how much your home could sell for in as little as 3 minutes with a no-obligation cash offer.
Estimated market value
$720,400
Get a cash offer in 3 minutes
Find out how much your home could sell for in as little as 3 minutes with a no-obligation cash offer.
Estimated market value
$720,400
- Pennsylvania
- Chester County
- Phoenixville
- 19460
- 65 S Forge Manor Dr
Nearby cities
Nearby neighborhoods
Nearby zip codes
Other Phoenixville Topics
