Tucked toward the back on one of the neighborhood’s best lots, 88 S Forge Manor offers a rare combination of privacy, setting, and convenience. Backing to woods with streams that lead toward the reservoir, this is the kind of property that feels like a retreat, and yet you’re just minutes from downtown Phoenixville, Valley Forge, Wayne, and King of Prussia. What truly sets this home apart is the level of care and attention the current owners have put into it. Every improvement has been thoughtful, every update intentional—creating a home that feels completely dialed in and ready for its next chapter. Out back, the elevated screened-in porch is the heart of the home. Surrounded by trees, it’s a space you’ll use year-round, whether you’re watching a game, hosting friends, or just enjoying the quiet. Inside, the home has been meticulously maintained and consistently upgraded. The kitchen is designed for both everyday living and entertaining, with sleek cabinetry, granite countertops, a Bosch dishwasher, water filtration, and generous workspace. The main living area is filled with natural light, anchored by an oversized front window and enhanced by dimmable recessed lighting. Upstairs, you’ll find three well-sized bedrooms and beautifully updated bathrooms, including a primary suite with a striking, oversized walk-in shower. Much of the home has been freshly painted, including ceilings, and the the lower level carpeting has been replaced within the last few years, just one example of the ongoing care throughout. The lower level adds even more flexibility, featuring a true fourth bedroom with a new light fixture, a spacious second living area centered around a working fireplace, an additional bathroom, large closet and a laundry/utility room. The oversized garage, newer garage doors, and fully floored attic provide an impressive amount of storage. Behind the scenes, the same level of diligence continues. A 2020 HVAC replacement still on a service contract and a roof and siding replacement completed in 2021 give real confidence in the home’s condition for its next owner. Even the details, like the Amish-crafted custom metal railing, reflect the pride taken in every upgrade. Set on a quiet street with no HOA, the property also includes a great backyard shed and a setting that’s hard to replicate in this price point. A home that has been genuinely cared for, improved, and enjoyed—88 S Forge Manor is truly move-in ready and prepared for its next owner to step in and enjoy from day one.
Sold for $730,000
$730,000
88 S Forge Manor Dr, Phoenixville, PA 19460
4beds
2,350sqft
Single Family Residence
Built in 1965
0.66 Acres Lot
$734,300 Zestimate®
$311/sqft
$3,735 Estimated rent
Home value
$734,300
$690,000 - $778,000
$3,735/mo
Zestimate® history
Owner options
List your home for rent
$3,735/mo
Rent Zestimate®
Find your next renter with Zillow Rental Manager. Plus, with online applications, you can quickly screen prospective tenants – for free.
$3,735/mo
Rent Zestimate®
Refinance and save
$4,693/mo
Est. payment
Refinancing to a lower rate could help reduce your monthly payments and save thousands over the life of the loan.
$4,693/mo
Est. payment
Explore your selling options
Work with a Zillow partner agent
Leverage their expertise and Zillow's premium Showcase listings to get your home seen by more buyers.
Get startedList with your own agent
Get your home in front of millions of buyers by listing it on Zillow.
Learn how to do itSell it yourself
Take full control of how buyers see your home on Zillow by listing For Sale by Owner (FSBO).
List your homeWhat's special
Sleek cabinetryWater filtrationSurrounded by treesFully floored atticAmish-crafted custom metal railingBosch dishwasherNewer garage doors
Zillow last checked:
Listing updated:
Listed by:
Alec Kearns 315-882-5289,
KRG Residential
Bought with:
Lisa English, RS361488
Compass Pennsylvania LLC
Source: Bright MLS,MLS#: PACT2121144
Facts & features
Interior
Bedrooms & bathrooms
- Bedrooms: 4
- Bathrooms: 3
- Full bathrooms: 2
- 1/2 bathrooms: 1
- Main level bathrooms: 2
- Main level bedrooms: 3
Rooms
- Room types: Living Room, Dining Room, Primary Bedroom, Bedroom 2, Bedroom 3, Kitchen, Bedroom 1, Laundry, Recreation Room, Bathroom 2, Primary Bathroom
Primary bedroom
- Level: Main
Bedroom 1
- Level: Lower
Bedroom 2
- Level: Main
Bedroom 3
- Level: Main
Primary bathroom
- Level: Main
Bathroom 2
- Level: Main
Dining room
- Level: Main
Kitchen
- Level: Main
Laundry
- Level: Lower
Living room
- Level: Main
Recreation room
- Level: Lower
Heating
- Forced Air, Natural Gas
Cooling
- Central Air
Appliances
- Included: Built-In Range, Disposal, Stainless Steel Appliance(s), Microwave, Dishwasher, Gas Water Heater
- Laundry: Lower Level, Laundry Room
Features
- Eat-in Kitchen, Primary Bath(s), Ceiling Fan(s), Kitchen Island
- Basement: Full,Finished
- Number of fireplaces: 1
- Fireplace features: Brick
Interior area
- Total structure area: 2,350
- Total interior livable area: 2,350 sqft
- Finished area above ground: 2,350
- Finished area below ground: 0
Property
Parking
- Total spaces: 2
- Parking features: Garage Faces Side, Garage Door Opener, Asphalt, Attached, Driveway
- Attached garage spaces: 2
- Has uncovered spaces: Yes
Accessibility
- Accessibility features: None
Features
- Levels: Bi-Level,One and One Half
- Stories: 1.5
- Patio & porch: Deck
- Pool features: None
Lot
- Size: 0.66 Acres
Details
- Additional structures: Above Grade, Below Grade
- Parcel number: 2706G0055
- Zoning: R 10
- Zoning description: Residential
- Special conditions: Standard
Construction
Type & style
- Home type: SingleFamily
- Property subtype: Single Family Residence
Materials
- Brick, Vinyl Siding
- Foundation: Concrete Perimeter
- Roof: Asphalt,Shingle
Condition
- Excellent
- New construction: No
- Year built: 1965
Utilities & green energy
- Electric: 200+ Amp Service
- Sewer: Public Sewer
- Water: Public
Community & HOA
Community
- Subdivision: Schuylkill Twp
HOA
- Has HOA: No
Location
- Region: Phoenixville
- Municipality: SCHUYLKILL TWP
Financial & listing details
- Price per square foot: $311/sqft
- Tax assessed value: $167,450
- Annual tax amount: $7,241
- Date on market: 4/10/2026
- Listing agreement: Exclusive Right To Sell
- Listing terms: Cash,Conventional,VA Loan
- Inclusions: Washer, Dryer And Refrigerator In "as-is" Condition With No Monetary Value.
- Ownership: Fee Simple
Price history
| Date | Event | Price |
|---|---|---|
| 5/15/2026 | Sold | $730,000+4.7%$311/sqft |
Source:  Bright MLS #PACT2121144 Report a problem Bright MLS #PACT2121144 Report a problem | ||
| 4/11/2026 | Pending sale | $697,000$297/sqft |
Source: Bright MLS #PACT2121144 Report a problem | ||
| 4/10/2026 | Listed for sale | $697,000+235.1%$297/sqft |
Source: Bright MLS #PACT2121144 Report a problem | ||
| 12/8/2000 | Sold | $208,000+32.9%$89/sqft |
Source: Public Record Report a problem | ||
| 4/25/1996 | Sold | $156,500$67/sqft |
Source: Public Record Report a problem | ||
Public tax history
| Year | Property taxes | Tax assessment |
|---|---|---|
| 2025 | $7,035 +1.5% | $167,450 |
| 2024 | $6,932 +2% | $167,450 |
| 2023 | $6,795 +1% | $167,450 |
| 2022 | $6,730 +0.8% | $167,450 |
| 2021 | $6,676 +172.7% | $167,450 |
| 2020 | $2,448 -61.1% | $167,450 |
| 2019 | $6,294 +2.6% | $167,450 |
| 2018 | $6,137 +10092.5% | $167,450 +1.9% |
| 2017 | $60 -90.8% | $164,290 |
| 2016 | $651 | $164,290 |
| 2015 | $651 | $164,290 |
| 2014 | $651 | $164,290 |
| 2013 | -- | $164,290 |
| 2012 | -- | $164,290 |
| 2011 | -- | $164,290 |
| 2010 | -- | $164,290 |
| 2009 | -- | $164,290 |
| 2008 | -- | $164,290 |
| 2007 | -- | $164,290 |
| 2006 | -- | $164,290 |
| 2005 | -- | $164,290 |
| 2004 | -- | $164,290 +10.4% |
| 2003 | -- | $148,760 |
| 2000 | -- | $148,760 |
Find assessor info on the county website
Neighborhood: 19460
Nearby homes
- $900,0005 bd4 ba2.9k sqft82 S Forge Manor Dr, Phoenixville, PA 19460Sold
- $655,0003 bd3 ba2.8k sqft92 S Forge Manor Dr, Phoenixville, PA 19460Sold
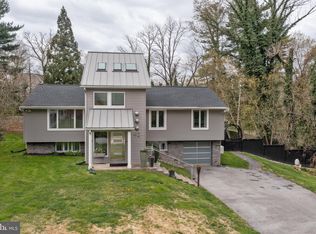
- $533,3003 bd2 ba2.1k sqft124 Maisfield Rd, Phoenixville, PA 19460Off Market
- $713,0004 bd3 ba1.8k sqft80 S Forge Manor Dr, Phoenixville, PA 19460Off Market
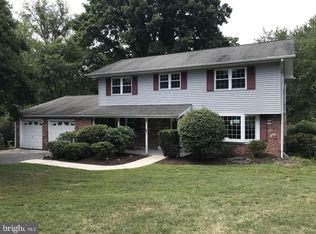
- $622,3004 bd3 ba1.7k sqft89 S Forge Manor Dr, Phoenixville, PA 19460Off Market
- $1,470,9006 bd8 ba7.4k sqft85 S Forge Manor Dr, Phoenixville, PA 19460Off Market
- $634,0005 bd4 ba3k sqft81 S Forge Manor Dr, Phoenixville, PA 19460Sold
- $658,2004 bd2 ba2.4k sqft93 S Forge Manor Dr, Phoenixville, PA 19460Off Market
Nearby schools
GreatSchools rating
- 8/10Schuylkill El SchoolGrades: 2-5Distance: 1.2 mi
- 6/10Phoenixville Area Middle SchoolGrades: 6-8Distance: 1.6 mi
- 8/10Phoenixville Area High SchoolGrades: 9-12Distance: 1.7 mi
Schools provided by the listing agent
- Elementary: Schuykill
- Middle: Phoenixville Area
- High: Phoenixville Area
- District: Phoenixville Area
Source: Bright MLS. This data may not be complete. We recommend contacting the local school district to confirm school assignments for this home.
Get a cash offer in 3 minutes
Find out how much your home could sell for in as little as 3 minutes with a no-obligation cash offer.
Estimated market value
$734,300
Get a cash offer in 3 minutes
Find out how much your home could sell for in as little as 3 minutes with a no-obligation cash offer.
Estimated market value
$734,300
- Pennsylvania
- Chester County
- Phoenixville
- 19460
- 88 S Forge Manor Dr
Nearby cities
Nearby neighborhoods
Nearby zip codes
Other Phoenixville Topics
