If you love sophisticated style and modern contemporary design, then you’ll need to see this remodeled home close to Valley Forge Mountain! This one-of-a-kind expanded split has an extraordinary entrance- from the “vault-like” castle door from Italy to the soaring ceiling of the foyer entry with wood floors, remote control skylights and 2 generous-sized coat closets. On the upper main floor, you’ll be delighted to entertain in this open floor plan of Living Room, Dining Room, “a cook’s” dream Kitchen, and Family Room addition with French door to a private back yard oasis. The kitchen is outfitted with stainless steel appliances (including a Viking gas stove and built-in Miele cappuccino machine), double stainless-steel sinks, soft-close drawers, Carrera subway tiled backsplash and a remote-controlled skylight. The Family Room addition features a beautiful Valley Forge stone fireplace with huge windows (with 3M sun protection film) that invite you to feel the luxurious landscape that surrounds it. On the other end of that same floor, there is a powder room, Primary bedroom, with sitting area, double closets and an ensuite Primary bath- not just any bath-unique! (High ceiling, European floating toilet, tile shower, huge separate soaking tub with retractable sprayer and a glass tiled wall for muted natural light). Meanwhile on the lower level, (on the left) you’ll find a 3rd bedroom/ Flex room with a full bath with marble tiled floor. There are built-in bookshelves, large closet and ample space to have “1 floor living” at the garage entry level. On the right, there is a tiled-floor mudroom area that could easily be an office, mini gym or sitting room, a separate laundry room with a commercial dog wash tub, storage closet, and access to the garage, featuring a contemporary glass garage door that adds even further curb appeal. And let’s talk about the private backyard! Unique fencing surrounds the almost 1-acre property with inground pool. Notice the antique door from a church in Lancaster on one side and the handcrafted Walpole gate and fence on the other. This stunning property with lovely gardens and landscape lighting is adorned with sculptures brought back from India and Vietnam. An extra-large pool shed (with a fun painted mural) and a party deck with outdoor speakers will keep the music going. Whether you plan a pool party or a quiet night under the stars- you will feel like you own a Californian resort! New HVAC & Roof in 2022. Whole house generator included. Not to be missed. Make your appointment to see this house quick!
Sold for $655,000
$655,000
92 S Forge Manor Dr, Phoenixville, PA 19460
3beds
2,864sqft
Single Family Residence
Built in 1964
0.97 Acres Lot
$767,500 Zestimate®
$229/sqft
$4,201 Estimated rent
Home value
$767,500
$729,000 - $814,000
$4,201/mo
Zestimate® history
Owner options
List your home for rent
$4,201/mo
Rent Zestimate®
Find your next renter with Zillow Rental Manager. Plus, with online applications, you can quickly screen prospective tenants – for free.
$4,201/mo
Rent Zestimate®
Refinance and save
$4,211/mo
Est. payment
Refinancing to a lower rate could help reduce your monthly payments and save thousands over the life of the loan.
$4,211/mo
Est. payment
Explore your selling options
Work with a Zillow partner agent
Leverage their expertise and Zillow's premium Showcase listings to get your home seen by more buyers.
Get startedList with your own agent
Get your home in front of millions of buyers by listing it on Zillow.
Learn how to do itSell it yourself
Take full control of how buyers see your home on Zillow by listing For Sale by Owner (FSBO).
List your homeWhat's special
Acre propertyPool partyStorage closetSophisticated styleContemporary glass garage doorPrivate backyardPrimary bedroom
Zillow last checked:
Listing updated:
Listed by:
Jen Hohenberger 610-212-1739,
Coldwell Banker Realty
Bought with:
Matt Dantonio, RS319647
Keller Williams Realty Devon-Wayne
Source: Bright MLS,MLS#: PACT2063328
Facts & features
Interior
Bedrooms & bathrooms
- Bedrooms: 3
- Bathrooms: 3
- Full bathrooms: 2
- 1/2 bathrooms: 1
- Main level bathrooms: 3
- Main level bedrooms: 3
Basement
- Area: 900
Heating
- Forced Air, Natural Gas
Cooling
- Central Air, Electric
Appliances
- Included: Microwave, Dishwasher, Disposal, Dryer, Oven/Range - Gas, Washer, Stainless Steel Appliance(s), Gas Water Heater
- Laundry: Lower Level
Features
- Has basement: No
- Number of fireplaces: 1
Interior area
- Total structure area: 2,864
- Total interior livable area: 2,864 sqft
- Finished area above ground: 1,964
- Finished area below ground: 900
Property
Parking
- Total spaces: 5
- Parking features: Garage Faces Front, Built In, Basement, Garage Door Opener, Inside Entrance, Attached, Driveway
- Attached garage spaces: 1
- Uncovered spaces: 4
Accessibility
- Accessibility features: None
Features
- Levels: Bi-Level,Two
- Stories: 2
- Has private pool: Yes
- Pool features: Private
Lot
- Size: 0.97 Acres
Details
- Additional structures: Above Grade, Below Grade
- Parcel number: 2706G0057
- Zoning: RESIDENTIAL
- Special conditions: Standard
Construction
Type & style
- Home type: SingleFamily
- Architectural style: Contemporary
- Property subtype: Single Family Residence
Materials
- Frame
- Foundation: Block
Condition
- New construction: No
- Year built: 1964
Utilities & green energy
- Sewer: Public Sewer
- Water: Public
Community & HOA
Community
- Security: Security System
- Subdivision: Meadows At Valleyfrg
HOA
- Has HOA: No
Location
- Region: Phoenixville
- Municipality: SCHUYLKILL TWP
Financial & listing details
- Price per square foot: $229/sqft
- Tax assessed value: $184,750
- Annual tax amount: $7,425
- Date on market: 4/16/2024
- Listing agreement: Exclusive Right To Sell
- Inclusions: Washer, Dryer, Refrigerator
- Ownership: Fee Simple
Price history
| Date | Event | Price |
|---|---|---|
| 6/8/2024 | Sold | $655,000+2.3%$229/sqft |
Source:  Bright MLS #PACT2063328 Report a problem Bright MLS #PACT2063328 Report a problem | ||
| 4/22/2024 | Pending sale | $640,000$223/sqft |
Source: Bright MLS #PACT2063328 Report a problem | ||
| 4/16/2024 | Listed for sale | $640,000+128.6%$223/sqft |
Source: Bright MLS #PACT2063328 Report a problem | ||
| 9/20/2002 | Sold | $280,000$98/sqft |
Source: Public Record Report a problem | ||
Public tax history
| Year | Property taxes | Tax assessment |
|---|---|---|
| 2025 | $7,762 +1.5% | $184,750 |
| 2024 | $7,648 +2% | $184,750 |
| 2023 | $7,497 +1% | $184,750 |
| 2022 | $7,425 +0.8% | $184,750 |
| 2021 | $7,366 +172.7% | $184,750 |
| 2020 | $2,701 -61.1% | $184,750 |
| 2019 | $6,945 +2.6% | $184,750 |
| 2018 | $6,771 +9899.9% | $184,750 |
| 2017 | $68 -90.3% | $184,750 |
| 2016 | $698 | $184,750 |
| 2015 | $698 | $184,750 |
| 2014 | $698 | $184,750 |
| 2013 | -- | $184,750 +4.9% |
| 2012 | -- | $176,120 |
| 2011 | -- | $176,120 |
| 2010 | -- | $176,120 |
| 2009 | -- | $176,120 |
| 2008 | -- | $176,120 |
| 2007 | -- | $176,120 |
| 2006 | -- | $176,120 |
| 2005 | -- | $176,120 |
| 2004 | -- | $176,120 |
| 2003 | -- | $176,120 |
| 2000 | -- | $176,120 |
Find assessor info on the county website
Neighborhood: 19460
Nearby homes
- $562,6004 bd2 ba1.9k sqft96 S Forge Manor Dr, Phoenixville, PA 19460Off Market
- $533,3003 bd2 ba2.1k sqft124 Maisfield Rd, Phoenixville, PA 19460Off Market
- $730,0004 bd3 ba2.3k sqft88 S Forge Manor Dr, Phoenixville, PA 19460Sold
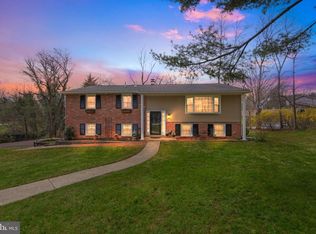
- $633,5004 bd3 ba2.6k sqft98 S Forge Manor Dr, Phoenixville, PA 19460Off Market
- $658,2004 bd2 ba2.4k sqft93 S Forge Manor Dr, Phoenixville, PA 19460Off Market
- $1,172,0004 bd4 ba5.1k sqft155 Magnolia Dr, Phoenixville, PA 19460Off Market
- $900,0005 bd4 ba2.9k sqft82 S Forge Manor Dr, Phoenixville, PA 19460Sold
- $1,233,3004 bd4 ba4.5k sqft157 Magnolia Dr, Phoenixville, PA 19460Off Market
Nearby schools
GreatSchools rating
- 8/10Schuylkill El SchoolGrades: 2-5Distance: 1.2 mi
- 6/10Phoenixville Area Middle SchoolGrades: 6-8Distance: 1.6 mi
- 8/10Phoenixville Area High SchoolGrades: 9-12Distance: 1.7 mi
Schools provided by the listing agent
- District: Phoenixville Area
Source: Bright MLS. This data may not be complete. We recommend contacting the local school district to confirm school assignments for this home.
Get a cash offer in 3 minutes
Find out how much your home could sell for in as little as 3 minutes with a no-obligation cash offer.
Estimated market value
$767,500
Get a cash offer in 3 minutes
Find out how much your home could sell for in as little as 3 minutes with a no-obligation cash offer.
Estimated market value
$767,500
- Pennsylvania
- Chester County
- Phoenixville
- 19460
- 92 S Forge Manor Dr
Nearby cities
Nearby neighborhoods
Nearby zip codes
Other Phoenixville Topics
