Skip main navigation
Off market
  • $841,200

    76 S Forge Manor Dr, Phoenixville, PA 19460

    4beds
    3,133sqft
    Single Family Residence
    Built in ----
    -- sqft lot
    $841,200 Zestimate®
    $268/sqft
    $4,317 Estimated rent

    Home value

    $841,200

    $782,000 - $900,000

    $4,317/mo

    Zestimate® history
    Loading
    Loading...

    Owner options

    List your home for rent

    $4,317/mo

    Rent Zestimate®

    Find your next renter with Zillow Rental Manager. Plus, with online applications, you can quickly screen prospective tenants – for free.

    Learn more

    $4,317/mo

    Rent Zestimate®

    Refinance and save

    $4,383/mo

    Est. payment

    Refinancing to a lower rate could help reduce your monthly payments and save thousands over the life of the loan.

    See today's rates

    $4,383/mo

    Est. payment

    Explore your selling options

    Work with a Zillow partner agent

    Leverage their expertise and Zillow's premium Showcase listings to get your home seen by more buyers.

    Get started

    List with your own agent

    Get your home in front of millions of buyers by listing it on Zillow.

    Learn how to do it

    Sell it yourself

    Take full control of how buyers see your home on Zillow by listing For Sale by Owner (FSBO).

    List your home

    What's special

    Private tranquil backyardLarge beautiful deck spaceOpen floor planFenced-in yard spaceStunning viewsTons of natural lightSubway tile backsplash

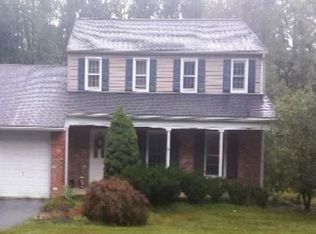
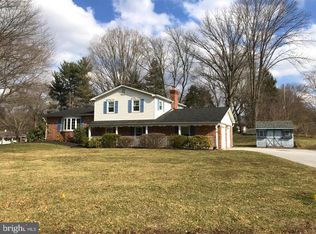
    A rare find with the best of both worlds: situated in a friendly neighborhood yet with a private, tranquil backyard. This home has over 3,000 square feet with 4 bedrooms, 3.5 baths and an expansive backyard that overlooks the picturesque Pickering Creek Reservoir. Upon entering you will be be struck with an open floor plan complete with wood-look tile flooring, and tons of natural light. The living room features a gas fireplace with custom stonewall surround, built ins and plenty of recessed lighting. The gourmet kitchen has antique white soft-close cabinets, subway tile backsplash, granite countertops and a peninsula with stools. Just off of the kitchen is a dining area that leads to the large, beautiful deck space that overlooks the expansive backyard, trees, and reservoir in the distance. Upstairs lies a large bedroom with ensuite bath and walk-in closet, plus two generously sized bedrooms and shared hall bath. The primary bedroom is located on the next level, with stunning views, complete with walk-in closet, ensuite bath with floor-to-ceiling tiled shower, separate tub and granite vanity. Off the primary bedroom is a walk-up attic, great for storage. The lower level has a large family room with gas fireplace and walk-out access to the rear patio and fenced-in yard space. You will also find an office/flex space, updated powder room and laundry room (complete with a laundry chute!). The bottom level of the home is an unfinished basement with a workshop and additional storage area plus access to the garage. Conveniently located in the award-winning Phoenixville Area School District: Schuylkill Elementary, Phoenixville Middle and High Schools. You can't beat the location: Adjacent to Valley Forge National Park, 2 miles from the Phoenixville YMCA, 3 miles from Downtown Phoenixville and 10 minutes from the Paoli train station. Centrally located to 3 (!) Wegmans, Target, Trader Joe's and more. Don't miss your chance to move in and get settled this Summer! Rent includes: Grounds Maintenance, Lawn Service, Parking Tenant responsible for: Cooking Fuel, Electricity, Gas, Heat, Hot Water, Internet, Sewer, Trash Removal, Utilities - All, Water

    This property is not currently displayed as for sale or rent on Zillow. This may be different from what's on other websites or public sources.
    Zillow last checked:

    Listing updated:

    Source: Zillow Rentals

    Facts & features

    Interior

    Bedrooms & bathrooms
    • Bedrooms: 4
    • Bathrooms: 4
    • Full bathrooms: 4
    Heating
    • Forced Air
    Cooling
    • Central Air
    Appliances
    • Included: Dishwasher, Dryer, Freezer, Microwave, Oven, Refrigerator, Washer
    • Laundry: In Unit
    Features
    • Walk In Closet
    • Flooring: Carpet, Hardwood, Tile
    Interior area
    • Total interior livable area: 3,133 sqft

    Property

    Parking
    • Parking features: Attached, Off Street
    • Has attached garage: Yes
    • Details: Contact manager
    Features
    • Exterior features: Bicycle storage, Electricity not included in rent, Garbage not included in rent, Gas not included in rent, Heating not included in rent, Heating system: Forced Air, Hot water not included in rent, Internet not included in rent, Large Backyard, Sewage not included in rent, Walk In Closet, Water not included in rent
    Details
    • Parcel number: 2706G00510000

    Construction

    Type & style
    • Home type: SingleFamily
    • Property subtype: Single Family Residence

    Community & HOA

    Community
    • Deposit fee: $4,600
    • Pet deposit fee: $500
    • Pet fee: $50 monthly
    Location
    • Region: Phoenixville

    Financial & listing details

    • Price per square foot: $268/sqft
    • Tax assessed value: $163,550
    • Annual tax amount: $6,871
    • Date on market: 6/19/2025
    • Date available: 07/01/2025
    • Lease term: 1 Year

    Price history

    DateEventPrice
    6/27/2025Listing removed$4,600$1/sqft
    Source: Zillow Rentals Report a problem
    6/19/2025Listed for rent$4,600$1/sqft
    Source: Zillow Rentals Report a problem
    8/2/2017Sold$475,000$152/sqft
    Source: Public Record Report a problem
    5/31/2017Listed for sale$475,000+22.4%$152/sqft
    Source: BHHS Fox & Roach-Collegeville #6992985 Report a problem
    2/18/2014Sold$388,000-3%$124/sqft
    Source: Public Record Report a problem
    10/29/2013Price change$399,900-5.9%$128/sqft
    Source: Glocker and Company Inc. #6292112 Report a problem
    10/11/2013Listed for sale$425,000$136/sqft
    Source: Glocker and Company Inc. #6292112 Report a problem

    Public tax history

    YearProperty taxesTax assessment
    2025$6,871 +1.5%$163,550
    2024$6,771 +2%$163,550
    2023$6,637 +1%$163,550
    2022$6,573 +0.8%$163,550
    2021$6,521 +172.7%$163,550
    2020$2,391 -61.1%$163,550
    2019$6,148 +2.6%$163,550
    2018$5,994 +9899.9%$163,550
    2017$60 -90.8%$163,550
    2016$648 $163,550
    2015$648 $163,550
    2014$648 $163,550
    2013-- $163,550
    2012-- $163,550
    2011-- $163,550
    2010-- $163,550
    2009-- $163,550
    2008-- $163,550
    2007-- $163,550
    2006-- $163,550
    2005-- $163,550
    2004-- $163,550
    2003-- $163,550
    2000-- $163,550
    Find assessor info on the county website

    Neighborhood: 19460

    Nearby schools

    GreatSchools rating
    Get a cash offer in 3 minutes
    Find out how much your home could sell for in as little as 3 minutes with a no-obligation cash offer.
    Estimated market value
    $841,200
    Get a cash offer in 3 minutes
    Find out how much your home could sell for in as little as 3 minutes with a no-obligation cash offer.
    Estimated market value
    $841,200