Skip main navigation
Sold for $1,000,000
  • Listed by: The Agency • Jose Vidal Cadena • Contact: 818-384-8306
    Bought with: Balboa Real Estate, Inc
    $1,000,000

    151 Matisse Cir #Ci68, Aliso Viejo, CA 92656

    3beds
    1,538sqft
    Condominium
    Built in 1991
    -- sqft lot
    $999,600 Zestimate®
    $650/sqft
    $4,552 Estimated rent

    Home value

    $999,600

    $920,000 - $1.08M

    $4,552/mo

    Zestimate® history
    Loading
    Loading...

    Owner options

    List your home for rent

    $4,552/mo

    Rent Zestimate®

    Find your next renter with Zillow Rental Manager. Plus, with online applications, you can quickly screen prospective tenants – for free.

    Learn more

    $4,552/mo

    Rent Zestimate®

    Refinance and save

    $6,807/mo

    Est. payment

    Refinancing to a lower rate could help reduce your monthly payments and save thousands over the life of the loan.

    See today's rates

    $6,807/mo

    Est. payment

    Explore your selling options

    Work with a Zillow partner agent

    Leverage their expertise and Zillow's premium Showcase listings to get your home seen by more buyers.

    Get started

    List with your own agent

    Get your home in front of millions of buyers by listing it on Zillow.

    Learn how to do it

    Sell it yourself

    Take full control of how buyers see your home on Zillow by listing For Sale by Owner (FSBO).

    List your home

    What's special

    Cozy fireplaceTwo-car garageRenovated en-suite bathOversized windowsCustom cabinetrySpacious primary suiteRefined living space
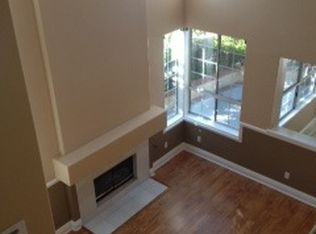
    Welcome to 151 Matisse Circle — a beautifully remodeled 3-bedroom, 3-bathroom home offering 1,538 square feet of refined living space in the highly sought-after gated community of Provence d’Aliso. Nestled in a quiet, private location, this turnkey residence boasts serene greenbelt and canyon views, complemented by a fresh, modern interior. Step inside to soaring ceilings and oversized windows that flood the home with natural light. Every detail has been thoughtfully updated — from wide-plank flooring and custom cabinetry to designer fixtures and brand-new stainless steel appliances. The open-concept living room, anchored by a cozy fireplace, seamlessly connects to the dining area and kitchen, making it perfect for both everyday comfort and effortless entertaining. The chef’s kitchen is a showstopper, featuring quartz countertops, white shaker cabinets, brass hardware, and abundant storage. A charming breakfast nook, surrounded by windows, brings the beauty of the outdoors into every meal. Upstairs, the spacious primary suite boasts vaulted ceilings, tranquil treetop views, and a renovated en-suite bath with clean, contemporary finishes. Two additional bedrooms provide ideal space for guests, family, or a stylish home office. Enjoy Southern California’s indoor-outdoor lifestyle from the wraparound patio — a peaceful, private retreat perfect for relaxing or al fresco dining. Additional highlights include an interior laundry area, a two-car garage, and a wide driveway for added parking. Provence d’Aliso offers resort-style living with gated security, sparkling pools and spas, tennis courts, and scenic walking paths. A major community re-roofing project is nearing completion, enhancing long-term value and peace of mind. This is a rare opportunity to own a completely move-in-ready home in one of Aliso Viejo’s most desirable communities. Don’t miss your chance to make it yours.

    Zillow last checked:

    Listing updated:

    Listed by:

    Jose Vidal Cadena DRE #02014729 818-384-8306,

    The Agency,

    Romina Ahdoot DRE #02061222 818-381-3757,

    The Agency

    Bought with:

    Elena Akinshina, DRE #01825086

    Balboa Real Estate, Inc

    Source: CRMLS,MLS#: SR25172964MLS LogoOriginating MLS: California Regional MLS

    Facts & features

    Interior

    Bedrooms & bathrooms
    • Bedrooms: 3
    • Bathrooms: 3
    • Full bathrooms: 2
    • 1/2 bathrooms: 1
    • Main level bathrooms: 1
    Rooms
    • Room types: Bedroom, Entry/Foyer, Kitchen, Loft, Living Room, Primary Bedroom, Dining Room
    Primary bedroom
    • Features: Primary Suite
    Bedroom
    • Features: All Bedrooms Up
    Bathroom
    • Features: Bathtub, Dual Sinks, Separate Shower, Tub Shower, Walk-In Shower
    Kitchen
    • Features: Quartz Counters
    Heating
    • Central
    Cooling
    • Central Air
    Appliances
    • Included: Convection Oven, Dishwasher, Gas Range, Microwave, Refrigerator, Dryer, Washer
    • Laundry: In Garage
    Features
    • Cathedral Ceiling(s), Separate/Formal Dining Room, High Ceilings, Open Floorplan, Recessed Lighting, Two Story Ceilings, All Bedrooms Up, Loft, Primary Suite
    • Flooring: Laminate
    • Windows: Double Pane Windows
    • Has fireplace: Yes
    • Fireplace features: Family Room, Gas
    • Common walls with other units/homes: 2+ Common Walls
    Interior area
    • Total interior livable area: 1,538 sqft

    Property

    Parking
    • Total spaces: 4
    • Parking features: Controlled Entrance, Direct Access, Driveway, Garage, Paved
    • Attached garage spaces: 2
    • Uncovered spaces: 2
    Features
    • Levels: Two
    • Stories: 2
    • Entry location: 1
    • Patio & porch: Concrete, Patio, Wrap Around
    • Pool features: Association
    • Has spa: Yes
    • Spa features: Association
    • Fencing: None
    • Has view: Yes
    • View description: Park/Greenbelt, Landmark, Panoramic, Trees/Woods
    Lot
    • Size: 10.99 Acres
    • Features: 0-1 Unit/Acre, Landscaped, Sprinkler System
    Details
    • Parcel number: 93070724
    • Special conditions: Standard

    Construction

    Type & style
    • Home type: Condo
    • Architectural style: Spanish
    • Property subtype: Condominium
    • Attached to another structure: Yes
    Materials
    • Stucco
    • Roof: Tile
    Condition
    • Updated/Remodeled
    • New construction: No
    • Year built: 1991

    Utilities & green energy

    • Sewer: Public Sewer
    • Water: Public
    • Utilities for property: Cable Available, Electricity Connected, Natural Gas Connected, Sewer Connected, Water Connected

    Community & HOA

    Community
    • Features: Suburban, Gated
    • Security: Security Gate, Gated Community
    • Subdivision: Provence D'aliso (Pda)
    HOA
    • Has HOA: Yes
    • Amenities included: Barbecue, Pool, Spa/Hot Tub, Tennis Court(s)
    • HOA fee: $570 monthly
    • HOA name: Povence D'Aliso
    • HOA phone: 949-716-3998
    • Second HOA fee: $120 quarterly
    • Second HOA name: Aliso Viejo Community Association
    • Second HOA phone: 949-535-4533
    Location
    • Region: Aliso Viejo

    Financial & listing details

    • Price per square foot: $650/sqft
    • Date on market: 8/1/2025
    • Cumulative days on market: 109 days
    • Listing terms: Cash,Cash to Existing Loan,Cash to New Loan,Conventional,1031 Exchange,Submit
    • Road surface type: Paved

    Price history

    DateEventPrice
    12/18/2025Sold$1,000,000-4.8%$650/sqft
    Source: CRMLS #SR25172964 Report a problem
    11/25/2025Pending sale$1,050,000$683/sqft
    Source: CRMLS #SR25172964 Report a problem
    11/4/2025Price change$1,050,000-2.8%$683/sqft
    Source: CRMLS #SR25172964 Report a problem
    9/19/2025Price change$1,080,000-1.8%$702/sqft
    Source: CRMLS #SR25172964 Report a problem
    8/1/2025Listed for sale$1,100,000$715/sqft
    Source: CRMLS #SR25172964 Report a problem

    Public tax history

    Tax history is unavailable.

    Neighborhood: 92656

    Nearby schools

    GreatSchools rating
    Schools provided by the listing agent
    • High: Aliso Niguel

    Source: CRMLS. This data may not be complete. We recommend contacting the local school district to confirm school assignments for this home.

    Get a cash offer in 3 minutes
    Find out how much your home could sell for in as little as 3 minutes with a no-obligation cash offer.
    Estimated market value
    $999,600
    Get a cash offer in 3 minutes
    Find out how much your home could sell for in as little as 3 minutes with a no-obligation cash offer.
    Estimated market value
    $999,600