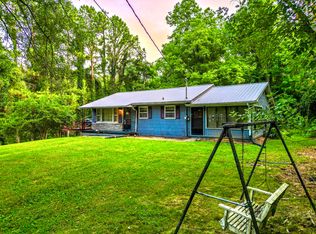

Charming cottage just minutes from Jonesborough! Welcome to 151 McCarty Hollow Rd in Telford--a cozy 2-bedroom, 2-bath home full of character and opportunity! Nestled on a private lot of approximately 0.64 acres, this property offers the perfect blend of peaceful country living with the convenience of being just 5 minutes from historic downtown Jonesborough, 15 minutes to Johnson City, and less than 30 minutes to Greeneville. Inside, you'll find a functional layout with comfortable living spaces and numerous recent updates including a newer HVAC system. All appliances and the storage shed convey with the property, making this home move-in ready. Step outside to enjoy the spacious yard with a peaceful setting and a small creek running through it. Whether you're looking for your first home, a place to downsize, or an investment opportunity, this property offers incredible potential at an affordable price. Don't miss your chance to make this charming East Tennessee home your own!
Buyer / buyer's agent to verify all information
Sold for $165,000
$165,000
151 McCarty Hollow Rd, Telford, TN 37690
2beds
872sqft
Single Family Residence, Residential
Built in 1935
0.64 Acres Lot
$180,800 Zestimate®
$189/sqft
$1,396 Estimated rent
Home value
$180,800
$172,000 - $190,000
$1,396/mo
Zestimate® history
Owner options
List your home for rent
$1,396/mo
Rent Zestimate®
Find your next renter with Zillow Rental Manager. Plus, with online applications, you can quickly screen prospective tenants – for free.
$1,396/mo
Rent Zestimate®
Refinance and save
$1,023/mo
Est. payment
Refinancing to a lower rate could help reduce your monthly payments and save thousands over the life of the loan.
$1,023/mo
Est. payment
Explore your selling options
Work with a Zillow partner agent
Leverage their expertise and Zillow's premium Showcase listings to get your home seen by more buyers.
Get startedList with your own agent
Get your home in front of millions of buyers by listing it on Zillow.
Learn how to do itSell it yourself
Take full control of how buyers see your home on Zillow by listing For Sale by Owner (FSBO).
List your homeWhat's special
Newer hvac system
Zillow last checked:
Listing updated:
Listed by:
Emily Massengill 423-202-8932,
A Team Real Estate Professionals
Bought with:
Melissa Grove, 341425, 0225241817
CENTURY 21 Legacy Fort Henry
Source: TVRMLS,MLS#: 9998874
Facts & features
Interior
Bedrooms & bathrooms
- Bedrooms: 2
- Bathrooms: 2
- Full bathrooms: 2
Primary bedroom
- Level: First
Bedroom 2
- Level: First
Bedroom 2
- Level: First
Bathroom 1
- Level: First
Kitchen
- Level: First
Laundry
- Level: First
Living room
- Level: First
Heating
- Heat Pump
Cooling
- Heat Pump
Appliances
- Included: Range, Refrigerator
- Laundry: Electric Dryer Hookup, Washer Hookup
Features
- Eat-in Kitchen, Open Floorplan
- Flooring: Laminate
- Basement: Crawl Space
Interior area
- Total structure area: 872
- Total interior livable area: 872 sqft
Property
Parking
- Parking features: Driveway, Circular Driveway, Gravel
- Has uncovered spaces: Yes
Features
- Levels: One
- Stories: 1
- Patio & porch: Covered, Front Porch
- Fencing: Back Yard
Lot
- Size: 0.64 Acres
- Dimensions: 179.45 x 171.71
- Topography: Rolling Slope
Details
- Additional structures: Outbuilding
- Parcel number: 066 21402 000
- Zoning: Residential
Construction
Type & style
- Home type: SingleFamily
- Architectural style: Cottage,Ranch
- Property subtype: Single Family Residence, Residential
Materials
- Vinyl Siding
- Roof: Metal
Condition
- Above Average,Average
- New construction: No
- Year built: 1935
Utilities & green energy
- Sewer: Septic Tank
- Water: Public
- Utilities for property: Electricity Connected, Water Connected
Community & HOA
Community
- Subdivision: Not In Subdivision
HOA
- Has HOA: No
Location
- Region: Telford
Financial & listing details
- Price per square foot: $189/sqft
- Tax assessed value: $125,700
- Annual tax amount: $537
- Date on market: 8/21/2026
- Listing terms: Cash,Conventional,FHA
- Electric utility on property: Yes
Price history
| Date | Event | Price |
|---|---|---|
| 9/28/2026 | Sold | $165,000-10.8%$189/sqft |
Source: TVRMLS #9998874 Report a problem | ||
| 8/30/2026 | Pending sale | $185,000$212/sqft |
Source: TVRMLS #9998874 Report a problem | ||
| 8/21/2026 | Listed for sale | $185,000$212/sqft |
Source: TVRMLS #9998874 Report a problem | ||
| 8/14/2026 | Pending sale | $185,000$212/sqft |
Source: TVRMLS #9998874 Report a problem | ||
| 8/12/2026 | Listed for sale | $185,000$212/sqft |
Source: TVRMLS #9998874 Report a problem | ||
| 8/3/2026 | Pending sale | $185,000$212/sqft |
Source: TVRMLS #9998874 Report a problem | ||
| 7/30/2026 | Listed for sale | $185,000+20.9%$212/sqft |
Source: TVRMLS #9998874 Report a problem | ||
| 4/3/2024 | Sold | $153,000+2%$175/sqft |
Source: TVRMLS #9962480 Report a problem | ||
| 3/18/2024 | Pending sale | $150,000$172/sqft |
Source: TVRMLS #9962480 Report a problem | ||
| 3/4/2024 | Contingent | $150,000$172/sqft |
Source: TVRMLS #9962480 Report a problem | ||
| 2/28/2024 | Listed for sale | $150,000+8.1%$172/sqft |
Source: TVRMLS #9962480 Report a problem | ||
| 6/12/2023 | Sold | $138,715+3.1%$159/sqft |
Source: TVRMLS #9951637 Report a problem | ||
| 5/14/2023 | Contingent | $134,500+4.3%$154/sqft |
Source: TVRMLS #9951637 Report a problem | ||
| 5/11/2023 | Listed for sale | $128,900+28544.4%$148/sqft |
Source: TVRMLS #9951637 Report a problem | ||
| 11/29/2021 | Sold | $450-98.5%$1/sqft |
Source: Public Record Report a problem | ||
| 5/21/1997 | Sold | $31,000$36/sqft |
Source: Public Record Report a problem | ||
Public tax history
| Year | Property taxes | Tax assessment |
|---|---|---|
| 2025 | $537 | $31,425 |
| 2024 | $537 +121.7% | $31,425 +178.7% |
| 2023 | $242 | $11,275 |
| 2022 | $242 | $11,275 |
| 2021 | $242 | $11,275 |
| 2020 | $242 | $11,275 |
| 2019 | $242 | $11,275 +6.1% |
| 2018 | -- | $10,625 |
| 2017 | $253 | $10,625 |
| 2016 | $253 +20.2% | $10,625 |
| 2015 | $210 | $10,625 |
| 2014 | $210 | $10,625 |
| 2013 | -- | $10,625 -15% |
| 2011 | $239 | $12,500 |
| 2010 | $239 | $12,500 |
| 2009 | $239 | $12,500 |
| 2008 | -- | $12,500 +127.3% |
| 2007 | $129 +17.5% | $5,500 |
| 2006 | $110 +7% | $5,500 |
| 2005 | $103 | $5,500 |
| 2004 | $103 +15.2% | $5,500 +18.9% |
| 2003 | $89 | $4,625 -0.2% |
| 2001 | -- | $4,634 -75% |
| 2000 | -- | $18,536 |
Find assessor info on the county website
Neighborhood: 37690
Nearby homes
- $252,200-- bd1 ba1.1k sqft163 McCarty Hollow Rd, Telford, TN 37690Off Market
- $304,9003 bd1 ba1.3k sqft2412 Highway 11 E, Telford, TN 37690Off Market
- $49,400-- bd-- ba-- sqftMcCarty Hollow Rd, Telford, TN 37690Off Market
- $238,7003 bd2 ba1.9k sqft171 McCarty Hollow Rd, Telford, TN 37690Off Market
- $434,7004 bd3 ba1.9k sqft168 McCarty Hollow Rd, Telford, TN 37690Off Market
- $110,00010 acresMcCarty Hollow Rd, Jonesborough, TN 37659Sold
- $21,7000.35 acres129 McCarty Hollow Rd, Telford, TN 37690Off Market
- $180,400-- bd0 ba1.1k sqft103 Miller Dr, Telford, TN 37690Off Market
Nearby schools
GreatSchools rating
- 7/10Grandview Elementary SchoolGrades: PK-8Distance: 2 mi
- 5/10David Crockett High SchoolGrades: 9-12Distance: 1.8 mi
Schools provided by the listing agent
- Elementary: Grandview
- Middle: Grandview
- High: David Crockett
Source: TVRMLS. This data may not be complete. We recommend contacting the local school district to confirm school assignments for this home.


Get pre-qualified for a loan
At Zillow Home Loans, we can pre-qualify you in as little as 5 minutes with no impact to your credit score.An equal housing lender. NMLS #10287.
- Tennessee
- Washington County
- Telford
- 37690
- 151 McCarty Hollow Rd
