MULTIPLE OFFERS all offers due by 12:00 pm Saturday August 5th!!
Looking for a great fixer upper with wonderful bones, sitting on a little acreage, with a barn, and in a wonderful location?? Look no further!! Located less than 5 minutes from Ingles grocery in Jonesborough, this little mini farm in the making has 3.24 acres of mostly cleared level land with a 3 bedroom 1 bath 1300 square foot home just waiting for you to make it your own. Having hardwood preserved underneath some of the green shag carpet, drywall preserved underneath some of the paneled accent walls, a cute sun room/sitting room, a eat-in kitchen dining combo, and all of this on a full basement with drive in access. The potential with this home is endless!! Call and make your appointment for a viewing today!!
A new water line with a public tap currently in the process of being added and connected to the home.
All information herein has been taken from tax records and is deemed reliable but must be verified by the buyer's agent and/or the buyer. This house is being sold as is, where is, all inspections are welcome.
Sold for $199,000
$199,000
2412 Highway 11 E, Telford, TN 37690
3beds
1,300sqft
Single Family Residence, Residential
Built in 1955
3.24 Acres Lot
$304,700 Zestimate®
$153/sqft
$1,581 Estimated rent
Home value
$304,700
$241,000 - $384,000
$1,581/mo
Zestimate® history
Owner options
List your home for rent
$1,581/mo
Rent Zestimate®
Find your next renter with Zillow Rental Manager. Plus, with online applications, you can quickly screen prospective tenants – for free.
$1,581/mo
Rent Zestimate®
Refinance and save
$1,225/mo
Est. payment
Refinancing to a lower rate could help reduce your monthly payments and save thousands over the life of the loan.
$1,225/mo
Est. payment
Explore your selling options
Work with a Zillow partner agent
Leverage their expertise and Zillow's premium Showcase listings to get your home seen by more buyers.
Get startedList with your own agent
Get your home in front of millions of buyers by listing it on Zillow.
Learn how to do itSell it yourself
Take full control of how buyers see your home on Zillow by listing For Sale by Owner (FSBO).
List your homeWhat's special
Zillow last checked:
Listing updated:
Listed by:
Kimberly Leonard 423-946-3166,
REMAX Checkmate, Inc. Realtors,
Jerry Hall 423-470-3000,
REMAX Checkmate, Inc. Realtors
Bought with:
Scott Smith, 327793
RE/MAX Preferred
Source: TVRMLS,MLS#: 9954917
Facts & features
Interior
Bedrooms & bathrooms
- Bedrooms: 3
- Bathrooms: 1
- Full bathrooms: 1
Heating
- Baseboard
Cooling
- None
Appliances
- Laundry: Electric Dryer Hookup, Washer Hookup
Features
- Built-in Features, Eat-in Kitchen, Kitchen/Dining Combo, Laminate Counters, Pantry
- Flooring: Carpet, Hardwood, Vinyl
- Windows: Single Pane Windows, Storm Window(s)
- Basement: Block,Concrete,Exterior Entry,Full,Garage Door,Interior Entry,Unfinished
Interior area
- Total structure area: 2,600
- Total interior livable area: 1,300 sqft
Property
Parking
- Total spaces: 1
- Parking features: Driveway
- Garage spaces: 1
- Has uncovered spaces: Yes
Features
- Patio & porch: Covered, Front Porch, Side Porch
Lot
- Size: 3.24 Acres
- Dimensions: 3.24 acres
- Features: Pasture
- Topography: Cleared, Level, Part Wooded, Pasture
Details
- Additional structures: Barn(s), Outbuilding
- Parcel number: 066 215.00
- Zoning: R-1
Construction
Type & style
- Home type: SingleFamily
- Architectural style: Raised Ranch
- Property subtype: Single Family Residence, Residential
Materials
- Brick, Masonite
- Foundation: Block
- Roof: Metal
Condition
- Average,Fixer
- New construction: No
- Year built: 1955
Utilities & green energy
- Sewer: Septic Tank
- Water: Public, See Remarks
Community & HOA
Community
- Subdivision: Not In Subdivision
HOA
- Has HOA: No
Location
- Region: Telford
Financial & listing details
- Price per square foot: $153/sqft
- Date on market: 7/31/2023
- Listing terms: Cash,Conventional,FHA,THDA,USDA Loan,VA Loan
Price history
| Date | Event | Price |
|---|---|---|
| 9/15/2023 | Sold | $199,000$153/sqft |
Source: TVRMLS #9954917 Report a problem | ||
| 8/5/2023 | Contingent | $199,000$153/sqft |
Source: TVRMLS #9954917 Report a problem | ||
| 7/31/2023 | Listed for sale | $199,000$153/sqft |
Source: TVRMLS #9954917 Report a problem | ||
Public tax history
Tax history is unavailable.
Neighborhood: 37690
Nearby homes
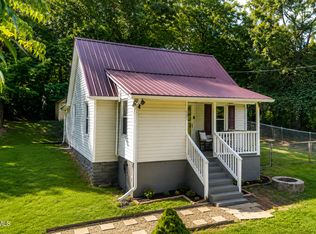
- $185,0002 bd2 ba872 sqft151 McCarty Hollow Rd, Telford, TN 37690Pending
- $255,800-- bd1 ba1.1k sqft163 McCarty Hollow Rd, Telford, TN 37690Off Market
- $359,100-- bd0 ba1.1k sqft103 Miller Dr, Telford, TN 37690Off Market
- $21,7000.35 Acres129 McCarty Hollow Rd, Telford, TN 37690Off Market
- $49,400-- bd-- ba-- sqftMcCarty Hollow Rd, Telford, TN 37690Off Market
- $247,800-- bd1 ba960 sqft149 McCarty Church Rd, Telford, TN 37690Off Market
- $353,600-- bd1 ba2k sqft127 Miller Dr, Telford, TN 37690Off Market
- $179,800-- bd2 ba1.1k sqft110 McCarty Hollow Rd, Telford, TN 37690Off Market
Nearby schools
GreatSchools rating
- 7/10Grandview Elementary SchoolGrades: PK-8Distance: 2 mi
- 5/10David Crockett High SchoolGrades: 9-12Distance: 1.8 mi
- 2/10Washington County Adult High SchoolGrades: 9-12Distance: 8.3 mi
Schools provided by the listing agent
- Elementary: Grandview
- Middle: Grandview
- High: David Crockett
Source: TVRMLS. This data may not be complete. We recommend contacting the local school district to confirm school assignments for this home.


Get pre-qualified for a loan
At Zillow Home Loans, we can pre-qualify you in as little as 5 minutes with no impact to your credit score.An equal housing lender. NMLS #10287.
- Tennessee
- Washington County
- Telford
- 37690
- 2412 Highway 11 E
Nearby cities
Nearby zip codes
Other Telford Topics
