Skip main navigation
Sold for $343,000
  • $343,000

    151 McCormick Cir #200, Winchester, VA 22602

    2beds
    1,333sqft
    Condominium
    Built in 2024
    -- sqft lot
    $353,700 Zestimate®
    $257/sqft
    $2,050 Estimated rent

    Home value

    $353,700

    $315,000 - $396,000

    $2,050/mo

    Zestimate® history
    Loading
    Loading...

    Owner options

    List your home for rent

    $2,050/mo

    Rent Zestimate®

    Find your next renter with Zillow Rental Manager. Plus, with online applications, you can quickly screen prospective tenants – for free.

    Learn more

    $2,050/mo

    Rent Zestimate®

    Refinance and save

    $1,972/mo

    Est. payment

    Refinancing to a lower rate could help reduce your monthly payments and save thousands over the life of the loan.

    See today's rates

    $1,972/mo

    Est. payment

    Explore your selling options

    Work with a Zillow partner agent

    Leverage their expertise and Zillow's premium Showcase listings to get your home seen by more buyers.

    Get started

    List with your own agent

    Get your home in front of millions of buyers by listing it on Zillow.

    Learn how to do it

    Sell it yourself

    Take full control of how buyers see your home on Zillow by listing For Sale by Owner (FSBO).

    List your home

    What's special

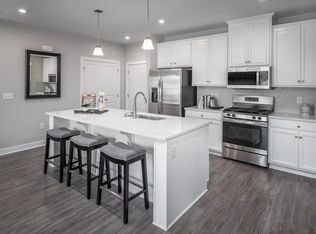
    Private balconyOpen floor planLarge pantryExtra towel barsSoft-close cabinets and drawersQuartz countertopsDouble sinks
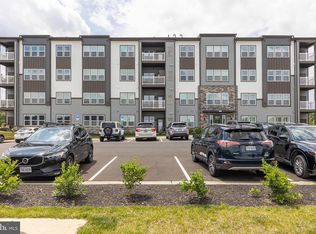
    Welcome to Winchester Landing, a thoughtfully designed 55+ condo community offering comfort, convenience, and modern living—unlike anything else available in a 55+ setting. There truly are no other condos like these! Ruby style condo features an updated, open floor plan where the kitchen flows seamlessly into the spacious great room—perfect for both daily living and entertaining. The kitchen is beautifully finished with quartz countertops, soft-close cabinets and drawers throughout, a large pantry, and many more upgrades throughout this almost brand-new home. With 2 bedrooms and 2 full baths, this condo is packed with thoughtful features: custom blinds in every room, ceiling fans in all bedrooms, and closets with extra shelving. The primary bedroom offers a spacious walk-in closet with built-in shelves, providing extra space and organization for your clothing. The primary bathroom includes double sinks, a built-in shower seat, extra towel bars, and a linen closet—combining comfort and function. This condo includes its own private balcony, giving you easy access to the outdoors whenever you want. A tankless gas water heater, tucked away in the balcony storage area, adds energy efficiency to the home. The buildings include elevators for convenient access to upper levels, and there’s plenty of guest parking available. Security is top-notch, with building access control and a smart intercom system in this condo that lets you manage visitors via an app—complete with photo and time-stamped entry logs. Builders home warranty 2/2/2 transfers to the new buyer. The condo fee has been paid up to January or Feb 2026.

    Zillow last checked:

    Listing updated:

    Listed by:

    Rhonda Shade 304-261-4718,

    ERA Oakcrest Realty, Inc.

    Bought with:

    Kyle Graumann, 0225094172

    Samson Properties

    Source: Bright MLS,MLS#: VAFV2034532MLS Logo

    Facts & features

    Interior

    Bedrooms & bathrooms
    • Bedrooms: 2
    • Bathrooms: 2
    • Full bathrooms: 2
    • Main level bathrooms: 2
    • Main level bedrooms: 2
    Rooms
    • Room types: Dining Room, Primary Bedroom, Bedroom 2, Kitchen, Foyer, Great Room, Bathroom 2, Primary Bathroom
    Primary bedroom
    • Level: Main
    • Area: 156 Square Feet
    • Dimensions: 13 x 12
    Bedroom 2
    • Level: Main
    • Area: 132 Square Feet
    • Dimensions: 12 x 11
    Primary bathroom
    • Level: Main
    Bathroom 2
    • Level: Main
    Dining room
    • Level: Main
    • Area: 120 Square Feet
    • Dimensions: 12 x 10
    Foyer
    • Level: Main
    Great room
    • Level: Main
    • Area: 234 Square Feet
    • Dimensions: 13 x 18
    Kitchen
    • Level: Main
    • Area: 108 Square Feet
    • Dimensions: 12 x 9
    Heating
    • Heat Pump, Natural Gas
    Cooling
    • Central Air, Ceiling Fan(s), Programmable Thermostat, Electric
    Appliances
    • Included: Microwave, Dishwasher, Disposal, Dryer, Oven/Range - Gas, Washer, Water Heater, Tankless Water Heater, Gas Water Heater
    • Laundry: Dryer In Unit, Washer In Unit, Main Level, In Unit
    Features
    • Ceiling Fan(s), Combination Kitchen/Dining, Combination Dining/Living, Dining Area, Efficiency, Open Floorplan, Pantry, Recessed Lighting
    • Windows: Screens, Window Treatments
    • Has basement: No
    • Has fireplace: No
    Interior area
    • Total structure area: 1,333
    • Total interior livable area: 1,333 sqft
    • Finished area above ground: 1,333

    Property

    Parking
    • Parking features: Paved, Unassigned, Parking Lot
    Accessibility
    • Accessibility features: Accessible Hallway(s)
    Features
    • Levels: One
    • Stories: 1
    • Patio & porch: Deck
    • Exterior features: Sidewalks
    • Pool features: None
    Details
    • Additional structures: Above Grade
    • Parcel number: NO TAX RECORD
    • Zoning: RA
    • Special conditions: Standard

    Construction

    Type & style
    • Home type: Condo
    • Architectural style: Craftsman
    • Property subtype: Condominium
    • Attached to another structure: Yes
    Materials
    • Vinyl Siding
    Condition
    • New construction: No
    • Year built: 2024
    Details
    • Builder model: Ruby

    Utilities & green energy

    • Sewer: Public Sewer
    • Water: Public
    • Utilities for property: Cable

    Community & HOA

    Community
    • Security: Main Entrance Lock, Fire Sprinkler System, Smoke Detector(s)
    • Condo and coop fee: $278 monthly
    • Senior community: Yes
    • Subdivision: Winchester Landing
    HOA
    • Has HOA: No
    • Amenities included: Elevator(s)
    • Services included: Common Area Maintenance, Maintenance Grounds, Road Maintenance, Snow Removal, Sewer, Trash, Water
    • HOA name: Integrity Management
    Location
    • Region: Winchester

    Financial & listing details

    • Price per square foot: $257/sqft
    • Date on market: 5/31/2025
    • Listing agreement: Exclusive Right To Sell
    • Exclusions: Gun Cabinet, 5 Shelf Cabinet And 6 Drawer Cabinet In Primary Bedroom Closet.
    • Ownership: Condominium

    Price history

    DateEventPrice
    7/30/2025Sold$343,000-2%$257/sqft
    Source: Bright MLS #VAFV2034532 Report a problem
    6/25/2025Pending sale$349,900$262/sqft
    Source: Bright MLS #VAFV2034532 Report a problem
    5/31/2025Listed for sale$349,900$262/sqft
    Source: Bright MLS #VAFV2034532 Report a problem

    Public tax history

    Tax history is unavailable.

    Neighborhood: 22602

    Nearby schools

    GreatSchools rating
    Schools provided by the listing agent
    • District: Frederick County Public Schools

    Source: Bright MLS. This data may not be complete. We recommend contacting the local school district to confirm school assignments for this home.

    Get a cash offer in 3 minutes
    Find out how much your home could sell for in as little as 3 minutes with a no-obligation cash offer.
    Estimated market value
    $353,700
    Get a cash offer in 3 minutes
    Find out how much your home could sell for in as little as 3 minutes with a no-obligation cash offer.
    Estimated market value
    $353,700