Excellent 3-bedroom 2-bathroom townhouse at Harbour Pointe Shorehaven, a gated community with direct access to the Soundview Ferry. Enter to a spacious living room with hardwood floors and a bar countertop to the kitchen with stainless steel appliances and an open dining area with a sliding door closet. 2nd floor has 3 large bedrooms, 2 full bathrooms and a laundry room. The master bedroom has a walk-in closet and en-suite bathroom. Assigned parking space is included with the unit and Shorehaven offers many amenities. There is a clubhouse with a swimming pool, tennis courts, basketball courts, a gym & fitness center, kids playground and more! Resort-style living at it's finest! The Soundview Ferry stops right outside the complex, 20 minutes to 96 st, 40 minutes to 34th St, and about 60 minutes to Wall St. An amazing experience with beautiful views on your commute!
Sold for $550,000
$550,000
151 Mermaid Lane #256, Bronx, NY 10473
3beds
1,205sqft
Condominium, Residential
Built in 2007
-- sqft lot
$576,700 Zestimate®
$456/sqft
$3,566 Estimated rent
Home value
$576,700
$519,000 - $640,000
$3,566/mo
Zestimate® history
Owner options
List your home for rent
$3,566/mo
Rent Zestimate®
Find your next renter with Zillow Rental Manager. Plus, with online applications, you can quickly screen prospective tenants – for free.
$3,566/mo
Rent Zestimate®
Refinance and save
$4,349/mo
Est. payment
Refinancing to a lower rate could help reduce your monthly payments and save thousands over the life of the loan.
$4,349/mo
Est. payment
Explore your selling options
Work with a Zillow partner agent
Leverage their expertise and Zillow's premium Showcase listings to get your home seen by more buyers.
Get startedList with your own agent
Get your home in front of millions of buyers by listing it on Zillow.
Learn how to do itSell it yourself
Take full control of how buyers see your home on Zillow by listing For Sale by Owner (FSBO).
List your homeWhat's special
Large bedroomsEn-suite bathroomOpen dining areaWalk-in closetStainless steel appliancesSliding door closetHardwood floors
Zillow last checked:
Listing updated:
Listed by:
Bryan P. Dale 914-586-3086,
eXp Realty 888-276-0630
Bought with:
Francisco Luciano, 10401344386
First Realty Properties Inc
Source: OneKey® MLS as distributed by MLS GRID,MLS#: 808552
Facts & features
Interior
Bedrooms & bathrooms
- Bedrooms: 3
- Bathrooms: 2
- Full bathrooms: 2
Primary bedroom
- Level: Second
Bedroom 1
- Level: Second
Bedroom 2
- Level: Second
Bathroom 1
- Level: Second
Bathroom 2
- Level: Second
Dining room
- Level: First
Kitchen
- Level: First
Laundry
- Level: Second
Living room
- Level: First
Heating
- Forced Air
Cooling
- Central Air
Appliances
- Included: Gas Water Heater
- Laundry: Inside
Features
- Entrance Foyer, Formal Dining, Granite Counters, Primary Bathroom
- Flooring: Hardwood
- Has basement: No
- Attic: None
- Common walls with other units/homes: Center
Interior area
- Total structure area: 1,205
- Total interior livable area: 1,205 sqft
Property
Parking
- Total spaces: 1
- Parking features: Assigned
- Carport spaces: 1
Features
- Levels: Two
- Pool features: Community
Lot
- Size: 1,228 Square Feet
- Features: Near Public Transit, Near School, Near Shops
Details
- Parcel number: 034321524
- Special conditions: None
Construction
Type & style
- Home type: Condo
- Architectural style: Garden
- Property subtype: Condominium, Residential
- Attached to another structure: Yes
Materials
- Brick
Condition
- Estimated
- Year built: 2007
Utilities & green energy
- Sewer: Public Sewer
- Water: Public
- Utilities for property: Trash Collection Private
Community & HOA
Community
- Features: Clubhouse, Gated, Park, Pool
- Security: Security System
- Subdivision: Shorehaven Harbour Pointe
HOA
- Has HOA: Yes
- Amenities included: Clubhouse, Gated, Park, Playground, Tennis Court(s), Trash
- Services included: Common Area Maintenance, Maintenance Structure, Other, Sewer, Snow Removal, Trash, Water
- HOA fee: $937 monthly
- HOA name: Metro Management
- HOA phone: 347-983-1295
Location
- Region: Bronx
Financial & listing details
- Price per square foot: $456/sqft
- Tax assessed value: $383,502
- Annual tax amount: $727
- Date on market: 12/30/2024
- Cumulative days on market: 59 days
- Listing agreement: Exclusive Right To Sell
Price history
| Date | Event | Price |
|---|---|---|
| 8/18/2025 | Sold | $550,000-1.8%$456/sqft |
Source:  OneKey® MLS as distributed by MLS GRID #808552 Report a problem OneKey® MLS as distributed by MLS GRID #808552 Report a problem | ||
| 2/28/2025 | Pending sale | $559,999$465/sqft |
Source: OneKey® MLS as distributed by MLS GRID #808552 Report a problem | ||
| 1/5/2025 | Price change | $559,999-2.6%$465/sqft |
Source: OneKey® MLS as distributed by MLS GRID #808552 Report a problem | ||
| 12/30/2024 | Listed for sale | $575,000+4.5%$477/sqft |
Source: OneKey® MLS as distributed by MLS GRID #808552 Report a problem | ||
| 11/10/2023 | Listing removed | -- |
Source: StreetEasy Report a problem | ||
| 3/31/2023 | Listed for sale | $550,000$456/sqft |
Source: OneKey® MLS as distributed by MLS GRID #H6238389 Report a problem | ||
Public tax history
Tax history is unavailable.
Neighborhood: Soundview
Nearby homes
- $516,0003 bd2 ba1.2k sqft164 Mermaid Ln, Bronx, NY 10473Off Market
- $357,385-- bd-- ba1.1k sqft131-174 Mermaid Ln, Bronx, NY 10473Off Market
- $547,7003 bd2 ba1.2k sqft152 Mermaid ##277, Bronx, NY 10473Off Market
- $350,0003 bd1 ba990 sqft49 White Plains Rd, Bronx, NY 10473Sold
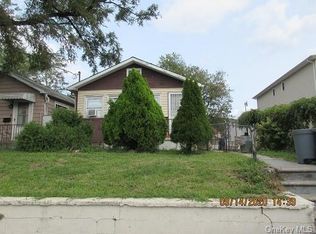
- $511,800-- bd-- ba990 sqft48 White Plains Rd, Bronx, NY 10473Off Market
- $497,4002 bd1 ba817 sqft47 White Plains Rd, Bronx, NY 10473Off Market
- $540,6003 bd2 ba1.2k sqft148 Mermaid Ln, Bronx, NY 10473Off Market
- $516,6003 bd2 ba1.2k sqft148 Mermaid Ln #277, Bronx, NY 10473Off Market
- $494,7003 bd2 ba1.2k sqft148 Mermaid Ln #148, Bronx, NY 10473Off Market
Nearby schools
GreatSchools rating
- 8/10Ps 182Grades: PK-5Distance: 0.7 mi
- 2/10The Bronx Mathematics Preparatory SchoolGrades: 6-8Distance: 0.5 mi
- 1/10Women's Academy of ExcellenceGrades: 9-12Distance: 0.5 mi
Schools provided by the listing agent
- Elementary: Contact Agent
- High: Contact Agent
Source: OneKey® MLS as distributed by MLS GRID. This data may not be complete. We recommend contacting the local school district to confirm school assignments for this home.
Nearby cities
Nearby neighborhoods
Nearby zip codes
Other New York Topics
