THE ONLY COMMUNITY IN WEST KYLE OFFERING PERSONALIZATION AT THE BEST VALUE. The Fiji floor plan offers the perfect blend of modern design, everyday functionality, and relaxing comfort, all in a single-story layout that feels open, welcoming, and effortlessly livable. From the moment you enter, you’re greeted by a sense of space and light that invites you to breathe deep and feel at home. At the heart of the home, the kitchen, dining area, and great room flow together in a spacious open-concept design. Whether you’re preparing meals, spending time with family, or entertaining guests, this central hub keeps everything and everyone connected. A large kitchen island and nearby pantry provide plenty of prep and storage space, while oversized windows brighten the entire living area with natural light. The owner’s suite is tucked at the back of the home for maximum privacy and features a large bedroom, a beautifully designed bath, and a generous closet. Two additional bedrooms are positioned in a separate wing, creating space for guests or family and a flex space can serve as a fourth bedroom, home office or private study. The Fiji also includes thoughtful storage throughout, making everyday routines feel organized and easy. A covered patio extends your living space outdoors, offering a perfect place for morning coffee, evening relaxation, or casual gatherings under the open sky. With its graceful flow, functional spaces, and warm, welcoming style, the Fiji makes everyday living feel effortless and inspired, a place where comfort and connection naturally come together.
Pending
$359,990
151 Morgan Meadows Dr, Kyle, TX 78640
4beds
2,010sqft
Single Family Residence
Built in 2026
5,998 Square Feet Lot
$-- Zestimate®
$179/sqft
$63/mo HOA
What's special
Modern designRelaxing comfortSingle-story layoutGenerous closetLarge kitchen islandThoughtful storage throughoutBeautifully designed bath
- 144 days
- 4
- 0
Zillow last checked:
Listing updated:
Listed by:
Chaquia Thomas (512) 330-9366,
DRB Group Realty, LLC (240) 457-9391
Source: Unlock MLS,MLS#: 2814888
Facts & features
Interior
Bedrooms & bathrooms
- Bedrooms: 4
- Bathrooms: 2
- Full bathrooms: 2
- Main level bedrooms: 4
Primary bedroom
- Features: Ceiling Fan(s)
- Level: Main
Primary bathroom
- Features: Double Vanity
- Level: Main
Kitchen
- Features: Kitchen Island
- Level: Main
Heating
- Central, See Remarks
Cooling
- Central Air, Other
Appliances
- Included: Dishwasher, ENERGY STAR Qualified Appliances
Features
- See Remarks, Entrance Foyer, No Interior Steps, Open Floorplan, Pantry, Primary Bedroom on Main
- Flooring: See Remarks
- Windows: See Remarks
- Fireplace features: None
Interior area
- Total interior livable area: 2,010 sqft
Property
Parking
- Total spaces: 2
- Parking features: Attached
- Attached garage spaces: 2
Accessibility
- Accessibility features: None
Features
- Levels: One
- Stories: 1
- Patio & porch: Covered, Patio
- Exterior features: None
- Pool features: None
- Spa features: None
- Fencing: Fenced, Wood
- View description: None
- Waterfront features: None
Lot
- Size: 5,998 Square Feet
- Dimensions: 50 x 120
- Features: Sprinkler - In-ground
Details
- Additional structures: None
- Parcel number: 151 Morgan Meadows
- Special conditions: Standard
Construction
Type & style
- Home type: SingleFamily
- Property subtype: Single Family Residence
Materials
- Foundation: Slab
- Roof: Composition
Condition
- New Construction
- New construction: Yes
- Year built: 2026
Details
- Builder name: DRB Homes
Utilities & green energy
- Sewer: See Remarks
- Water: See Remarks
- Utilities for property: Electricity Available, Natural Gas Available, See Remarks
Community & HOA
Community
- Features: Cluster Mailbox, Sidewalks
- Subdivision: Opal Ranch
HOA
- Has HOA: Yes
- Services included: See Remarks
- HOA fee: $750 annually
- HOA name: Opal Ranch
Location
- Region: Kyle
Financial & listing details
- Price per square foot: $179/sqft
- Date on market: 5/6/2026
- Listing terms: Cash,Conventional,FHA,Texas Vet,VA Loan
- Electric utility on property: Yes
Estimated market value
Not available
Estimated sales range
Not available
Not available
Price history
| Date | Event | Price |
|---|---|---|
| 6/12/2026 | Pending sale | $359,990$179/sqft |
Source:  Unlock MLS #2814888 Report a problem Unlock MLS #2814888 Report a problem | ||
| 6/3/2026 | Price change | $359,990-2.7%$179/sqft |
Source: Unlock MLS #2814888 Report a problem | ||
| 5/6/2026 | Listed for sale | $369,990$184/sqft |
Source: Unlock MLS #2814888 Report a problem | ||
Public tax history
Tax history is unavailable.
Monthly payment
Est. payment
Payment breakdown
Explore the cost of this home by adjusting the details. Changes won't be saved.Climate risks
Neighborhood: 78640
Nearby schools
Schools provided by the listing agent
- Elementary: Kyle
- Middle: Laura B Wallace
- High: Jack C Hays
- District: HaysCONSISD
Source: Unlock MLS. This data may not be complete. We recommend contacting the local school district to confirm school assignments for this home.


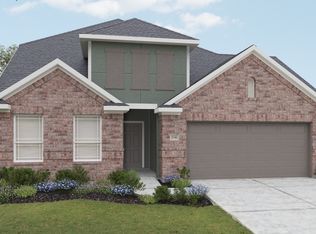
Similar homes
- $349,9904 bd3 ba1.9k sqft330 Mustang Bnd, Kyle, TX 78640Active

 Unlock MLS
 - $389,9904 bd3 ba2.5k sqft260 Mustang Bnd, Kyle, TX 78640Active
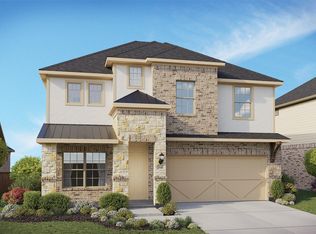 Unlock MLS
 - $384,9905 bd3 ba2.7k sqft270 Mustang Bnd, Kyle, TX 78640Active
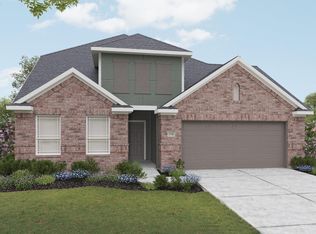 Unlock MLS
 - $320,9904 bd2 ba1.6k sqft101 Limestone Creek Way, Kyle, TX 78640Active
 Unlock MLS
 - $311,9903 bd2 ba1.4k sqft248 Texas Agate Dr, Kyle, TX 78640ActiveUnlock MLS
- $314,9903 bd2 ba1.4k sqft150 Fossil Dr, Kyle, TX 78640ActiveUnlock MLS
- $399,9004 bd4 ba2.3k sqft266 Reef Band Dr, Kyle, TX 78640ActiveUnlock MLS
- $447,9004 bd4 ba2.3k sqft258 Reef Band Dr, Kyle, TX 78640ActiveUnlock MLS
