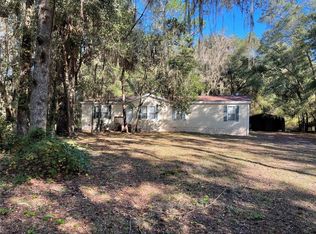
8 ACRES OF BEAUTIFUL NORTH CENTRAL FLORIDA COUNTRY LIVING! If privacy, mature oaks and room to spread out are high on your wish list, this Williston property deserves a closer look. Tucked away at the end of a quiet paved street, the setting is the real showstopper—eight scenic, perimeter fenced acres dotted with towering grandfather oaks and plenty of room to enjoy the outdoors, keep animals, garden or create your own country retreat. Nestled among the trees is a well-maintained 2006 double-wide manufactured home offering 3 bedrooms, 2 baths and 1,568 sq. ft. of comfortable living space. Inside you'll find an open floor plan, spacious kitchen with eat-at bar, wood-burning fireplace and an easy, relaxed layout made for everyday living. Whether you're dreaming of a small hobby farm, looking for more privacy or simply ready to trade close neighbors for wide-open space, this property offers the freedom and setting that make country living so appealing—all within convenient reach of Williston. Come walk the property, stand beneath the oaks and see what eight acres can feel like. Please note: The home has previously been reset and is not eligible for FHA financing. Cash or conventional financing offers only.
For sale
$379,900
151 NE 164TH AVENUE, WILLISTON, FL 32696
3beds
1,568sqft
Manufactured Home, Single Family Residence
Built in 2006
8 Acres Lot
$359,600 Zestimate®
$242/sqft
$-- HOA
What's special
Mature oaksOpen floor planTowering grandfather oaksWood-burning fireplace
- 73 days
- 262
- 18
Zillow last checked:
Listing updated:
Listed by:
Linda Cramer 352-843-1133,
HARRIETT DOWNS REAL ESTATE LLC 877-600-0291
Source: Stellar MLS,MLS#: OM727656 Originating MLS: Ocala - Marion
Originating MLS: Ocala - Marion
Facts & features
Interior
Bedrooms & bathrooms
- Bedrooms: 3
- Bathrooms: 2
- Full bathrooms: 2
Primary bedroom
- Features: Walk-In Closet(s)
- Level: First
- Width: 12.1 Feet
Bedroom 2
- Features: Built-in Closet
- Level: First
- Area: 120.96 Square Feet
- Dimensions: 9.6x12.6
Bedroom 3
- Features: Built-in Closet
- Level: First
- Area: 120.96 Square Feet
- Dimensions: 9.6x12.6
Primary bathroom
- Level: First
- Area: 91.2 Square Feet
- Dimensions: 12x7.6
Bathroom 2
- Level: First
- Area: 34.96 Square Feet
- Dimensions: 7.6x4.6
Dining room
- Level: First
- Area: 140.8 Square Feet
- Dimensions: 12.8x11
Kitchen
- Level: First
- Area: 186.88 Square Feet
- Dimensions: 14.6x12.8
Living room
- Level: First
- Area: 380 Square Feet
- Dimensions: 15.2x25
Heating
- Central, Electric
Cooling
- Central Air
Appliances
- Included: Dishwasher, Microwave, Range, Refrigerator
- Laundry: Laundry Room
Features
- Open Floorplan
- Flooring: Vinyl
- Has fireplace: Yes
- Fireplace features: Wood Burning
Interior area
- Total structure area: 1,568
- Total interior livable area: 1,568 sqft
Video & virtual tour
Property
Features
- Levels: One
- Stories: 1
- Exterior features: Other
- Has view: Yes
- View description: Trees/Woods
Lot
- Size: 8 Acres
- Features: Street Dead-End
Details
- Additional structures: Kennel/Dog Run
- Parcel number: 0446900600
- Zoning: ARR
- Special conditions: None
Construction
Type & style
- Home type: MobileManufactured
- Property subtype: Manufactured Home, Single Family Residence
Materials
- Vinyl Siding
- Foundation: Crawlspace
- Roof: Shingle
Condition
- New construction: No
- Year built: 2006
Utilities & green energy
- Sewer: Septic Tank
- Water: Well
- Utilities for property: Electricity Connected
Community & HOA
Community
- Pet fee: $0 monthly
HOA
- Has HOA: No
Location
- Region: Williston
Financial & listing details
- Price per square foot: $242/sqft
- Tax assessed value: $126,224
- Annual tax amount: $2,996
- Date on market: 7/3/2026
- Cumulative days on market: 89 days
- Ownership: Fee Simple
- Total actual rent: 0
- Electric utility on property: Yes
- Road surface type: Unimproved, Limerock
- Body type: Double Wide
Estimated market value
$359,600
$342,000 - $378,000
Not available
Price history
| Date | Event | Price |
|---|---|---|
| 8/5/2026 | Listed for sale | $379,900$242/sqft |
Source:  Stellar MLS #OM727656 Report a problem Stellar MLS #OM727656 Report a problem | ||
| 7/18/2026 | Listing removed | $379,900$242/sqft |
Source: Stellar MLS #OM727656 Report a problem | ||
| 7/3/2026 | Listed for sale | $379,900+659.8%$242/sqft |
Source: Stellar MLS #OM727656 Report a problem | ||
| 12/13/2024 | Sold | $50,000+148.8%$32/sqft |
Source: Public Record Report a problem | ||
| 12/30/2004 | Sold | $20,100$13/sqft |
Source: Public Record Report a problem | ||
Public tax history
| Year | Property taxes | Tax assessment |
|---|---|---|
| 2024 | $1,782 +3.4% | $82,300 +10% |
| 2023 | $1,724 +8.3% | $74,818 +10% |
| 2022 | $1,592 +14.5% | $68,016 +21% |
| 2021 | $1,391 +9.4% | $56,212 -0.9% |
| 2020 | $1,271 +9.1% | $56,699 +9.6% |
| 2019 | $1,165 +3.2% | $51,719 +1.5% |
| 2018 | $1,129 | $50,945 +21% |
| 2017 | $1,129 +27.6% | $42,106 +2.1% |
| 2016 | $885 -2.8% | $41,238 +1% |
| 2015 | $910 +2.4% | $40,811 +6% |
| 2014 | $888 | $38,502 -13.1% |
| 2013 | -- | $44,310 -22.7% |
| 2012 | -- | $57,299 -10% |
| 2011 | -- | $63,696 -7.9% |
| 2010 | -- | $69,147 +2.7% |
| 2009 | -- | $67,329 +0.1% |
| 2008 | -- | $67,262 +1.3% |
| 2007 | -- | $66,398 +2.5% |
| 2006 | -- | $64,779 +3% |
| 2005 | -- | $62,893 +113.1% |
| 2002 | -- | $29,519 +1.6% |
| 2001 | -- | $29,055 +3% |
| 2000 | -- | $28,209 |
Find assessor info on the county website
Monthly payment
Climate risks
Neighborhood: 32696


Similar homes
- $419,9003 bd2 ba1.6k sqft20051 E LEVY STREET, WILLISTON, FL 32696For Sale

 MLS ID #OM732584, Linda Cramer, HARRIETT DOWNS REAL ESTATE LLC. Stellar MLS
 - $349,9994 bd2 ba2k sqft5351 NE 121ST TERRACE, WILLISTON, FL 32696For Sale
 MLS ID #OM731350, Dustin Hiers, HIERS REALTY GROUP LLC. Stellar MLS
 - $450,0003 bd2 ba1.5k sqft19190 SE 2nd St, Williston, FL 32696For Sale

 MLS ID #799500, Kayla Casson, United Country Smith & Associates Trenton. Dixie-Gilchrist Levy Counties BOR
 - $375,0003 bd2 ba1.5k sqft2251 SE 136TH AVENUE, MORRISTON, FL 32668For Sale
 MLS ID #OM726818, Taimi Guillot, GUILLOT REALTY LLC.. Stellar MLS
 - $420,0003 bd2 ba1.6k sqft1411 SE STATE ROAD 121, MORRISTON, FL 32668For SaleMLS ID #OM731617, Taylor Lewis, BRICKS & MORTAR REAL ESTATE. Stellar MLS
- $450,0003 bd3 ba1.7k sqft14050 SE 10TH STREET, WILLISTON, FL 32696For SaleMLS ID #OM729378, Linda Cramer, HARRIETT DOWNS REAL ESTATE LLC. Stellar MLS
- $299,9004 bd2 ba2k sqft17220 NE 28TH STREET, WILLISTON, FL 32696For SaleMLS ID #OM733531, Bert Meadows, MEADOWS REALTY, LLC. Stellar MLS
- $380,0003 bd2 ba1.2k sqft1550 SE 111TH COURT, MORRISTON, FL 32668For SaleMLS ID #OM699248, Josee Lindner, YOUNG REAL ESTATE. Stellar MLS
- $324,9002 bd2 ba1.2k sqft7850 NE 178TH TERRACE, WILLISTON, FL 32696For SaleMLS ID #OM728323, Marc Pompeo, HARRIETT DOWNS REAL ESTATE LLC. Stellar MLS
- $398,0003 bd2 ba1.8k sqft13250 NW 160TH AVENUE, MORRISTON, FL 32668For SaleMLS ID #OM729633, Jeanne Herzig-Arena, PROFESSIONAL REALTY OF OCALA. Stellar MLS
- $252,0004 bd3 ba2k sqft14671 SE 5TH PLACE, WILLISTON, FL 32696For SaleMLS ID #G5112321, Jeannette McIntosh, LPT REALTY, LLC. Stellar MLS
- $379,9003 bd2 ba1.2k sqft6051 SE 148TH TERRACE, MORRISTON, FL 32668For SaleMLS ID #OM731482, Amy Lord, HOMES TO RANCHES REALTY INC. Stellar MLS
- $299,9003 bd2 ba1.5k sqft5730 SE 120th Ave, Morriston, FL 32668For SaleMLS ID #800122, Nancy Zubler Turner, Big Bend Home & Land LLC. Dixie-Gilchrist Levy Counties BOR
- $195,9003 bd2 ba1.1k sqft13191 NE 9TH STREET, WILLISTON, FL 32696For SaleMLS ID #OM731012, Linda Cramer, HARRIETT DOWNS REAL ESTATE LLC. Stellar MLS
- $343,0004 bd2 ba2.2k sqft13291 SE 101ST PLACE, DUNNELLON, FL 34431For SaleMLS ID #OM731208, Madison Allen, HOMERUN REALTY. Stellar MLS
- $249,5003 bd2 ba1k sqft16564 NE 25th LN, WILLISTON, FL 32696For Sale
 MLS ID #226034678, Alejandra Jimenez, Marzucco Real Estate. SWFLMLS
 - $280,0003 bd3 ba1.8k sqft15181 NE 9TH STREET, WILLISTON, FL 32696For SaleMLS ID #O6396740, Kennedy Boyer, STAR BAY REALTY CORP.. Stellar MLS
- $389,9953 bd2 ba1.9k sqft3883 SW 165TH AVENUE ROAD, OCALA, FL 34481For SaleMLS ID #OM723751, Yuliya Klymenko, ROBB HARRISON REALTY INC. Stellar MLS
- $219,5003 bd2 ba1.4k sqft3151 NE 176TH TERRACE, WILLISTON, FL 32696For SaleMLS ID #OM727701, Tammy Brinkman, COOKIE KING REAL ESTATE, INC. Stellar MLS
