GORGEOUS 5 Bedroom/3 Bath Plus Office & Bonus Room w/ SPECTACULAR $200K Resort Style POOL! This home has it ALL! The heart of this home is its inviting UPDATED CUSTOM GOURMET KITCHEN. Featuring 42" sleek cabinetry, 2 Refrigerators, double ovens, separate ice maker, WALK-IN PANTRY, Butler’s Pantry, GRANITE countertops, STONE ACCENT WALL & stone backsplash. An OVERSIZED ISLAND provides ample space for culinary creations and doubles as a cozy eating area. All open to the Dinette Area & generous GREAT ROOM w/ triple sliders & remote shades overlooking the Covered Lanai & Pool. Upon entering the home Foyer through the updated glass & iron front door is the separate Office or Den & Formal Dining Room. All main areas have modern wood look tile flooring. Completing the First Floor is a Bedroom, Full Bath & Mud Room Area. Upstairs you will find a spacious BONUS ROOM, complete w/ 2 wall mounted TV’s, which is perfect for a media area, game room or play area. Outside the Bonus Room is the OWNER’S SUITE featuring a luxurious spa-style Bathroom complete w/ dual sinks, garden tub, separate shower, separate toilet & large walk-in closet. Additionally on the 2nd level are 3 generous Bedrooms w/ walk-in closets, a large Full Bath & the Laundry Room w/ sink. The OUTSIDE OASIS is amazing! 36’ Covered Lanai w/remote sunshades, travertine flooring & custom gas firepit table, overlooks the ROCK WALL WATERFALL, Slide, zero depth Beach designed pool w/ pebble tech finish, Built-in Stone Spa, Built-in Stone gas Firepit & Patio Area. An exquisite design for hours of entertainment & enjoyment. This is a ONE-OF-A-KIND home w/ over 3400 sq. ft in a Gated Community; the Montclair Model of Energy Efficient Homes Built by Meritage. Additional home upgrades are an owned & buried 250-gallon propane tank, drip sprinkler system, professional landscaping, Culligan water system, 3 -Car Garage & paver driveway. This home has been maintained in mint condition & is move-in ready. The Gated Neighborhood has a community playground & is located just minutes from Historic Longwood. Easy access to shopping, dining & entertainment & it is zoned for EXCELLENT Seminole County Schools. This is a home you will not want to miss!
Sold for $790,000
$790,000
151 OAKMONT RESERVE CIRCLE, LONGWOOD, FL 32750
5beds
3,434sqft
Single Family Residence
Built in 2017
8,962 Square Feet Lot
$771,200 Zestimate®
$230/sqft
$4,810 Estimated rent
Home value
$771,200
$694,000 - $856,000
$4,810/mo
Zestimate® history
Owner options
List your home for rent
$4,810/mo
Rent Zestimate®
Find your next renter with Zillow Rental Manager. Plus, with online applications, you can quickly screen prospective tenants – for free.
$4,810/mo
Rent Zestimate®
Refinance and save
$5,323/mo
Est. payment
Refinancing to a lower rate could help reduce your monthly payments and save thousands over the life of the loan.
$5,323/mo
Est. payment
Explore your selling options
Work with a Zillow partner agent
Leverage their expertise and Zillow's premium Showcase listings to get your home seen by more buyers.
Get startedList with your own agent
Get your home in front of millions of buyers by listing it on Zillow.
Learn how to do itSell it yourself
Take full control of how buyers see your home on Zillow by listing For Sale by Owner (FSBO).
List your homeWhat's special
Resort style poolOversized islandBuilt-in stone gas firepitCovered lanaiGranite countertopsOffice or denRock wall waterfall
Zillow last checked:
Listing updated:
Listed by:
Kim Harrington 407-496-1152,
FOLIO REALTY LLC 407-917-0241
Bought with:
Edegar Pinto, 3591053
KARDOSH REALTY
Source: Stellar MLS,MLS#: O6236071 Originating MLS: Orlando Regional
Originating MLS: Orlando Regional
Facts & features
Interior
Bedrooms & bathrooms
- Bedrooms: 5
- Bathrooms: 3
- Full bathrooms: 3
Rooms
- Room types: Bonus Room, Den/Library/Office, Great Room, Utility Room
Primary bedroom
- Features: Walk-In Closet(s)
- Level: Second
- Dimensions: 19x14
Bedroom 2
- Features: Walk-In Closet(s)
- Level: Second
- Dimensions: 14x12
Bedroom 3
- Features: Walk-In Closet(s)
- Level: Second
- Dimensions: 14x12
Bedroom 4
- Features: Walk-In Closet(s)
- Level: Second
- Dimensions: 13x11
Bedroom 5
- Features: Built-in Closet
- Level: First
- Dimensions: 11x11
Primary bathroom
- Features: Dual Sinks, Garden Bath, Stone Counters, Tall Countertops, Tub with Separate Shower Stall, Water Closet/Priv Toilet
- Level: Second
- Dimensions: 12x9
Balcony porch lanai
- Features: Ceiling Fan(s)
- Level: First
- Dimensions: 38x9
Bonus room
- Features: Built-In Shelving, No Closet
- Level: Second
- Dimensions: 23x16
Dinette
- Level: First
- Dimensions: 11x10
Dining room
- Level: First
- Dimensions: 13x12
Foyer
- Level: First
- Dimensions: 24x6
Great room
- Level: First
- Dimensions: 19x16
Kitchen
- Features: Granite Counters, Kitchen Island, Pantry
- Level: First
- Dimensions: 13x11
Office
- Level: First
- Dimensions: 12x11
Utility room
- Level: Second
- Dimensions: 9x6
Heating
- Central, Electric
Cooling
- Central Air
Appliances
- Included: Oven, Cooktop, Dishwasher, Disposal, Electric Water Heater, Ice Maker, Microwave, Refrigerator, Water Filtration System
- Laundry: Electric Dryer Hookup, Inside, Laundry Room, Upper Level, Washer Hookup
Features
- Eating Space In Kitchen, High Ceilings, Kitchen/Family Room Combo, PrimaryBedroom Upstairs, Solid Surface Counters, Solid Wood Cabinets, Stone Counters, Walk-In Closet(s)
- Flooring: Carpet, Ceramic Tile
- Doors: Sliding Doors
- Has fireplace: No
Interior area
- Total structure area: 4,462
- Total interior livable area: 3,434 sqft
Property
Parking
- Total spaces: 3
- Parking features: Driveway, Garage Door Opener
- Attached garage spaces: 3
- Has uncovered spaces: Yes
- Details: Garage Dimensions: 31x22
Features
- Levels: Two
- Stories: 2
- Patio & porch: Covered, Porch, Screened
- Exterior features: Irrigation System, Rain Gutters, Sidewalk, Sprinkler Metered
- Has private pool: Yes
- Pool features: Gunite, Heated, In Ground, Infinity, Screen Enclosure
- Has spa: Yes
- Spa features: Heated, In Ground
Lot
- Size: 8,962 Square Feet
- Features: Corner Lot, Landscaped, Sidewalk
- Residential vegetation: Trees/Landscaped
Details
- Parcel number: 31203051600000100
- Zoning: RES
- Special conditions: None
Construction
Type & style
- Home type: SingleFamily
- Architectural style: Traditional
- Property subtype: Single Family Residence
Materials
- Block, Stone, Stucco
- Foundation: Slab
- Roof: Shingle
Condition
- New construction: No
- Year built: 2017
Utilities & green energy
- Sewer: Public Sewer
- Water: None
- Utilities for property: BB/HS Internet Available, Cable Available, Electricity Connected, Propane, Sewer Connected, Street Lights, Water Connected
Community & HOA
Community
- Features: Gated Community - No Guard, Park, Playground, Sidewalks
- Security: Security System Owned, Smoke Detector(s)
- Pet fee: $0 monthly
- Subdivision: OAKMONT RESERVE
HOA
- Has HOA: Yes
- Amenities included: Playground
- Services included: Reserve Fund, Private Road
- HOA fee: $120 monthly
- HOA name: Bono & Associates Mgt. Co/ Mickey Bono
- HOA phone: 407-233-3560
Location
- Region: Longwood
Financial & listing details
- Price per square foot: $230/sqft
- Tax assessed value: $653,711
- Annual tax amount: $6,957
- Date on market: 8/28/2024
- Cumulative days on market: 60 days
- Listing terms: Cash,Conventional,VA Loan
- Ownership: Fee Simple
- Total actual rent: 0
- Electric utility on property: Yes
- Road surface type: Paved
Price history
| Date | Event | Price |
|---|---|---|
| 2/3/2025 | Sold | $790,000-6.9%$230/sqft |
Source:  Stellar MLS #O6236071 Report a problem Stellar MLS #O6236071 Report a problem | ||
| 10/30/2024 | Pending sale | $849,000$247/sqft |
Source: Stellar MLS #O6236071 Report a problem | ||
| 9/16/2024 | Price change | $849,000-5.6%$247/sqft |
Source: Stellar MLS #O6236071 Report a problem | ||
| 9/3/2024 | Price change | $899,000-0.1%$262/sqft |
Source: Stellar MLS #O6236071 Report a problem | ||
| 8/28/2024 | Listed for sale | $900,000+89.5%$262/sqft |
Source: Stellar MLS #O6236071 Report a problem | ||
| 8/25/2018 | Sold | $475,000$138/sqft |
Source: Public Record Report a problem | ||
| 5/29/2018 | Sold | $475,000$138/sqft |
Source: Public Record Report a problem | ||
Public tax history
| Year | Property taxes | Tax assessment |
|---|---|---|
| 2025 | $10,658 +49.3% | $653,711 +32.7% |
| 2024 | $7,140 +2.6% | $492,612 +3% |
| 2023 | $6,958 +2.6% | $478,264 +3% |
| 2022 | $6,779 +0.8% | $464,334 +3% |
| 2021 | $6,727 +8.8% | $450,810 +8.7% |
| 2020 | $6,180 +1.2% | $414,712 +2.3% |
| 2019 | $6,106 | $405,388 +0.8% |
| 2018 | $6,106 -10.4% | $402,301 +704.6% |
| 2017 | $6,817 | $50,000 |
Find assessor info on the county website
Neighborhood: 32750
Nearby homes
- $526,4004 bd2 ba2.4k sqft155 Oakmont Reserve Cir, Longwood, FL 32750Off Market
- $587,1004 bd3 ba2.8k sqft155 Oakmount Reserve Cir, Longwood, FL 32750Off Market
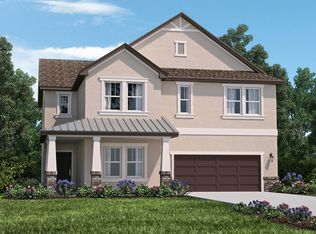
- $529,0004 bd2 ba2k sqft159 Oakmont Reserve Cir, Longwood, FL 32750Sold

- $684,5005 bd3 ba3.4k sqft237 Oakmont Reserve Cir, Longwood, FL 32750Off Market
- $648,7005 bd3 ba3.4k sqft233 Oakmont Reserve Cir, Longwood, FL 32750Off Market
- $589,7004 bd2 ba2k sqft266 Oakmont Reserve Cir, Longwood, FL 32750Off Market
- $715,8005 bd3 ba3.2k sqft270 Oakmont Reserve Cir, Longwood, FL 32750Off Market
- $744,2005 bd3 ba3.4k sqft262 Oakmont Reserve Cir, Longwood, FL 32750Off Market
Nearby schools
GreatSchools rating
- 6/10Longwood Elementary SchoolGrades: PK-5Distance: 1.1 mi
- 7/10Greenwood Lakes Middle SchoolGrades: 6-8Distance: 1.8 mi
- 6/10Lyman High SchoolGrades: PK,9-12Distance: 1.5 mi
Schools provided by the listing agent
- Elementary: Longwood Elementary
- Middle: Greenwood Lakes Middle
- High: Lyman High
Source: Stellar MLS. This data may not be complete. We recommend contacting the local school district to confirm school assignments for this home.
Get a cash offer in 3 minutes
Find out how much your home could sell for in as little as 3 minutes with a no-obligation cash offer.
Estimated market value
$771,200
Get a cash offer in 3 minutes
Find out how much your home could sell for in as little as 3 minutes with a no-obligation cash offer.
Estimated market value
$771,200
- Florida
- Seminole County
- Longwood
- 32750
- 151 OAKMONT RESERVE CIRCLE
Nearby cities
Nearby zip codes
Other Longwood Topics
