This beautiful 4 bedroom, 2 bathroom home offers so many unique features and characteristics. The property is located in a prime location of Longwood, just minutes away from major highways, zoned for amazing public schools, and is located in a tranquil neighborhood. In the main living quarters there is light tile to make the space feel bright and open. New carpets have been added into each bedroom, as well as a new home generator. Beautiful custom cabinetry is complimented by light stone countertops and a large center island that is perfect to entertain guests. There is ample amounts of space in this home, including walk in closets and two pantries! Taking the entertainment outside, the refreshing pool is covered with a sheer screen, making it a perfect space to relax and cool off on a hot summer day. Come tour your new home today!
Sold for $529,000
$529,000
159 OAKMONT RESERVE CIRCLE, LONGWOOD, FL 32750
4beds
2,070sqft
Single Family Residence
Built in 2017
7,800 Square Feet Lot
$553,600 Zestimate®
$256/sqft
$3,487 Estimated rent
Home value
$553,600
$526,000 - $581,000
$3,487/mo
Zestimate® history
Owner options
List your home for rent
$3,487/mo
Rent Zestimate®
Find your next renter with Zillow Rental Manager. Plus, with online applications, you can quickly screen prospective tenants – for free.
$3,487/mo
Rent Zestimate®
Refinance and save
$3,658/mo
Est. payment
Refinancing to a lower rate could help reduce your monthly payments and save thousands over the life of the loan.
$3,658/mo
Est. payment
Explore your selling options
Work with a Zillow partner agent
Leverage their expertise and Zillow's premium Showcase listings to get your home seen by more buyers.
Get startedList with your own agent
Get your home in front of millions of buyers by listing it on Zillow.
Learn how to do itSell it yourself
Take full control of how buyers see your home on Zillow by listing For Sale by Owner (FSBO).
List your homeWhat's special
Refreshing poolLarge center islandLight stone countertopsBeautiful custom cabinetryLight tileWalk in closetsNew carpets
Zillow last checked:
Listing updated:
Listed by:
Jason Zinno 407-657-8600,
RE/MAX ASSURED 800-393-8600
Bought with:
Troy Griffin, 3380768
CHARLES RUTENBERG REALTY ORLANDO
Source: Stellar MLS,MLS#: O6129397 Originating MLS: Orlando Regional
Originating MLS: Orlando Regional
Facts & features
Interior
Bedrooms & bathrooms
- Bedrooms: 4
- Bathrooms: 2
- Full bathrooms: 2
Primary bedroom
- Features: Walk-In Closet(s)
- Level: First
- Dimensions: 16x14
Bedroom 2
- Features: Built-in Closet
- Level: First
- Dimensions: 12x12
Bedroom 3
- Features: Built-in Closet
- Level: First
- Dimensions: 12x11
Bedroom 4
- Features: Built-in Closet
- Level: First
- Dimensions: 11x10
Dining room
- Level: First
- Dimensions: 14x12
Family room
- Level: First
- Dimensions: 17x16
Kitchen
- Level: First
- Dimensions: 17x12
Living room
- Level: First
- Dimensions: 14x11
Heating
- Central, Electric
Cooling
- Central Air
Appliances
- Included: Dishwasher, Disposal, Dryer, Microwave, Range Hood, Refrigerator, Washer
Features
- Ceiling Fan(s), Eating Space In Kitchen, Kitchen/Family Room Combo, Living Room/Dining Room Combo, Primary Bedroom Main Floor, Open Floorplan, Stone Counters, Thermostat
- Flooring: Carpet, Ceramic Tile, Tile
- Doors: Sliding Doors
- Has fireplace: No
Interior area
- Total structure area: 2,070
- Total interior livable area: 2,070 sqft
Property
Parking
- Total spaces: 2
- Parking features: Garage - Attached
- Attached garage spaces: 2
Accessibility
- Accessibility features: Customized Wheelchair Accessible
Features
- Levels: One
- Stories: 1
- Patio & porch: Covered, Deck, Enclosed, Rear Porch, Screened
- Exterior features: Irrigation System, Lighting, Rain Gutters, Sidewalk
- Has private pool: Yes
- Pool features: In Ground, Screen Enclosure
Lot
- Size: 7,800 Square Feet
Details
- Parcel number: 31203051600000080
- Zoning: 0
- Special conditions: None
Construction
Type & style
- Home type: SingleFamily
- Architectural style: Ranch
- Property subtype: Single Family Residence
Materials
- Block, Stone
- Foundation: Block
- Roof: Shingle
Condition
- New construction: No
- Year built: 2017
Details
- Builder name: Meritage Homes
Utilities & green energy
- Sewer: Public Sewer
- Water: Private
- Utilities for property: Cable Connected, Electricity Connected
Community & HOA
Community
- Pet fee: $0 monthly
- Subdivision: OAKMONT RESERVE
HOA
- Has HOA: Yes
- HOA fee: $130 monthly
- HOA name: Evergreen Lifestyle
- HOA phone: 877-221-6919
Location
- Region: Longwood
Financial & listing details
- Price per square foot: $256/sqft
- Tax assessed value: $432,602
- Annual tax amount: $4,944
- Date on market: 7/26/2023
- Cumulative days on market: 33 days
- Listing terms: Cash,Conventional,FHA,VA Loan
- Ownership: Fee Simple
- Total actual rent: 0
- Electric utility on property: Yes
- Road surface type: Asphalt, Paved
Price history
| Date | Event | Price |
|---|---|---|
| 10/10/2023 | Sold | $529,000-3.6%$256/sqft |
Source:  Stellar MLS #O6129397 Report a problem Stellar MLS #O6129397 Report a problem | ||
| 8/28/2023 | Pending sale | $549,000$265/sqft |
Source: Stellar MLS #O6129397 Report a problem | ||
| 7/27/2023 | Listed for sale | $549,000+39.9%$265/sqft |
Source: Stellar MLS #O6129397 Report a problem | ||
| 9/28/2020 | Listing removed | $392,500$190/sqft |
Source: RE/MAX Assured #O5862367 Report a problem | ||
| 6/24/2020 | Price change | $392,500-0.6%$190/sqft |
Source: RE/MAX ASSURED #O5862367 Report a problem | ||
| 6/2/2020 | Price change | $395,000-1.2%$191/sqft |
Source: RE/MAX ASSURED #O5862367 Report a problem | ||
| 5/20/2020 | Price change | $399,990-4.1%$193/sqft |
Source: RE/MAX ASSURED #O5862367 Report a problem | ||
| 5/14/2020 | Listed for sale | $417,000-2.9%$201/sqft |
Source: RE/MAX ASSURED #O5862367 Report a problem | ||
| 3/22/2020 | Listing removed | $429,500$207/sqft |
Source: RE/MAX ASSURED #O5844537 Report a problem | ||
| 3/8/2020 | Price change | $429,500-2.4%$207/sqft |
Source: RE/MAX ASSURED #O5844537 Report a problem | ||
| 2/21/2020 | Listed for sale | $439,900$213/sqft |
Source: RE/MAX ASSURED #O5844537 Report a problem | ||
Public tax history
| Year | Property taxes | Tax assessment |
|---|---|---|
| 2025 | $7,053 -0.8% | $432,602 -3.7% |
| 2024 | $7,112 | $449,174 +23.7% |
| 2023 | -- | $363,055 +3% |
| 2022 | -- | $352,481 +3% |
| 2021 | $4,944 +0.8% | $342,215 +1.4% |
| 2020 | $4,903 +1.4% | $337,490 +2.3% |
| 2019 | $4,833 +93.1% | $329,902 +1.9% |
| 2018 | $2,503 -47.7% | $323,751 +547.5% |
| 2017 | $4,788 | $50,000 |
Find assessor info on the county website
Neighborhood: 32750
Nearby homes
- $524,2004 bd2 ba2.4k sqft155 Oakmont Reserve Cir, Longwood, FL 32750Off Market
- $593,7004 bd3 ba2.8k sqft155 Oakmount Reserve Cir, Longwood, FL 32750Off Market
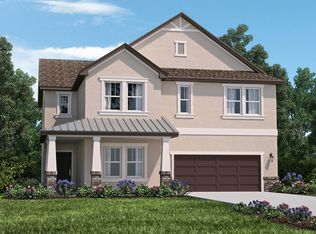
- $542,1004 bd3 ba2.5k sqft163 Oakmont Reserve Cir, Longwood, FL 32750Off Market
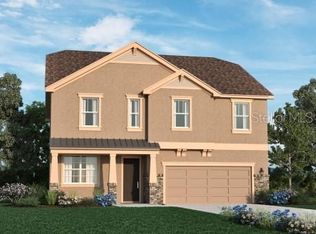
- $502,8003 bd3 ba2k sqft167 Oakmont Reserve Cir, Longwood, FL 32750Off Market
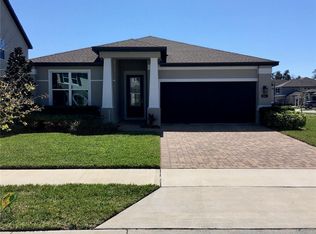
- $790,0005 bd3 ba3.4k sqft151 Oakmont Reserve Cir, Longwood, FL 32750Sold
- $469,3003 bd3 ba2k sqft167 Oakmount Reserve Cir, Longwood, FL 32750Off Market
- $508,4004 bd2 ba2k sqft229 Oakmont Reserve Cir, Longwood, FL 32750Off Market
- $644,5005 bd3 ba3.4k sqft233 Oakmont Reserve Cir, Longwood, FL 32750Off Market
Nearby schools
GreatSchools rating
- 6/10Longwood Elementary SchoolGrades: PK-5Distance: 1.1 mi
- 7/10Greenwood Lakes Middle SchoolGrades: 6-8Distance: 1.8 mi
- 6/10Lyman High SchoolGrades: PK,9-12Distance: 1.5 mi
Schools provided by the listing agent
- Elementary: Longwood Elementary
- Middle: Greenwood Lakes Middle
Source: Stellar MLS. This data may not be complete. We recommend contacting the local school district to confirm school assignments for this home.
Get a cash offer in 3 minutes
Find out how much your home could sell for in as little as 3 minutes with a no-obligation cash offer.
Estimated market value
$553,600
Get a cash offer in 3 minutes
Find out how much your home could sell for in as little as 3 minutes with a no-obligation cash offer.
Estimated market value
$553,600
- Florida
- Seminole County
- Longwood
- 32750
- 159 OAKMONT RESERVE CIRCLE
Nearby cities
Nearby zip codes
Other Longwood Topics
