Skip main navigation
Closed
  • $3,200,000

    151 Park Ave, Glencoe, IL 60022

    5beds
    --sqft
    Single Family Residence
    Built in 1954
    0.56 Acres Lot
    $3,592,000 Zestimate®
    $--/sqft
    $7,709 Estimated rent

    Home value

    $3,592,000

    $3.23M - $3.99M

    $7,709/mo

    Zestimate® history
    Loading
    Loading...

    Owner options

    List your home for rent

    $7,709/mo

    Rent Zestimate®

    Find your next renter with Zillow Rental Manager. Plus, with online applications, you can quickly screen prospective tenants – for free.

    Learn more

    $7,709/mo

    Rent Zestimate®

    Refinance and save

    $22,890/mo

    Est. payment

    Refinancing to a lower rate could help reduce your monthly payments and save thousands over the life of the loan.

    See today's rates

    $22,890/mo

    Est. payment

    Explore your selling options

    Work with a Zillow partner agent

    Leverage their expertise and Zillow's premium Showcase listings to get your home seen by more buyers.

    Get started

    List with your own agent

    Get your home in front of millions of buyers by listing it on Zillow.

    Learn how to do it

    Sell it yourself

    Take full control of how buyers see your home on Zillow by listing For Sale by Owner (FSBO).

    List your home

    What's special

    Lake michiganPool housePrimary suiteVolume ceilingsHandsome stainless islandUnderground walkwaySeparate cook top
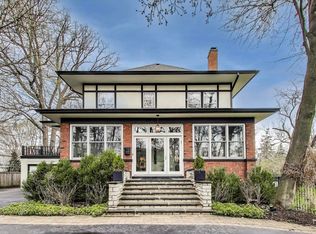
    This stunning contemporary residence in an ideal Glencoe location a half-block from Lake Michigan near downtown Glencoe is truly a dream home. The resort-like property sits on over a half an acre and includes an exquisite private pool and pool house. Living spaces are bright and open to bring in the surrounding scene, with an open flow from the soaring living room to the eating area and kitchen, complete with high end appliances including double ovens, separate cook top and handsome stainless island with prep and seating spaces. The main level includes a full bath and bedroom for convenience, plus a library/sitting room leading down to the basement and out to the pool house. The five bedrooms are headlined by the primary suite with luxurious private bath and large walk-in closet. Three additional, generously sized bedrooms are on the second level as well as two full baths, plus laundry and the striking office floating over the living space completing the second level. The spectacular spaces boast expansive windows throughout, volume ceilings and gorgeous wood and stone finishes all working in harmony to create a functional, unique home. An underground walkway connects the main residence to the lower level family room and out to the pool house complete with bath, kitchenette and workout space. The pool and expansive yard are perfect for entertaining many guests or quiet relaxation. Steps from all that Glencoe offers: shops, dining, schools, transportation and recreation, Lake Michigan and the Chicago Botanic Gardens.

    Zillow last checked:

    Listing updated:

    Listed by:

    Glo Matlin, CRS 847-835-2300,

    Compass,

    Zack Matlin 847-722-2977,

    Compass

    Bought with:

    Ila Coretti

    @properties Christie's International Real Estate

    Source: MRED as distributed by MLS GRID,MLS#: 12060993MLS Logo

    Facts & features

    Interior

    Bedrooms & bathrooms
    • Bedrooms: 5
    • Bathrooms: 6
    • Full bathrooms: 5
    • 1/2 bathrooms: 1
    Rooms
    • Room types: Office, Bedroom 5, Exercise Room, Sitting Room, Breakfast Room
    Primary bedroom
    • Features: Bathroom (Full)
    • Level: Second
    • Area: 289 Square Feet
    • Dimensions: 17X17
    Bedroom 2
    • Level: Second
    • Area: 255 Square Feet
    • Dimensions: 17X15
    Bedroom 3
    • Level: Second
    • Area: 176 Square Feet
    • Dimensions: 16X11
    Bedroom 4
    • Level: Second
    • Area: 357 Square Feet
    • Dimensions: 21X17
    Bedroom 5
    • Level: Main
    • Area: 198 Square Feet
    • Dimensions: 18X11
    Bar entertainment
    • Level: Main
    • Area: 104 Square Feet
    • Dimensions: 13X8
    Breakfast room
    • Level: Main
    • Area: 221 Square Feet
    • Dimensions: 17X13
    Dining room
    • Level: Main
    • Area: 357 Square Feet
    • Dimensions: 21X17
    Exercise room
    • Level: Main
    • Area: 266 Square Feet
    • Dimensions: 19X14
    Family room
    • Level: Basement
    • Area: 552 Square Feet
    • Dimensions: 24X23
    Kitchen
    • Features: Kitchen (Eating Area-Table Space)
    • Level: Main
    • Area: 252 Square Feet
    • Dimensions: 21X12
    Laundry
    • Level: Second
    • Area: 35 Square Feet
    • Dimensions: 7X5
    Living room
    • Level: Main
    • Area: 187 Square Feet
    • Dimensions: 17X11
    Office
    • Level: Second
    • Area: 144 Square Feet
    • Dimensions: 12X12
    Sitting room
    • Level: Main
    • Area: 238 Square Feet
    • Dimensions: 17X14
    Heating
    • Natural Gas, Forced Air, Radiant
    Cooling
    • Central Air
    Appliances
    • Included: Double Oven, Microwave, Dishwasher, High End Refrigerator, Washer, Dryer, Disposal, Stainless Steel Appliance(s), Wine Refrigerator, Cooktop, Oven, Gas Cooktop, Gas Oven
    • Laundry: In Unit
    Features
    • Basement: Finished,Partial
    • Number of fireplaces: 1
    • Fireplace features: Living Room
    Interior area
    • Total structure area: 0

    Property

    Parking
    • Total spaces: 2
    • Parking features: On Site, Attached, Garage
    • Attached garage spaces: 2
    Accessibility
    • Accessibility features: No Disability Access
    Features
    • Pool features: In Ground
    Lot
    • Size: 0.56 Acres
    • Dimensions: 129X198
    Details
    • Additional structures: Pool House
    • Parcel number: 05064090060000
    • Special conditions: None

    Construction

    Type & style
    • Home type: SingleFamily
    • Property subtype: Single Family Residence
    Materials
    • Brick
    Condition
    • New construction: No
    • Year built: 1954

    Utilities & green energy

    • Sewer: Public Sewer
    • Water: Lake Michigan

    Community & HOA

    HOA
    • Services included: None
    Location
    • Region: Glencoe

    Financial & listing details

    • Tax assessed value: $2,200,000
    • Annual tax amount: $51,625
    • Date on market: 5/20/2024
    • Listing terms: Conventional
    • Ownership: Fee Simple

    Price history

    DateEventPrice
    1/28/2026Sold$3,200,000
    Source: Public Record Report a problem
    7/31/2024Sold$3,200,000+6.7%
    Source: MRED as distributed by MLS GRID #12060993 Report a problem
    5/30/2024Contingent$3,000,000
    Source: MRED as distributed by MLS GRID #12060993 Report a problem
    5/20/2024Listed for sale$3,000,000+37.2%
    Source: MRED as distributed by MLS GRID #12060993 Report a problem
    6/22/2018Sold$2,187,000-6.9%
    Source: MRED as distributed by MLS GRID #09881195 Report a problem
    4/19/2018Pending sale$2,349,000
    Source: Coldwell Banker Residential Brokerage - Glencoe #09881195 Report a problem
    3/12/2018Listed for sale$2,349,000+5.6%
    Source: Coldwell Banker Residential #09881195 Report a problem
    6/13/2012Sold$2,225,000-10.1%
    Source: Public Record Report a problem
    4/26/2012Listed for sale$2,475,000
    Source: Coldwell Banker Residential Brokerage - Winnetka #07834864 Report a problem
    3/16/2012Listing removed$2,475,000
    Source: Coldwell Banker Residential Brokerage - Winnetka #07834864 Report a problem
    1/15/2012Price change$2,475,000-4.6%
    Source: Coldwell Banker Residential Brokerage - Winnetka #07834864 Report a problem
    6/18/2011Listed for sale$2,595,000+75.9%
    Source: Coldwell Banker Residential Brokerage - Winnetka South #07834864 Report a problem
    11/3/2004Sold$1,475,000
    Source: Public Record Report a problem

    Public tax history

    YearProperty taxesTax assessment
    2024-- $220,000
    2023$53,890 +7.1%$220,000
    2022$50,312 -2.5%$220,000 +22.2%
    2021$51,625 +3%$180,067
    2020$50,120 +3.5%$180,067 -8%
    2019$48,404 +2.7%$195,726 +5.6%
    2018$47,111 +2.9%$185,322
    2017$45,769 +6.5%$185,322
    2016$42,973 -7.8%$185,322 +4.1%
    2015$46,606 +2.5%$177,943
    2014$45,454 +4.8%$177,943
    2013$43,358 +11.1%$177,943 +3.1%
    2012$39,038 +4.6%$172,612
    2011$37,334 +1.8%$172,612
    2010$36,678 +18.6%$172,612 +2.9%
    2009$30,937 -4.7%$167,729 -12.4%
    2008$32,447 +3.8%$191,449
    2007$31,258 +2%$191,449 +23.9%
    2006$30,654 +141.3%$154,559 +131.5%
    2005$12,701 -53.2%$66,750 -54.6%
    2004$27,147 +30.1%$146,913 +39.6%
    2003$20,862 +0.1%$105,269
    2002$20,843 +15.1%$105,269
    2001$18,101 +2.8%$105,269 +22.3%
    2000$17,604 +2.4%$86,090
    1999$17,198 $86,090
    Find assessor info on the county website

    Neighborhood: 60022

    Nearby schools

    GreatSchools rating
    Schools provided by the listing agent
    • Elementary: South Elementary School
    • Middle: Central School
    • High: New Trier Twp H.S. Northfield/Wi
    • District: 35

    Source: MRED as distributed by MLS GRID. This data may not be complete. We recommend contacting the local school district to confirm school assignments for this home.

    Get a cash offer in 3 minutes
    Find out how much your home could sell for in as little as 3 minutes with a no-obligation cash offer.
    Estimated market value
    $3,592,000
    Get a cash offer in 3 minutes
    Find out how much your home could sell for in as little as 3 minutes with a no-obligation cash offer.
    Estimated market value
    $3,592,000