Breathtaking Tudor home in East Glencoe! Sprawling bluestone steps lead you into a timeless four season French inspired entry porch. The effortless flow is an entertainer's dream, blending traditional Chicago architecture and contemporary design with a spacious living room boasting 10' ceilings and an oversized roaring fireplace. A banquet style and sized dining room features vintage built in buffet and 11' dining table, elegantly coffered ceiling and French doors opening to a bright heated sunroom with entry to the back patio. A show-stopping all-white chefs kitchen features quartz counter tops, thoughtfully designed and custom-built cabinetry with a 3-seater island, Wolf and SubZero appliances and radiant heat porcelain floor. A grand staircase carries you to a cozy mid-level den with balcony access above the garage. Top floor master suite with a custom-built walk-in closet, spacious step in shower, whirlpool tub, new stacked washer/dryer, double sinks and plenty of built in storage with radiant heat floor and towel rail. The second floor also includes three additional bedrooms and two updated full baths. Full footprint finished basement with updated full bath, steam shower and basement laundry room. Stepping outside you'll find a beautifully maintained perennial garden with magnificent privacy evergreens, entertainment patio with Sunbrite TV, outdoor speakers and in ground subwoofer. A fully fenced yard, attached garage with breezeway and large semi-circle driveway with additional parking pad. Just 2 blocks to famous Glencoe beach, Metra train and downtown Glencoe. Brand new roof. New HVAC.
Closed
$1,975,000
167 Park Ave, Glencoe, IL 60022
4beds
3,860sqft
Single Family Residence
Built in 1921
0.34 Acres Lot
$2,109,000 Zestimate®
$512/sqft
$7,586 Estimated rent
Home value
$2,109,000
$1.88M - $2.36M
$7,586/mo
Zestimate® history
Owner options
List your home for rent
$7,586/mo
Rent Zestimate®
Find your next renter with Zillow Rental Manager. Plus, with online applications, you can quickly screen prospective tenants – for free.
$7,586/mo
Rent Zestimate®
Refinance and save
$11,625/mo
Est. payment
Refinancing to a lower rate could help reduce your monthly payments and save thousands over the life of the loan.
$11,625/mo
Est. payment
Explore your selling options
Work with a Zillow partner agent
Leverage their expertise and Zillow's premium Showcase listings to get your home seen by more buyers.
Get startedList with your own agent
Get your home in front of millions of buyers by listing it on Zillow.
Learn how to do itSell it yourself
Take full control of how buyers see your home on Zillow by listing For Sale by Owner (FSBO).
List your homeWhat's special
Zillow last checked:
Listing updated:
Listed by:
Anelia Boyar 847-881-0200,
@properties Christie's International Real Estate
Bought with:
Dana Slager
Compass
Source: MRED as distributed by MLS GRID,MLS#: 12330649
Facts & features
Interior
Bedrooms & bathrooms
- Bedrooms: 4
- Bathrooms: 5
- Full bathrooms: 4
- 1/2 bathrooms: 1
Rooms
- Room types: Enclosed Porch, Heated Sun Room, Recreation Room, Utility Room-Lower Level
Primary bedroom
- Features: Bathroom (Full, Double Sink, Whirlpool & Sep Shwr)
- Level: Third
- Area: 255 Square Feet
- Dimensions: 17X15
Bedroom 2
- Level: Third
- Area: 270 Square Feet
- Dimensions: 18X15
Bedroom 3
- Level: Third
- Area: 180 Square Feet
- Dimensions: 15X12
Bedroom 4
- Level: Third
- Area: 144 Square Feet
- Dimensions: 12X12
Dining room
- Features: Flooring (Hardwood), Window Treatments (Window Treatments)
- Level: Main
- Area: 360 Square Feet
- Dimensions: 24X15
Enclosed porch
- Level: Main
- Area: 279 Square Feet
- Dimensions: 31X9
Family room
- Features: Flooring (Hardwood), Window Treatments (Window Treatments)
- Level: Second
- Area: 154 Square Feet
- Dimensions: 14X11
Other
- Features: Flooring (Ceramic Tile)
- Level: Main
- Area: 180 Square Feet
- Dimensions: 18X10
Kitchen
- Features: Kitchen (Island, Pantry-Closet, Custom Cabinetry, Updated Kitchen), Flooring (Porcelain Tile), Window Treatments (Blinds)
- Level: Main
- Area: 255 Square Feet
- Dimensions: 17X15
Laundry
- Features: Flooring (Stone)
- Level: Third
- Area: 120 Square Feet
- Dimensions: 15X8
Living room
- Features: Flooring (Hardwood), Window Treatments (Blinds, Window Treatments)
- Level: Main
- Area: 651 Square Feet
- Dimensions: 31X21
Other
- Level: Basement
- Area: 294 Square Feet
- Dimensions: 21X14
Other
- Level: Basement
- Area: 300 Square Feet
- Dimensions: 20X15
Heating
- Forced Air, Steam, Radiator(s)
Cooling
- Small Duct High Velocity
Appliances
- Included: Double Oven, Range, Microwave, Dishwasher, Refrigerator, High End Refrigerator, Freezer, Disposal, Range Hood, Gas Cooktop, Gas Oven, Humidifier
- Laundry: In Unit, In Bathroom, Multiple Locations, Sink
Features
- Sauna
- Basement: Finished,Full,Walk-Out Access
- Attic: Unfinished
- Number of fireplaces: 1
- Fireplace features: Gas Log, Living Room
Interior area
- Total structure area: 5,087
- Total interior livable area: 3,860 sqft
- Finished area below ground: 1,112
Property
Parking
- Total spaces: 5.5
- Parking features: Asphalt, Circular Driveway, On Site, Garage Owned, Attached, Owned, Garage
- Attached garage spaces: 1.5
- Has uncovered spaces: Yes
Accessibility
- Accessibility features: No Disability Access
Features
- Stories: 2
- Patio & porch: Patio, Porch
- Exterior features: Breezeway
Lot
- Size: 0.34 Acres
- Dimensions: 120X123
Details
- Parcel number: 05072040150000
- Special conditions: None
- Other equipment: Sump Pump, Sprinkler-Lawn
Construction
Type & style
- Home type: SingleFamily
- Architectural style: Tudor
- Property subtype: Single Family Residence
Materials
- Brick, Stucco
- Roof: Asphalt
Condition
- New construction: No
- Year built: 1921
Utilities & green energy
- Electric: Circuit Breakers, 200+ Amp Service
- Sewer: Public Sewer
- Water: Lake Michigan
Community & HOA
Community
- Features: Park, Tennis Court(s), Lake, Sidewalks, Street Lights, Street Paved
HOA
- Services included: None
Location
- Region: Glencoe
Financial & listing details
- Price per square foot: $512/sqft
- Tax assessed value: $999,570
- Annual tax amount: $26,508
- Date on market: 5/30/2025
- Listing terms: Cash
- Ownership: Fee Simple
Price history
| Date | Event | Price |
|---|---|---|
| 5/30/2025 | Sold | $1,975,000+96%$512/sqft |
Source:  MRED as distributed by MLS GRID #12330649 Report a problem MRED as distributed by MLS GRID #12330649 Report a problem | ||
| 5/6/2019 | Sold | $1,007,500+21.4%$261/sqft |
Source: Public Record Report a problem | ||
| 9/2/2010 | Sold | $830,000-7.8%$215/sqft |
Source: MRED as distributed by MLS GRID #07466984 Report a problem | ||
| 4/10/2010 | Price change | $899,999-9.5%$233/sqft |
Source: @properties #07466984 Report a problem | ||
| 3/13/2010 | Listed for sale | $995,000$258/sqft |
Source: @properties #07466984 Report a problem | ||
| 2/6/2010 | Listing removed | $995,000$258/sqft |
Source: Baird & Warner - Highland Park #07288918 Report a problem | ||
| 8/5/2009 | Listed for sale | $995,000$258/sqft |
Source: Baird & Warner - Highland Park #07288918 Report a problem | ||
Public tax history
| Year | Property taxes | Tax assessment |
|---|---|---|
| 2024 | -- | $99,957 -7.6% |
| 2023 | $26,508 +7.1% | $108,216 |
| 2022 | $24,748 +1.3% | $108,216 +27% |
| 2021 | $24,424 +3% | $85,191 |
| 2020 | $23,712 +8.7% | $85,191 -7% |
| 2019 | $21,806 -8.6% | $91,604 -5.9% |
| 2018 | $23,864 +2.9% | $97,311 |
| 2017 | $23,199 +5.5% | $97,311 |
| 2016 | $21,985 +5.9% | $97,311 +18.8% |
| 2015 | $20,760 +2.5% | $81,885 |
| 2014 | $20,261 +4.9% | $81,885 |
| 2013 | $19,312 +2.3% | $81,885 -4.8% |
| 2012 | $18,885 +4% | $86,000 |
| 2011 | $18,164 -0.6% | $86,000 |
| 2010 | $18,274 -14.3% | $86,000 -29.9% |
| 2009 | $21,319 +4.4% | $122,705 -5% |
| 2008 | $20,412 +6.3% | $129,163 |
| 2007 | $19,194 -4.4% | $129,163 +18.9% |
| 2006 | $20,076 +4.2% | $108,610 |
| 2005 | $19,274 +3.4% | $108,610 |
| 2004 | $18,634 +15.1% | $108,610 +32.3% |
| 2003 | $16,193 +0.1% | $82,122 |
| 2002 | $16,179 +7.7% | $82,122 |
| 2001 | $15,022 +2.8% | $82,122 +14.4% |
| 2000 | $14,610 +2.4% | $71,789 |
| 1999 | $14,271 | $71,789 |
Find assessor info on the county website
Neighborhood: 60022
Nearby homes
- $1,818,6006 bd4 ba3.4k sqft175 Park Ave, Glencoe, IL 60022Off Market
- $1,801,4005 bd2 ba3.4k sqft718 Sheridan Rd, Glencoe, IL 60022Off Market
- $2,317,9005 bd5 ba4k sqft162 Park Ave, Glencoe, IL 60022Off Market
- $3,200,0005 bd6 ba-- sqft151 Park Ave, Glencoe, IL 60022Sold
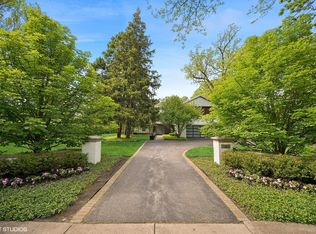
- $3,120,6005 bd3 ba4.3k sqft191 Park Ave, Glencoe, IL 60022Off Market
- $435,600-- bd-- ba-- sqft191 Park Ave, Glencoe, IL 60022Off Market
- $2,477,2006 bd2 ba5.3k sqft160 Beach Rd, Glencoe, IL 60022Off Market
- $3,793,7005 bd6 ba7.9k sqft174 Beach Rd, Glencoe, IL 60022Off Market
Nearby schools
GreatSchools rating
- 8/10Central SchoolGrades: 5-8Distance: 0.5 mi
- NANew Trier Township H S NorthfieldGrades: 9Distance: 3.3 mi
- NASouth Elementary SchoolGrades: PK-2Distance: 0.9 mi
Schools provided by the listing agent
- Elementary: West School
- Middle: Central School
- High: New Trier Twp H.S. Northfield/Wi
- District: 35
Source: MRED as distributed by MLS GRID. This data may not be complete. We recommend contacting the local school district to confirm school assignments for this home.
Get a cash offer in 3 minutes
Find out how much your home could sell for in as little as 3 minutes with a no-obligation cash offer.
Estimated market value
$2,109,000
Get a cash offer in 3 minutes
Find out how much your home could sell for in as little as 3 minutes with a no-obligation cash offer.
Estimated market value
$2,109,000
- Illinois
- Cook County
- Glencoe
- 60022
- 167 Park Ave
Nearby cities
Nearby zip codes
Other Glencoe Topics
