Embrace the vibrant lifestyle of downtown Steamboat Springs in this stunning single-family home offering a sophisticated retreat just steps from schools, local attractions, and scenic outdoor adventures. With soaring 10-foot ceilings on the main level, expansive windows that flood the home with natural light, and cozy in-floor radiant heat, every inch of this residence exudes comfort and style. The kitchen is a showstopper, featuring timeless antique-style cabinetry, sleek granite countertops, a tiled backsplash, bar seating, and a spacious walk-in pantry. The open-concept layout connects the kitchen, dining room, and living room, and home office. A gas fireplace adds warmth and ambiance to the entire space, while sliding doors in the dining room open up to a private patio, bringing in even more light and a seamless indoor-outdoor flow. Upstairs, the luxurious primary suite is complemented by a cozy sitting area, a well-appointed laundry room with a sink and ample storage, and two additional bedrooms. The upper level continues the home's sense of grandeur, with a master retreat that boasts a gas fireplace, a spacious walk-in closet, and a spa-like bathroom complete with a claw-foot tub, twin sinks, a separate shower, and high-end finishes throughout. This unbeatable downtown location is Steamboat living at its finest. Don't miss out on this rare opportunity!
Sold for $2,225,000
$2,225,000
151 Park Avenue, Steamboat Springs, CO 80487
3beds
2,408sqft
Single Family Residence
Built in 2011
6,534 Square Feet Lot
$2,193,700 Zestimate®
$924/sqft
$4,596 Estimated rent
Home value
$2,193,700
$2.00M - $2.41M
$4,596/mo
Zestimate® history
Owner options
List your home for rent
$4,596/mo
Rent Zestimate®
Find your next renter with Zillow Rental Manager. Plus, with online applications, you can quickly screen prospective tenants – for free.
$4,596/mo
Rent Zestimate®
Refinance and save
$12,641/mo
Est. payment
Refinancing to a lower rate could help reduce your monthly payments and save thousands over the life of the loan.
$12,641/mo
Est. payment
Explore your selling options
Work with a Zillow partner agent
Leverage their expertise and Zillow's premium Showcase listings to get your home seen by more buyers.
Get startedList with your own agent
Get your home in front of millions of buyers by listing it on Zillow.
Learn how to do itSell it yourself
Take full control of how buyers see your home on Zillow by listing For Sale by Owner (FSBO).
List your homeWhat's special
Gas fireplaceTimeless antique-style cabinetryPrivate patioHigh-end finishesAmple storageWell-appointed laundry roomMaster retreat
Zillow last checked:
Listing updated:
Listed by:
Kim Kreissig Kim@LiveinSteamboat.com,
RE/MAX Partners
Bought with:
Agent Not In Board
NON-BOARD OFFICE
Source: Altitude Realtors,MLS#: S1056026 Originating MLS: Steamboat Springs Board of Realtors
Originating MLS: Steamboat Springs Board of RealtorsFacts & features
Interior
Bedrooms & bathrooms
- Bedrooms: 3
- Bathrooms: 3
- Full bathrooms: 3
Primary bedroom
- Level: Upper
Bedroom
- Level: Upper
Bedroom
- Level: Upper
Dining room
- Level: Main
Other
- Level: Main
Other
- Level: Upper
Kitchen
- Level: Main
Living room
- Level: Main
Office
- Level: Main
Other
- Level: Upper
Heating
- Radiant
Appliances
- Included: Bar Fridge, Built-In Oven, Dishwasher, Disposal, Gas Range, Microwave, Refrigerator, Dryer, Washer
- Laundry: In Unit
Features
- Ceiling Fan(s), Entrance Foyer, Fireplace, Granite Counters, High Ceilings, Kitchen Island, Primary Suite, Pantry, See Remarks, Utility Sink, Vaulted Ceiling(s), Wired for Data, Walk-In Closet(s)
- Flooring: Carpet, Tile, Wood
- Number of fireplaces: 2
- Fireplace features: Gas
Interior area
- Total interior livable area: 2,408 sqft
Property
Parking
- Total spaces: 2
- Parking features: Attached, Exterior Access Door, Finished Garage, Garage, Insulated Garage, Storage
- Garage spaces: 2
Features
- Levels: Two,Multi/Split
- Patio & porch: Patio
- Has view: Yes
- View description: Mountain(s)
Lot
- Size: 6,534 Square Feet
- Features: City Lot, See Remarks
Details
- Parcel number: R8172762
- Zoning description: See Remarks
Construction
Type & style
- Home type: SingleFamily
- Architectural style: Traditional
- Property subtype: Single Family Residence
Materials
- Frame
- Roof: Asphalt
Condition
- Resale
- Year built: 2011
Utilities & green energy
- Sewer: See Remarks, Public Sewer
- Water: Public
- Utilities for property: Electricity Available, Natural Gas Available, Sewer Available, Water Available
Community & HOA
Community
- Features: None
- Subdivision: Original Town Of Steamboat Springs
HOA
- Has HOA: No
Location
- Region: Steamboat Springs
Financial & listing details
- Price per square foot: $924/sqft
- Tax assessed value: $2,035,000
- Annual tax amount: $5,529
- Date on market: 2/3/2025
- Listing agreement: Exclusive Right To Sell
- Exclusions: Do Not Know
- Ownership type: Sole Proprietor
- Road surface type: Paved
Price history
| Date | Event | Price |
|---|---|---|
| 2/25/2025 | Sold | $2,225,000+3.5%$924/sqft |
Source:  Altitude Realtors #S1056026 Report a problem Altitude Realtors #S1056026 Report a problem | ||
| 2/4/2025 | Pending sale | $2,150,000$893/sqft |
Source: Altitude Realtors #S1056026 Report a problem | ||
| 2/3/2025 | Listed for sale | $2,150,000+160.9%$893/sqft |
Source: Altitude Realtors #S1056026 Report a problem | ||
| 10/31/2013 | Sold | $824,000-1.8%$342/sqft |
Source: Altitude Realtors #SSS135500 Report a problem | ||
| 5/9/2013 | Price change | $839,000-4.6%$348/sqft |
Source: Prudential Steamboat Realty #135500 Report a problem | ||
| 9/8/2012 | Price change | $879,000-8.3%$365/sqft |
Source: Colorado Group Realty Downtown #134202 Report a problem | ||
| 7/10/2012 | Price change | $959,000-3.6%$398/sqft |
Source: Colorado Group Realty Downtown #134202 Report a problem | ||
| 11/22/2011 | Listed for sale | $995,000$413/sqft |
Source: Colorado Group Realty Downtown #134202 Report a problem | ||
Public tax history
| Year | Property taxes | Tax assessment |
|---|---|---|
| 2024 | $5,715 +3.4% | $136,340 |
| 2023 | $5,529 +8.5% | $136,340 +47.6% |
| 2022 | $5,098 -1.8% | $92,370 -2.8% |
| 2021 | $5,191 +17.3% | $95,030 +16.4% |
| 2020 | $4,426 +2.5% | $81,610 |
| 2019 | $4,317 +40.8% | $81,610 +13.8% |
| 2017 | $3,065 -13.2% | $71,690 +6.4% |
| 2016 | $3,533 +17.8% | $67,400 |
| 2015 | $2,998 +17.5% | $67,400 +22.8% |
| 2014 | $2,552 +2.1% | $54,870 -25.6% |
| 2012 | $2,500 | $73,770 +93.3% |
| 2010 | -- | $38,160 |
| 2009 | -- | $38,160 |
Find assessor info on the county website
Neighborhood: 80487
Nearby homes
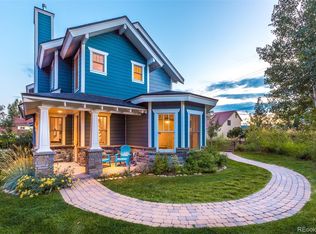
- $2,099,9003 bd3 ba2.3k sqft642 Grand St, Steamboat Spr, CO 80487Off Market
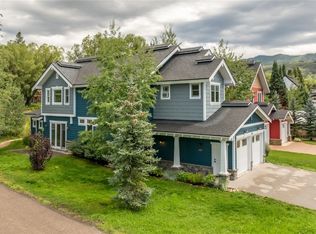
- $2,000,0003 bd3 ba2.3k sqft642 Grand St, Steamboat Springs, CO 80487Sold
- $1,639,6003 bd2 ba1.9k sqft143 Park Ave, Steamboat Springs, CO 80487Off Market

- $3,516,6004 bd4 ba3.1k sqft131 Park Ave, Steamboat Springs, CO 80487Off Market

- $1,588,7003 bd2 ba1.2k sqft714 N Grand St, Steamboat Springs, CO 80487Off Market
- $2,714,1004 bd3 ba3.5k sqft140 Park Ave, Steamboat Springs, CO 80487Off Market
- $2,524,6003 bd3 ba2.5k sqft158 Logan Ave, Steamboat Springs, CO 80487Off Market
- $2,100,0005 bd4 ba2.9k sqft205/207 Park Ave, Steamboat Springs, CO 80487Sold
Nearby schools
GreatSchools rating
- 8/10Soda Creek Elementary SchoolGrades: PK-5Distance: 0.1 mi
- 8/10Steamboat Springs Middle SchoolGrades: 6-8Distance: 0.5 mi
- 7/10Steamboat Springs High SchoolGrades: 9-12Distance: 0.5 mi
Schools provided by the listing agent
- Elementary: Soda Creek
- Middle: Steamboat Springs
- High: Steamboat Springs
Source: Altitude Realtors. This data may not be complete. We recommend contacting the local school district to confirm school assignments for this home.
- Colorado
- Routt County
- Steamboat Springs
- 80487
- 151 Park Avenue
Nearby cities
Nearby zip codes
Other Steamboat Springs Topics
- Apartments for Rent in 80487
- Houses for Sale in 80487
- Houses for Rent in 80487
- 80487 Real Estate
- Steamboat Springs Condos
- Houses for Sale in Steamboat Springs
- Newest Listings in Steamboat Springs
- Steamboat Springs Home Values
- Steamboat Springs Real Estate Agents
- Steamboat Springs Refinance
- Steamboat Springs Mortgage Rates
