This distinctive Old Town residence combines timeless Steamboat character with thoughtful modern updates. Conveniently positioned at the corner of Park Ave & Grand St, the property is close to Soda Creek Elementary & a short walk to downtown shops, dining, parks, & trails. This home has a highly coveted grandfathered-in Short Term Rental License. The original home, updated in 2021, blends historic charm with playful modern accents. The main level is well suited for entertaining, featuring a sunlit living room, open-concept kitchen, dining area, & den. The dine-in kitchen boasts stainless steel Thor appliances, 6-burner gas range, quartz countertops, & island with seating for four. A built-in banquette in the dining room sets the stage for memorable meals & entertaining. Off of the main level is a large walkout deck, perfect for dining al fresco on summer evenings. A main-level bedroom & bath add convenience for guests. Upstairs, the vaulted primary suite boasts exposed brick accents, ensuite bath featuring double vanity, oversized tub-shower with rain head, & walk-in closet. Two additional bedrooms, one of which has a charming bonus loft—ideal as a reading nook or play space, share a bath. The lower level includes a laundry room, mudroom/ski locker room, & office space. Relax in the hot tub after a day on the trails. Above the oversized 2-car garage sits a well-designed 1bd/1ba caretaker unit built in 2017. With modern finishes—concrete counters, butcherblock island, shaker cabinetry, & shiplap walls—the ADU has its own private entry and balcony. This space has performed exceptionally well as a 30+ day rental, offering both flexibility and income potential. The oversized 2-car garage features a dog wash & provides extra storage for gear, toys, & vehicles. Enjoy overflow parking for sprinter vans, snow mobiles, raft trailers, etc. This property is a unique opportunity to enjoy the very best of Old Town living, with significant income generating opportunity.
Sold for $2,100,000
$2,100,000
205 / 207 Park Avenue, Steamboat Springs, CO 80487
5beds
2,946sqft
Single Family Residence
Built in 1952
8,276 Square Feet Lot
$2,029,300 Zestimate®
$713/sqft
$6,137 Estimated rent
Home value
$2,029,300
$1.77M - $2.33M
$6,137/mo
Zestimate® history
Owner options
List your home for rent
$6,137/mo
Rent Zestimate®
Find your next renter with Zillow Rental Manager. Plus, with online applications, you can quickly screen prospective tenants – for free.
$6,137/mo
Rent Zestimate®
Refinance and save
$9,456/mo
Est. payment
Refinancing to a lower rate could help reduce your monthly payments and save thousands over the life of the loan.
$9,456/mo
Est. payment
Explore your selling options
Work with a Zillow partner agent
Leverage their expertise and Zillow's premium Showcase listings to get your home seen by more buyers.
Get startedList with your own agent
Get your home in front of millions of buyers by listing it on Zillow.
Learn how to do itSell it yourself
Take full control of how buyers see your home on Zillow by listing For Sale by Owner (FSBO).
List your homeWhat's special
Modern finishesHot tubPlay spaceExposed brick accentsLarge walkout deckVaulted primary suiteDog wash
Zillow last checked:
Listing updated:
Listed by:
Ryan Cox (970)819-5359,
Steamboat Sotheby's International Realty,
Darrin Fryer 970-846-5551,
Steamboat Sotheby's International Realty
Bought with:
Taylor Ashby, FA100080368
Steamboat Sotheby's International Realty
Source: Altitude Realtors,MLS#: S1062607 Originating MLS: Steamboat Springs Board of Realtors
Originating MLS: Steamboat Springs Board of RealtorsFacts & features
Interior
Bedrooms & bathrooms
- Bedrooms: 5
- Bathrooms: 4
- Full bathrooms: 4
Bedroom
- Level: Upper
Bedroom
- Level: Main
Bedroom
- Level: Upper
Bedroom
- Level: Upper
Bedroom
- Level: Upper
Den
- Level: Main
Dining room
- Level: Main
Family room
- Level: Upper
Family room
- Level: Main
Other
- Level: Upper
Kitchen
- Level: Upper
Kitchen
- Level: Main
Laundry
- Level: Basement
Loft
- Level: Upper
Mud room
- Level: Main
Mud room
- Level: Basement
Office
- Level: Basement
Other
- Level: Upper
Other
- Level: Main
Other
- Level: Upper
Workshop
- Level: Basement
Heating
- Forced Air, Radiant Floor, Radiant
Appliances
- Included: Dishwasher, Electric Range, Disposal, Gas Range, Gas Water Heater, Microwave Hood Fan, Microwave, Refrigerator, Range Hood, Washer/Dryer
- Laundry: In Unit
Features
- Breakfast Area, Butcher Block Counters, Ceiling Fan(s), Concrete Counters, Entrance Foyer, Eat-in Kitchen, Fireplace, Granite Counters, High Ceilings, High Speed Internet, Kitchen Island, Primary Suite, Open Floorplan, Pantry, Quartz Counters, Solid Surface Counters, Smart Thermostat, Cable TV, Vaulted Ceiling(s), Walk-In Closet(s)
- Flooring: Tile, Wood
- Basement: Partial,Heated,Partially Finished
- Number of fireplaces: 1
- Fireplace features: Gas
Interior area
- Total interior livable area: 2,946 sqft
Property
Parking
- Total spaces: 2
- Parking features: Detached, Garage, Heated Garage, Insulated Garage, Off Street, Oversized
- Garage spaces: 2
Features
- Levels: Three Or More
- Has view: Yes
- View description: City, Mountain(s)
Lot
- Size: 8,276 Square Feet
- Features: Corner Lot, City Lot
Details
- Additional structures: Living Quarters
- Parcel number: R7715030
- Zoning description: See Remarks
Construction
Type & style
- Home type: SingleFamily
- Architectural style: Rustic
- Property subtype: Single Family Residence
Materials
- Metal Siding, Wood Siding
- Roof: Asphalt,Metal
Condition
- Resale
- Year built: 1952
Utilities & green energy
- Sewer: Connected, Public Sewer
- Water: Public
- Utilities for property: Electricity Available, Natural Gas Available, High Speed Internet Available, Phone Available, Sewer Available, Trash Collection, Water Available, Cable Available, Sewer Connected
Community & HOA
Community
- Features: None
- Subdivision: Crawford Subd
HOA
- Has HOA: No
Location
- Region: Steamboat Springs
Financial & listing details
- Price per square foot: $713/sqft
- Annual tax amount: $6,361
- Date on market: 9/26/2025
- Exclusions: No
- Road surface type: Alley Paved, Paved
Price history
| Date | Event | Price |
|---|---|---|
| 12/18/2025 | Sold | $2,100,000-7.7%$713/sqft |
Source:  Altitude Realtors #S1062607 Report a problem Altitude Realtors #S1062607 Report a problem | ||
| 11/24/2025 | Pending sale | $2,274,000$772/sqft |
Source: Altitude Realtors #S1062607 Report a problem | ||
| 11/17/2025 | Price change | $2,274,000-3.2%$772/sqft |
Source: Altitude Realtors #S1062607 Report a problem | ||
| 10/22/2025 | Price change | $2,349,000-5.9%$797/sqft |
Source: Altitude Realtors #S1062607 Report a problem | ||
| 9/26/2025 | Listed for sale | $2,495,000$847/sqft |
Source: Altitude Realtors #S1062607 Report a problem | ||
Public tax history
Tax history is unavailable.
Neighborhood: 80487
Nearby homes
- $2,100,0005 bd4 ba2.6k sqft205 Park Ave, Steamboat Springs, CO 80487Sold

- $2,322,0004 bd3 ba2.6k sqft207 Park Ave, Steamboat Springs, CO 80487Off Market

- $2,116,6003 bd3 ba2.3k sqft642 Grand St, Steamboat Spr, CO 80487Off Market
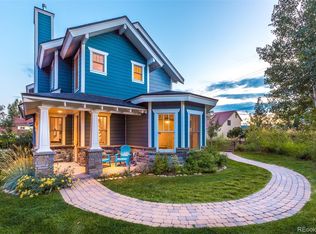
- $2,000,0003 bd3 ba2.3k sqft642 Grand St, Steamboat Springs, CO 80487Sold
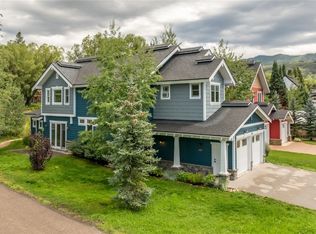
- $1,883,8003 bd2 ba1.5k sqft611 Grand St, Steamboat Springs, CO 80487Off Market
- $1,330,0003 bd2 ba1.2k sqft214 Logan Ave, Steamboat Springs, CO 80487Sold
- $4,699,9005 bd3 ba3.3k sqft204 Park Ave, Steamboat Springs, CO 80487Off Market
- $2,225,0003 bd3 ba2.4k sqft151 Park Ave, Steamboat Springs, CO 80487Sold
Nearby schools
GreatSchools rating
- 8/10Soda Creek Elementary SchoolGrades: PK-5Distance: 0.1 mi
- 8/10Steamboat Springs Middle SchoolGrades: 6-8Distance: 0.6 mi
- 7/10Steamboat Springs High SchoolGrades: 9-12Distance: 0.5 mi
Schools provided by the listing agent
- Elementary: Soda Creek
- Middle: Steamboat Springs
- High: Steamboat Springs
Source: Altitude Realtors. This data may not be complete. We recommend contacting the local school district to confirm school assignments for this home.
- Colorado
- Routt County
- Steamboat Springs
- 80487
- 205 / 207 Park Avenue
Nearby cities
Nearby zip codes
Other Steamboat Springs Topics
- Apartments for Rent in 80487
- Houses for Sale in 80487
- Houses for Rent in 80487
- 80487 Real Estate
- Steamboat Springs Condos
- Houses for Sale in Steamboat Springs
- Newest Listings in Steamboat Springs
- Steamboat Springs Home Values
- Steamboat Springs Real Estate Agents
- Steamboat Springs Refinance
- Steamboat Springs Mortgage Rates
