This custom finished townhome was carefully selected and designed by the current owner. It is a rare end unit -- adding wonderful natural light and great views of the airport flight activity. The floorplan is slightly large than the interior units and features an open floor plan and three bedrooms with ensuite baths. There is a custom upgraded lighting package with Caseta Lutron Light controls in the main living space and thoughtfully selected lighting fixtures that add a fun design element to the home. The kitchen features granite countertops, gas range, an elegant subway tile backsplash and a spacious island with counter seating. Additional upgrades include: garage floor coating - which helps add a finishing tough to the space and helps make it an entertainment space perfect for tailgating. The garage also has a full-size refrigerator and ice fridge. Inside, three LG televisions are already installed, custom blinds, and a washer and dryer are in place, many of the furnishings will stay making this an easy move. The neighborhood is perfect for those who appreciate proximity to amenities. You will be just across the street from the beautiful 24-acre Purdue Horticulture Park and right next to campus. A coffee shop is around the corner and the new Lawrence Restaurant is coming soon and located right across the street.
Closed
$530,000
151 Parkerwood Ln, West Lafayette, IN 47906
3beds
2,282sqft
Condominium
Built in 2021
-- sqft lot
$-- Zestimate®
$--/sqft
$2,791 Estimated rent
Home value
Not available
Estimated sales range
Not available
$2,791/mo
Zestimate® history
Owner options
List your home for rent
$2,791/mo
Rent Zestimate®
Find your next renter with Zillow Rental Manager. Plus, with online applications, you can quickly screen prospective tenants – for free.
$2,791/mo
Rent Zestimate®
Refinance and save
$3,167/mo
Est. payment
Refinancing to a lower rate could help reduce your monthly payments and save thousands over the life of the loan.
$3,167/mo
Est. payment
Explore your selling options
Work with a Zillow partner agent
Leverage their expertise and Zillow's premium Showcase listings to get your home seen by more buyers.
Get startedList with your own agent
Get your home in front of millions of buyers by listing it on Zillow.
Learn how to do itSell it yourself
Take full control of how buyers see your home on Zillow by listing For Sale by Owner (FSBO).
List your homeWhat's special
Granite countertopsWonderful natural lightCaseta lutron light controlsGarage floor coatingCustom upgraded lighting packageEnd unitGas range
Zillow last checked:
Listing updated:
Listed by:
Amy Junius-Humbaugh 765-714-1499,
F.C. Tucker/Shook
Bought with:
LAF NonMember
NonMember LAF
Source: IRMLS,MLS#: 202515497
Facts & features
Interior
Bedrooms & bathrooms
- Bedrooms: 3
- Bathrooms: 4
- Full bathrooms: 3
- 1/2 bathrooms: 1
- Main level bedrooms: 1
Bedroom 1
- Level: Upper
Bedroom 2
- Level: Upper
Dining room
- Level: Upper
- Area: 238
- Dimensions: 17 x 14
Kitchen
- Level: Upper
- Area: 165
- Dimensions: 15 x 11
Living room
- Level: Upper
- Area: 294
- Dimensions: 21 x 14
Heating
- Natural Gas, Forced Air
Cooling
- Central Air
Appliances
- Included: Disposal, Range/Oven Hook Up Gas, Dishwasher, Microwave, Refrigerator, Washer, Dryer-Electric, Gas Range, Gas Water Heater
- Laundry: Washer Hookup
Features
- 1st Bdrm En Suite, Breakfast Bar, Ceiling-9+, Walk-In Closet(s), Stone Counters, Entrance Foyer, Guest Quarters, Kitchen Island, Open Floorplan, Double Vanity, Stand Up Shower, Tub/Shower Combination
- Windows: Double Pane Windows, Window Treatments
- Basement: Concrete
- Has fireplace: No
- Fireplace features: None
Interior area
- Total structure area: 2,282
- Total interior livable area: 2,282 sqft
- Finished area above ground: 2,282
- Finished area below ground: 0
Property
Parking
- Total spaces: 2
- Parking features: Attached, Garage Door Opener, Concrete
- Attached garage spaces: 2
- Has uncovered spaces: Yes
Features
- Levels: Two
- Stories: 2
- Patio & porch: Porch Covered
- Fencing: None
Lot
- Size: 2,613 Square Feet
- Dimensions: 33 x 86
- Features: Corner Lot, Level, 0-2.9999, City/Town/Suburb, Landscaped
Details
- Parcel number: 790624427073.000029
Construction
Type & style
- Home type: Condo
- Architectural style: Traditional
- Property subtype: Condominium
Materials
- Brick, Cement Board
- Foundation: Slab
- Roof: Asphalt
Condition
- New construction: No
- Year built: 2021
Utilities & green energy
- Sewer: City
- Water: City
Community & HOA
Community
- Security: Smoke Detector(s)
- Subdivision: Provenance
Location
- Region: West Lafayette
Financial & listing details
- Tax assessed value: $460,900
- Annual tax amount: $6,134
- Date on market: 5/1/2025
- Listing terms: Cash,Conventional
Price history
| Date | Event | Price |
|---|---|---|
| 6/13/2025 | Sold | $530,000+0% |
Source:  IRMLS #202515497 Report a problem IRMLS #202515497 Report a problem | ||
| 5/7/2025 | Pending sale | $529,900 |
Source: IRMLS #202515497 Report a problem | ||
| 5/1/2025 | Listed for sale | $529,900 |
Source: IRMLS #202515497 Report a problem | ||
Public tax history
| Year | Property taxes | Tax assessment |
|---|---|---|
| 2025 | $6,480 +12% | $460,900 +42.3% |
| 2024 | $5,788 | $324,000 +12% |
| 2023 | -- | $289,400 |
Find assessor info on the county website
Neighborhood: 47906
Nearby homes
- $490,0003 bd4 ba2k sqft149 Parkerwood Ln, West Lafayette, IN 47906Sold
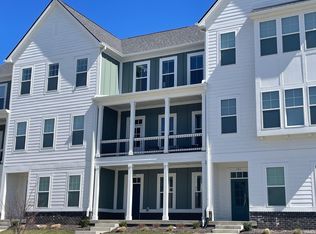
- $455,2002 bd4 ba2.2k sqft147 Parkerwood Ln, West Lafayette, IN 47906Off Market
- $549,0003 bd4 ba2.1k sqft145 Parkerwood Ln, West Lafayette, IN 47906For Sale
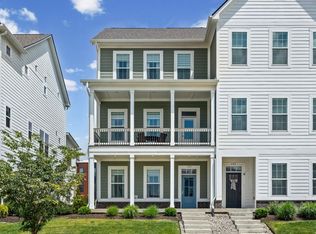
- $498,0003 bd4 ba2.1k sqft139 Parkerwood Ln, Lafayette, IN 47906Sold
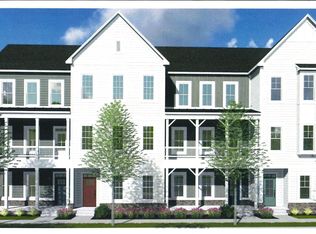
- $--2 bd2 ba1k sqft108-139 Villageway Ln, West Lafayette, IN 47906Off Market
- $495,0003 bd4 ba2k sqft137 Parkerwood Ln, Lafayette, IN 47906Sold
- $500,0003 bd3 ba1.8k sqft150 Parkerwood Ln, West Lafayette, IN 47906Sold
- $480,0003 bd3 ba2.1k sqft148 Parkerwood Ln, West Lafayette, IN 47906Sold
Nearby schools
GreatSchools rating
- 8/10Klondike Elementary SchoolGrades: K-5Distance: 3.4 mi
- 8/10Klondike Middle SchoolGrades: 6-8Distance: 3.3 mi
- 9/10William Henry Harrison High SchoolGrades: 9-12Distance: 5.5 mi
Schools provided by the listing agent
- Elementary: Klondike
- Middle: Klondike
- High: William Henry Harrison
- District: Tippecanoe School Corp.
Source: IRMLS. This data may not be complete. We recommend contacting the local school district to confirm school assignments for this home.


Get pre-qualified for a loan
At Zillow Home Loans, we can pre-qualify you in as little as 5 minutes with no impact to your credit score.An equal housing lender. NMLS #10287.
- Indiana
- Tippecanoe County
- West Lafayette
- 47906
- 151 Parkerwood Ln
