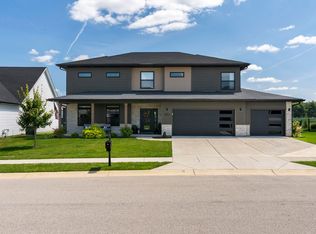
Welcome home to this beautifully appointed three-story townhome in the coveted Provenance community at the edge of Purdue University’s campus. Offered completely furnished, this move-in ready residence blends modern design, low-maintenance living, and an unbeatable location into one exceptional opportunity. From the moment you arrive, the covered front porch creates a warm and inviting first impression. Inside, the thoughtfully designed floor plan offers stylish finishes, abundant natural light, and flexible living spaces across all three levels. The entry level includes an ensuite bedroom with walk-in closet, a foyer with stairs leading to the living level ane the 2 car garage with Tesla electric charger connection. The main living area is open and welcoming with spacious gathering areas that flow seamlessly into the kitchen and dining spaces, making everyday living and entertaining effortless. The kitchen is designed with both function and style in mind, featuring sleek, custom cabinetry, abundant stone counter space, modern stainless appliances, and a large island with seating at the heart of the home. Adjacent is the oversized dining area flooded with light from abundant windows with an additional half bath tucked behind offering convenience for residents and guests alike. Upstairs, the 2 spacious ensuite bedrooms each provide privacy and comfort, The primary suite creates a relaxing retreat with a beautifully designed bath and generous storage space. Enjoy outdoor living from the covered balcony/deck, perfect for morning coffee or relaxing evenings. Whether you are looking for a primary residence, game day retreat, investment opportunity for your Purdue student in your family, this fully furnished property offers incredible versatility. The monthly HOA fee adds exceptional value by covering lawn care, landscaping, snow removal, and exterior maintenance including the roof for truly low-maintenance living. Future community amenities are planned to include a clubhouse with fitness gym and outdoor pool. Located in sought-after Provenance, residents enjoy easy access to Purdue University, nearby walking trails, dining, shopping, entertainment, and convenient access throughout West Lafayette and Lafayette. Stylish, turnkey, and move-in ready, this townhome is ready to welcome you home.
Active
$549,000
145 Parkerwood Ln, West Lafayette, IN 47906
3beds
2,156sqft
Condominium
Built in 2022
-- sqft lot
$537,000 Zestimate®
$--/sqft
$259/mo HOA
What's special
Additional half bathModern stainless appliancesCovered front porchFoyer with stairsSpacious gathering areasLarge island with seatingAbundant stone counter space
- 94 days
- 403
- 15
Zillow last checked:
Listing updated:
Listed by:
Eric Seymour Cell:765-490-8460,
BerkshireHathaway HS IN Realty
Source: IRMLS,MLS#: 202620465
Facts & features
Interior
Bedrooms & bathrooms
- Bedrooms: 3
- Bathrooms: 4
- Full bathrooms: 3
- 1/2 bathrooms: 1
- Main level bedrooms: 1
Bedroom 1
- Level: Upper
Bedroom 2
- Level: Upper
Dining room
- Level: Upper
- Area: 176
- Dimensions: 16 x 11
Kitchen
- Level: Upper
- Area: 169
- Dimensions: 13 x 13
Living room
- Level: Upper
- Area: 255
- Dimensions: 17 x 15
Heating
- Natural Gas, Forced Air
Cooling
- Central Air
Appliances
- Included: Disposal, Dishwasher, Microwave, Refrigerator, Washer, Dryer-Electric, Gas Range, Gas Water Heater
Features
- 1st Bdrm En Suite, Breakfast Bar, Ceiling-9+, Walk-In Closet(s), Stone Counters, Entrance Foyer, Kitchen Island, Open Floorplan, Double Vanity, Tub and Separate Shower, Tub/Shower Combination, Custom Cabinetry
- Flooring: Carpet, Vinyl
- Windows: Window Treatments
- Has basement: No
- Has fireplace: No
- Fireplace features: None
Interior area
- Total structure area: 2,156
- Total interior livable area: 2,156 sqft
- Finished area above ground: 2,156
- Finished area below ground: 0
Video & virtual tour
Property
Parking
- Total spaces: 2
- Parking features: Attached, Garage Door Opener, Concrete
- Attached garage spaces: 2
- Has uncovered spaces: Yes
Features
- Levels: Three Story
- Stories: 3
- Patio & porch: Deck Covered, Porch Covered
- Exterior features: Irrigation System
- Fencing: None
Lot
- Size: 2,570 Square Feet
- Dimensions: 28 x 86
- Features: Level, City/Town/Suburb, Within 1 Mile to Airport, On College Campus, Near Walking Trail, Landscaped
Details
- Parcel number: 790624427078.000029
Construction
Type & style
- Home type: Condo
- Architectural style: Craftsman
- Property subtype: Condominium
Materials
- Brick, Wood Siding, Cement Board
- Foundation: Slab
- Roof: Dimensional Shingles
Condition
- New construction: No
- Year built: 2022
Utilities & green energy
- Sewer: City
- Water: City
Community & HOA
Community
- Features: Clubhouse, Fitness Center, Pool, Sidewalks
- Security: Security System, Carbon Monoxide Detector(s), Smoke Detector(s)
- Subdivision: Provenance
HOA
- Has HOA: Yes
- HOA fee: $259 monthly
Location
- Region: West Lafayette
Financial & listing details
- Tax assessed value: $446,300
- Annual tax amount: $8,926
- Date on market: 5/28/2026
- Listing terms: Cash,Conventional
Estimated market value
$537,000
$510,000 - $564,000
$3,212/mo
Price history
| Date | Event | Price |
|---|---|---|
| 5/28/2026 | Listed for sale | $549,000 |
Source:  IRMLS #202620465 Report a problem IRMLS #202620465 Report a problem | ||
Public tax history
| Year | Property taxes | Tax assessment |
|---|---|---|
| 2025 | $6,292 +11.9% | $446,300 +41.9% |
| 2024 | $5,624 | $314,600 +11.9% |
| 2023 | -- | $281,200 -45.9% |
| 2022 | $47 | $519,900 +25895% |
| 2021 | -- | $2,000 |
Find assessor info on the county website
Monthly payment
Est. payment
Payment breakdown
Explore the cost of this home by adjusting the details. Changes won't be saved.Climate risks
Neighborhood: 47906
Nearby schools
Schools provided by the listing agent
- Elementary: Klondike
- Middle: Klondike
- High: William Henry Harrison
- District: Tippecanoe School Corp.
Source: IRMLS. This data may not be complete. We recommend contacting the local school district to confirm school assignments for this home.
Similar homes
- $520,0003 bd4 ba2k sqft109 Parkerwood Ln, West Lafayette, IN 47906New Construction
 MLS ID #202608827, Eric Seymour, BerkshireHathaway HS IN Realty. IRMLS
 - $520,0003 bd4 ba2.1k sqft107 Parkerwood Ln, West Lafayette, IN 47906New Construction
 MLS ID #202517243, Eric Seymour, BerkshireHathaway HS IN Realty. IRMLS
 - $505,0003 bd3 ba1.8k sqft120 Parkerwood Ln, West Lafayette, IN 47906New Construction
 MLS ID #202626110, Eric Seymour, BerkshireHathaway HS IN Realty. IRMLS
 - $569,0004 bd3 ba2.7k sqft5293 Maize Dr, West Lafayette, IN 47906For Sale
 MLS ID #202635129, Jason Conley, Raeco Realty. IRMLS
