Welcome home to this stunning 3-story modern townhome with the custom features you expect! On the entry/garage level, you have a 2-car garage and one bedroom with ensuite full bath, next level up is the 10 ft ceiling open floor plan living/dining/kitchen with custom cabinetry in the L-shaped kitchen with stone counters, full suite of stainless appliances, 21'x10' covered outdoor living space/balcony, 3rd level with the primary bedroom with a spa-like bathroom with twin sinks, walk-in custom-tiled shower and giant walk-in closet. Additional bedroom with full bath and laundry room complete the 3rd floor. Other townhomes available to see! At the edge of Purdue campus, close to shopping, dining, and schools!
Active
$520,000
109 Parkerwood Ln, West Lafayette, IN 47906
3beds
2,049sqft
Condominium
Built in 2025
-- sqft lot
$514,700 Zestimate®
$--/sqft
$259/mo HOA
What's special
Walk-in custom-tiled showerStone countersTwin sinksLaundry roomGiant walk-in closet
- 164 days
- 261
- 2
Zillow last checked:
Listing updated:
Listed by:
Eric Seymour Cell:765-490-8460,
BerkshireHathaway HS IN Realty
Source: IRMLS,MLS#: 202608827
Facts & features
Interior
Bedrooms & bathrooms
- Bedrooms: 3
- Bathrooms: 4
- Full bathrooms: 3
- 1/2 bathrooms: 1
Bedroom 1
- Level: Upper
Bedroom 2
- Level: Upper
Dining room
- Level: Upper
- Area: 176
- Dimensions: 16 x 11
Kitchen
- Level: Upper
- Area: 221
- Dimensions: 17 x 13
Living room
- Level: Upper
- Area: 255
- Dimensions: 17 x 15
Heating
- Natural Gas, Forced Air
Cooling
- Central Air
Appliances
- Included: Disposal, Dishwasher, Microwave, Refrigerator, Exhaust Fan, Gas Range, Tankless Water Heater
Features
- 1st Bdrm En Suite, Breakfast Bar, Ceiling-9+, Walk-In Closet(s), Stone Counters, Kitchen Island, Open Floorplan, Double Vanity, Stand Up Shower
- Flooring: Carpet, Vinyl
- Has basement: No
- Has fireplace: No
- Fireplace features: None
Interior area
- Total structure area: 2,049
- Total interior livable area: 2,049 sqft
- Finished area above ground: 2,049
- Finished area below ground: 0
Video & virtual tour
Property
Parking
- Total spaces: 2
- Parking features: Attached, Garage Door Opener, Concrete
- Attached garage spaces: 2
- Has uncovered spaces: Yes
Features
- Levels: Three Story
- Stories: 3
- Patio & porch: Deck Covered, Porch Covered
- Exterior features: Irrigation System
- Fencing: None
Lot
- Size: 2,570 Square Feet
- Dimensions: 28 x 86
- Features: Level, Planned Unit Development, City/Town/Suburb, Near Airport, On College Campus, Near Walking Trail, Landscaped
Details
- Parcel number: 790624427055.000029
Construction
Type & style
- Home type: Condo
- Architectural style: Craftsman
- Property subtype: Condominium
Materials
- Brick, Wood Siding, Cement Board
- Foundation: Slab
- Roof: Dimensional Shingles
Condition
- New construction: Yes
- Year built: 2025
Details
- Builder name: Old Town Design Group
Utilities & green energy
- Sewer: City
- Water: City
Community & HOA
Community
- Features: Clubhouse, Fitness Center, Pool, Sidewalks
- Security: Security System, Smoke Detector(s)
- Subdivision: Provenance
HOA
- Has HOA: Yes
- HOA fee: $259 monthly
Location
- Region: West Lafayette
Financial & listing details
- Date on market: 3/18/2026
- Listing terms: Cash,Conventional
Estimated market value
$514,700
$489,000 - $540,000
$2,733/mo
Price history
| Date | Event | Price |
|---|---|---|
| 3/18/2026 | Listed for sale | $520,000 |
Source:  IRMLS #202608827 Report a problem IRMLS #202608827 Report a problem | ||
Public tax history
Tax history is unavailable.
Monthly payment
Est. payment
Payment breakdown
Explore the cost of this home by adjusting the details. Changes won't be saved.Climate risks
Neighborhood: 47906
Nearby schools
Schools provided by the listing agent
- Elementary: Klondike
- Middle: Klondike
- High: William Henry Harrison
- District: Tippecanoe School Corp.
Source: IRMLS. This data may not be complete. We recommend contacting the local school district to confirm school assignments for this home.
- $526,3003 bd3 ba2.1k sqft105 Parkerwood Ln, West Lafayette, IN 47906Off Market
- $520,0003 bd4 ba2.1k sqft107 Parkerwood Ln, West Lafayette, IN 47906New Construction
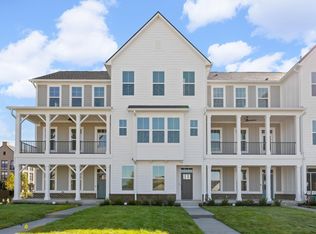
- $520,0003 bd4 ba2.1k sqft111 Parkerwood Ln W, Lafayette, IN 47906Sold

- $2,8542 bd3 ba1.2k sqft1561 Harrison St #211, West Lafayette, IN 47906For Rent
Similar homes
- $549,0003 bd4 ba2.1k sqft145 Parkerwood Ln, West Lafayette, IN 47906For Sale
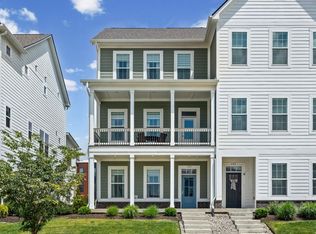 MLS ID #202620465, Eric Seymour, BerkshireHathaway HS IN Realty. IRMLS
 - $520,0003 bd4 ba2.1k sqft107 Parkerwood Ln, West Lafayette, IN 47906New ConstructionMLS ID #202517243, Eric Seymour, BerkshireHathaway HS IN Realty. IRMLS
- $505,0003 bd3 ba1.8k sqft120 Parkerwood Ln, West Lafayette, IN 47906New Construction
 MLS ID #202626110, Eric Seymour, BerkshireHathaway HS IN Realty. IRMLS
 - $515,0004 bd4 ba2.7k sqft1020 Happy Hollow Rd, West Lafayette, IN 47906For Sale
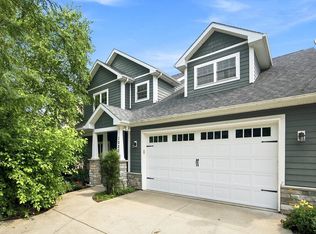 MLS ID #202630681, Cathy C Russell, @properties. IRMLS
