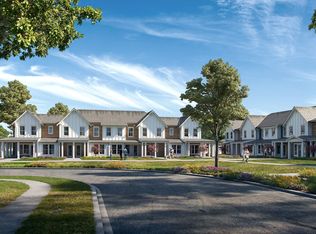
Welcome home to this stunning 3-story modern townhome with the custom features you expect! On the entry/garage level, you have a 2-car garage and one bedroom with ensuite full bath, next level up is the 10 ft ceiling open floor plan living/dining/kitchen with custom cabinetry in the L-shaped kitchen with stone counters, full suite of stainless appliances, 21'x10' covered outdoor living space/balcony, 3rd level with the primary bedroom with a spa-like bathroom with twin sinks, walk-in custom-tiled shower and giant walk-in closet. Additional bedroom with full bath complete the 3rd floor. Other townhomes available to see! At the edge of Purdue campus, close to shopping, dining, and schools! Completion Date Nov 2025
Active
$520,000
107 Parkerwood Ln, West Lafayette, IN 47906
3beds
2,138sqft
Condominium
Built in 2025
-- sqft lot
$509,500 Zestimate®
$--/sqft
$259/mo HOA
What's special
Primary bedroomWalk-in custom-tiled showerStone countersSpa-like bathroomTwin sinksCustom cabinetryGiant walk-in closet
- 474 days
- 315
- 4
Zillow last checked:
Listing updated:
Listed by:
Eric Seymour Cell:765-490-8460,
BerkshireHathaway HS IN Realty
Source: IRMLS,MLS#: 202517243
Facts & features
Interior
Bedrooms & bathrooms
- Bedrooms: 3
- Bathrooms: 4
- Full bathrooms: 3
- 1/2 bathrooms: 1
- Main level bedrooms: 1
Bedroom 1
- Level: Upper
Bedroom 2
- Level: Upper
Dining room
- Level: Upper
- Area: 153
- Dimensions: 17 x 9
Kitchen
- Level: Upper
- Area: 165
- Dimensions: 15 x 11
Living room
- Level: Upper
- Area: 323
- Dimensions: 19 x 17
Heating
- Natural Gas, Forced Air
Cooling
- Central Air
Appliances
- Included: Disposal, Dishwasher, Microwave, Refrigerator, Exhaust Fan, Gas Range, Tankless Water Heater
Features
- 1st Bdrm En Suite, Breakfast Bar, Ceiling-9+, Walk-In Closet(s), Stone Counters, Kitchen Island, Open Floorplan, Double Vanity, Stand Up Shower
- Flooring: Carpet, Vinyl
- Has basement: No
- Has fireplace: No
- Fireplace features: None
Interior area
- Total structure area: 2,138
- Total interior livable area: 2,138 sqft
- Finished area above ground: 2,138
- Finished area below ground: 0
Video & virtual tour
Property
Parking
- Total spaces: 2
- Parking features: Attached, Garage Door Opener, Concrete
- Attached garage spaces: 2
- Has uncovered spaces: Yes
Features
- Levels: Three Story
- Stories: 3
- Patio & porch: Deck Covered, Porch Covered
- Exterior features: Irrigation System
- Fencing: None
Lot
- Size: 1,916 Square Feet
- Dimensions: 22 x 86
- Features: Level, Planned Unit Development, City/Town/Suburb, Near Airport, On College Campus, Near Walking Trail, Landscaped
Details
- Parcel number: 790624427057.000029
Construction
Type & style
- Home type: Condo
- Architectural style: Craftsman
- Property subtype: Condominium
Materials
- Brick, Wood Siding, Cement Board
- Foundation: Slab
- Roof: Dimensional Shingles
Condition
- New construction: Yes
- Year built: 2025
Details
- Builder name: Old Town Design Group
Utilities & green energy
- Sewer: City
- Water: City
Community & HOA
Community
- Features: Clubhouse, Fitness Center, Pool, Sidewalks
- Security: Security System, Smoke Detector(s)
- Subdivision: Provenance
HOA
- Has HOA: Yes
- HOA fee: $259 monthly
Location
- Region: West Lafayette
Financial & listing details
- Annual tax amount: $22
- Date on market: 5/12/2025
- Listing terms: Cash,Conventional
Estimated market value
$509,500
$484,000 - $535,000
$3,350/mo
Price history
| Date | Event | Price |
|---|---|---|
| 5/12/2025 | Listed for sale | $520,000 |
Source:  IRMLS #202517243 Report a problem IRMLS #202517243 Report a problem | ||
Public tax history
Tax history is unavailable.
Monthly payment
Est. payment
Payment breakdown
Explore the cost of this home by adjusting the details. Changes won't be saved.Climate risks
Neighborhood: 47906
Nearby schools
Schools provided by the listing agent
- Elementary: Klondike
- Middle: Klondike
- High: William Henry Harrison
- District: Tippecanoe School Corp.
Source: IRMLS. This data may not be complete. We recommend contacting the local school district to confirm school assignments for this home.
- $526,3003 bd3 ba2.1k sqft105 Parkerwood Ln, West Lafayette, IN 47906Off Market
- $520,0003 bd4 ba2k sqft109 Parkerwood Ln, West Lafayette, IN 47906New Construction

- $520,0003 bd4 ba2.1k sqft111 Parkerwood Ln W, Lafayette, IN 47906Sold

- $2,8542 bd3 ba1.2k sqft1561 Harrison St #211, West Lafayette, IN 47906For Rent
Similar homes
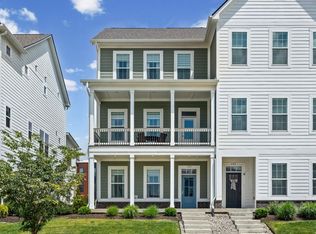
- $549,0003 bd4 ba2.1k sqft145 Parkerwood Ln, West Lafayette, IN 47906For Sale
 MLS ID #202620465, Eric Seymour, BerkshireHathaway HS IN Realty. IRMLS
 - $520,0003 bd4 ba2k sqft109 Parkerwood Ln, West Lafayette, IN 47906New ConstructionMLS ID #202608827, Eric Seymour, BerkshireHathaway HS IN Realty. IRMLS
- $505,0003 bd3 ba1.8k sqft120 Parkerwood Ln, West Lafayette, IN 47906New Construction
 MLS ID #202626110, Eric Seymour, BerkshireHathaway HS IN Realty. IRMLS
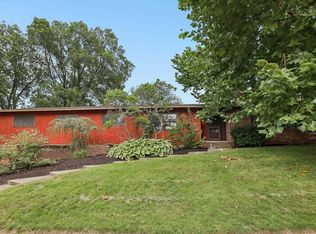
 - $475,0004 bd3 ba3.1k sqft126 Pathway Ln, West Lafayette, IN 47906For Sale
 MLS ID #202634843, Sarah Harrington, Keller Williams Lafayette. IRMLS
