Welcome home to this stunning semi-custom 2 story majestic brick home in West Lafayette's coveted neighborhood, Provenance, at the edge of Purdue campus! On a lot facing the horticultural park greenspaces, this home has the custom features you'd expect! Open floor plan with 10 foot ceilings throughout, luxury vinyl plank flooring, granite counters, custom cabinetry and massive kitchen island, a full suite of stainless appliances with microwave drawer, gas cooktop, convection oven, chimney hood vented to the outside. All bedrooms are upstairs with a spacious loft, and spa-like primary bathroom with dual sinks, oversized walk-in tiled shower, outdoor covered living patio. 9' ceilings upstairs and splashed with light with a multitude of windows. Tankless water heater and security system included. You'll love the luxury finishes and the neighborhood amenities of Provenance! Clubhouse with pool will be available in the near future--construction beginning summer 2026! The Lawrence restaurant is within walking distance--the area's newest farm-to-table dining experience! Stop by today!
Active
Price cut: $20K (6/22)
$660,000
1627 Mitch Daniels Blvd, West Lafayette, IN 47906
3beds
2,338sqft
Single Family Residence
Built in 2025
5,445 Square Feet Lot
$649,600 Zestimate®
$--/sqft
$103/mo HOA
What's special
Spacious loftAll bedrooms are upstairsMultitude of windowsTankless water heaterLuxury finishesGranite countersOutdoor covered living patio
- 176 days |
- 198 |
- 3 |
Zillow last checked:
Listing updated:
Listed by:
Eric Seymour Cell:765-490-8460,
BerkshireHathaway HS IN Realty
Source: IRMLS,MLS#: 202605974
Facts & features
Interior
Bedrooms & bathrooms
- Bedrooms: 3
- Bathrooms: 3
- Full bathrooms: 2
- 1/2 bathrooms: 1
Bedroom 1
- Level: Upper
Bedroom 2
- Level: Upper
Dining room
- Level: Main
- Area: 195
- Dimensions: 15 x 13
Kitchen
- Level: Main
- Area: 192
- Dimensions: 16 x 12
Living room
- Level: Main
- Area: 270
- Dimensions: 18 x 15
Office
- Level: Main
- Area: 88
- Dimensions: 11 x 8
Heating
- Forced Air
Cooling
- Central Air
Appliances
- Included: Disposal, Dishwasher, Microwave, Refrigerator, Exhaust Fan, Gas Range, Tankless Water Heater
Features
- 1st Bdrm En Suite, Ceiling-9+, Walk-In Closet(s), Stone Counters, Entrance Foyer, Kitchen Island, Open Floorplan, Pantry, Double Vanity, Stand Up Shower, Great Room
- Flooring: Carpet, Vinyl
- Basement: None
- Number of fireplaces: 1
- Fireplace features: Living Room, Gas Log, One, Vented
Interior area
- Total structure area: 2,338
- Total interior livable area: 2,338 sqft
- Finished area above ground: 2,338
- Finished area below ground: 0
Video & virtual tour
Property
Parking
- Total spaces: 2
- Parking features: Attached, Garage Door Opener, Concrete
- Attached garage spaces: 2
- Has uncovered spaces: Yes
Features
- Levels: Two
- Stories: 2
- Patio & porch: Covered, Porch Covered
- Exterior features: Irrigation System
- Fencing: None
Lot
- Size: 5,445 Square Feet
- Dimensions: 450X110
- Features: Level, City/Town/Suburb, Near Airport, On College Campus, Near Walking Trail, Landscaped
Details
- Parcel number: 790624427049.000029
Construction
Type & style
- Home type: SingleFamily
- Architectural style: Traditional
- Property subtype: Single Family Residence
Materials
- Brick, Wood Siding, Cement Board
- Roof: Dimensional Shingles
Condition
- New construction: Yes
- Year built: 2025
Details
- Builder name: Old Town Design Group
Utilities & green energy
- Sewer: City
- Water: City
Community & HOA
Community
- Features: Clubhouse, Fitness Center, Pool, Sidewalks
- Security: Security System, Smoke Detector(s)
- Subdivision: Provenance
HOA
- Has HOA: Yes
- HOA fee: $1,235 annually
Location
- Region: West Lafayette
Financial & listing details
- Tax assessed value: $1,000
- Annual tax amount: $22
- Date on market: 2/25/2026
- Listing terms: Cash,Conventional
Estimated market value
$649,600
$617,000 - $682,000
$2,760/mo
Price history
| Date | Event | Price |
|---|---|---|
| 6/22/2026 | Price change | $660,000-2.9% |
Source:  IRMLS #202605974 Report a problem IRMLS #202605974 Report a problem | ||
| 2/25/2026 | Listed for sale | $679,992 |
Source: IRMLS #202605974 Report a problem | ||
Public tax history
| Year | Property taxes | Tax assessment |
|---|---|---|
| 2025 | $22 -1.3% | $1,000 |
| 2024 | $22 -3% | $1,000 |
| 2023 | $23 -2.2% | $1,000 |
| 2022 | $24 | $1,000 |
| 2021 | -- | $1,000 |
Find assessor info on the county website
Monthly payment
Est. payment
Payment breakdown
Explore the cost of this home by adjusting the details. Changes won't be saved.Climate risks
Neighborhood: 47906
Nearby schools
GreatSchools rating
- 8/10Klondike Elementary SchoolGrades: K-5Distance: 3.2 mi
- 8/10Klondike Middle SchoolGrades: 6-8Distance: 3.1 mi
- 9/10William Henry Harrison High SchoolGrades: 9-12Distance: 5.5 mi
Schools provided by the listing agent
- Elementary: Klondike
- Middle: Klondike
- High: William Henry Harrison
- District: Tippecanoe School Corp.
Source: IRMLS. This data may not be complete. We recommend contacting the local school district to confirm school assignments for this home.
- $1,000-- bd-- ba-- sqft1633 Mitch Daniels Blvd, West Lafayette, IN 47906Off Market
- $1,000-- bd-- ba-- sqft1621 Mitch Daniels Blvd, West Lafayette, IN 47906Off Market
- $113,800-- bd1 ba1.2k sqft1661 W State St, West Lafayette, IN 47906Off Market
- $460,2003 bd2 ba2.5k sqft1639 Mitch Daniels Blvd, West Lafayette, IN 47906Off Market
- $1,000-- bd-- ba-- sqft1615 Mitch Daniels Blvd, West Lafayette, IN 47906Off Market
- $632,3993 bd3 ba2.2k sqft1626 Treeline Dr, West Lafayette, IN 47906Sold
- $661,3003 bd3 ba2.7k sqft1620 Treeline Dr, West Lafayette, IN 47906Off Market
- $428,7003 bd2 ba2.3k sqft1626 Treeline Dr, West Lafayette, IN 47906Off Market
A local agent can set up tours, give advice and negotiate with sellers.
A local lender can help you make sure your offer is ready when you are.
Similar homes
- $625,0006 bd3 ba2.5k sqft833 N Chauncey Ave, West Lafayette, IN 47906For Sale
 MLS ID #202629814, Byron Wheeler, F.C. Tucker Company. IRMLS
 - $694,5004 bd4 ba3.3k sqft3153 Covington St, West Lafayette, IN 47906For Sale
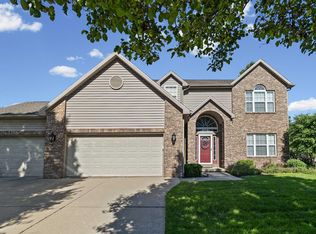 MLS ID #202623817, Sherry Cole, Keller Williams Lafayette. IRMLS
 - $549,0003 bd4 ba2.1k sqft145 Parkerwood Ln, West Lafayette, IN 47906For Sale
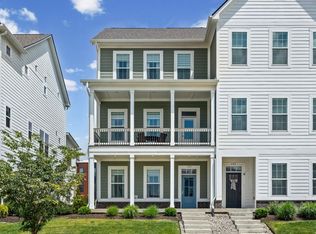 MLS ID #202620465, Eric Seymour, BerkshireHathaway HS IN Realty. IRMLS
 - $649,9002 bd4 ba2.8k sqft3704 Greenfield Ln, West Lafayette, IN 47906For Sale
 MLS ID #202630312, Brett Lueken, Century 21 The Lueken Group. IRMLS
 - $670,0004 bd4 ba3k sqft3960 N 500 W, West Lafayette, IN 47906For SaleMLS ID #202624595, Samuel McClellan, eXp Realty, LLC. IRMLS
- $479,9004 bd3 ba2.4k sqft1941 Indian Trail Dr, West Lafayette, IN 47906For SaleMLS ID #202631832, Spencer Childers, Keller Williams Lafayette. IRMLS
- $540,0004 bd3 ba2.8k sqft5302 Daffodil Dr, West Lafayette, IN 47906For SaleMLS ID #202633140, Felecia L Livingston, Keller Williams Indy Metro NE. IRMLS
- $474,9004 bd4 ba2.9k sqft6095 Macleod Ct, West Lafayette, IN 47906For SaleMLS ID #202633899, Reagan Geswein, Lafayette Listing Realty LLC. IRMLS
- $515,0004 bd4 ba2.7k sqft1020 Happy Hollow Rd, West Lafayette, IN 47906For SaleMLS ID #202630681, Cathy C Russell, @properties. IRMLS
- $505,0003 bd3 ba1.8k sqft120 Parkerwood Ln, West Lafayette, IN 47906New ConstructionMLS ID #202626110, Eric Seymour, BerkshireHathaway HS IN Realty. IRMLS
- $520,0003 bd4 ba2k sqft109 Parkerwood Ln, West Lafayette, IN 47906New ConstructionMLS ID #202608827, Eric Seymour, BerkshireHathaway HS IN Realty. IRMLS
- $599,9004 bd3 ba3.2k sqft4287 Demeree Way, West Lafayette, IN 47906New ConstructionMLS ID #202624965, Michelle Wagoner, Keller Williams Lafayette. IRMLS
- $475,0003 bd3 ba2.3k sqft749 Cumberland Ave, West Lafayette, IN 47906For SaleMLS ID #202626682, Cesar Vazquez, F.C. Tucker/Shook. IRMLS
- $580,0004 bd3 ba3k sqft401 Carlton Dr, West Lafayette, IN 47906New ConstructionMLS ID #202631036, Kevin Weaver, F.C. Tucker/Shook. IRMLS
- $460,0004 bd4 ba2.4k sqft4412 Lithophone Ct, West Lafayette, IN 47906For SaleMLS ID #202630366, Courtney Cudworth, BerkshireHathaway HS IN Realty. IRMLS
- $750,0005 bd3 ba3.1k sqft616 Rose St, West Lafayette, IN 47906For SaleMLS ID #202611926, Candace Bluestein, Everything's Right Realty LLC. IRMLS
- $520,0003 bd4 ba2.1k sqft107 Parkerwood Ln, West Lafayette, IN 47906New ConstructionMLS ID #202517243, Eric Seymour, BerkshireHathaway HS IN Realty. IRMLS
- $455,0004 bd3 ba2.7k sqft1514 McShay Dr, West Lafayette, IN 47906For SaleMLS ID #202619725, Caleb Stead, C&C Home Realty. IRMLS
- $479,9004 bd3 ba2.9k sqft3349 Cinnabar St, West Lafayette, IN 47906For SaleMLS ID #202632029, Rebecca Wright, Trueblood Real Estate. IRMLS
- $359,0003 bd2 ba1.8k sqft2000 Carlisle Rd, West Lafayette, IN 47906For SaleMLS ID #202631817, Eric Seymour, BerkshireHathaway HS IN Realty. IRMLS
