Discover the perfect blend of timeless charm and modern living in this stunning center hall stone colonial. Boasting six bedrooms and 4.5 baths, this home welcomes you with a grand foyer featuring elegant archways and wainscoting. The spacious living room, complete with a gas fireplace, is ideal for gathering with family and friends, while the beautifully renovated four-season sunroom offers a bright and tranquil retreat. A formal dining room flows seamlessly into the updated eat-in kitchen, which features custom cabinetry, premium countertops, stainless steel appliances, dual ovens, and a large pantry. The first floor also includes a powder room and plenty of closet space. The second floor offers a luxurious primary suite with two large closets, an ensuite bath, and a private deck. Three additional generously sized bedrooms, including one with its own ensuite bathroom, provide ample space for family or guests. A hall bathroom and a convenient laundry room complete this level. The third floor adds even more versatility with two additional bedrooms, a flexible space perfect for an office or playroom, and a full hall bathroom. Outside, the home features a large, fully fenced yard with an automatic gate, two driveways, and an attached two-car garage. A spacious covered patio with an awning is the perfect setting for outdoor entertaining. Ideally located just blocks from restaurants, coffee shops, boutiques, a farmer’s market, and the R-5 train line to the city, this home offers unmatched convenience. With low taxes and a perfect blend of character and modern updates, this property is a rare find.
Sold for $1,400,000
$1,400,000
151 Pennsylvania Ave, Bryn Mawr, PA 19010
6beds
3,721sqft
Single Family Residence
Built in 1941
0.41 Acres Lot
$1,437,300 Zestimate®
$376/sqft
$7,530 Estimated rent
Home value
$1,437,300
$1.32M - $1.55M
$7,530/mo
Zestimate® history
Owner options
List your home for rent
$7,530/mo
Rent Zestimate®
Find your next renter with Zillow Rental Manager. Plus, with online applications, you can quickly screen prospective tenants – for free.
$7,530/mo
Rent Zestimate®
Refinance and save
$7,389/mo
Est. payment
Refinancing to a lower rate could help reduce your monthly payments and save thousands over the life of the loan.
$7,389/mo
Est. payment
Explore your selling options
Work with a Zillow partner agent
Leverage their expertise and Zillow's premium Showcase listings to get your home seen by more buyers.
Get startedList with your own agent
Get your home in front of millions of buyers by listing it on Zillow.
Learn how to do itSell it yourself
Take full control of how buyers see your home on Zillow by listing For Sale by Owner (FSBO).
List your homeWhat's special
Renovated four-season sunroomFormal dining roomConvenient laundry room
Zillow last checked:
Listing updated:
Listed by:
Lauren Woods 201-753-0379,
Compass RE
Bought with:
Mary Brandt, 0446959
EXP Realty, LLC
Source: Bright MLS,MLS#: PAMC2129864
Facts & features
Interior
Bedrooms & bathrooms
- Bedrooms: 6
- Bathrooms: 5
- Full bathrooms: 4
- 1/2 bathrooms: 1
- Main level bathrooms: 1
Rooms
- Room types: Living Room, Dining Room, Bedroom 2, Bedroom 3, Bedroom 4, Bedroom 5, Kitchen, Den, Bedroom 1, Bedroom 6, Bathroom 1, Bathroom 2, Full Bath
Bedroom 1
- Features: Balcony Access, Ceiling Fan(s), Flooring - Carpet
- Level: Upper
Bedroom 2
- Level: Upper
Bedroom 3
- Level: Upper
Bedroom 3
- Level: Upper
Bedroom 4
- Features: Ceiling Fan(s)
- Level: Upper
Bedroom 5
- Level: Upper 2
Bedroom 6
- Level: Upper 2
Bathroom 1
- Level: Upper
Bathroom 2
- Level: Upper
Den
- Level: Main
- Area: 189 Square Feet
- Dimensions: 21 x 9
Dining room
- Features: Crown Molding, Chair Rail, Formal Dining Room
- Level: Main
- Area: 196 Square Feet
- Dimensions: 14 x 14
Other
- Level: Upper 2
Kitchen
- Features: Eat-in Kitchen, Kitchen Island, Pantry, Granite Counters
- Level: Main
Living room
- Features: Fireplace - Gas
- Level: Main
- Area: 364 Square Feet
- Dimensions: 26 x 14
Heating
- Electric, Radiator, Natural Gas
Cooling
- Central Air, Zoned, Electric
Appliances
- Included: Microwave, Built-In Range, Dishwasher, Disposal, Dryer, Exhaust Fan, Self Cleaning Oven, Range Hood, Refrigerator, Stainless Steel Appliance(s), Washer, Water Heater, Gas Water Heater
- Laundry: In Basement, Upper Level
Features
- Ceiling Fan(s), Chair Railings, Crown Molding, Curved Staircase, Formal/Separate Dining Room, Eat-in Kitchen, Kitchen Island, Kitchen - Gourmet, Primary Bath(s), Upgraded Countertops, Recessed Lighting, Dining Area, Combination Dining/Living
- Flooring: Hardwood, Ceramic Tile, Wood
- Windows: Skylight(s)
- Basement: Full
- Number of fireplaces: 1
- Fireplace features: Gas/Propane, Mantel(s), Wood Burning, Stone
Interior area
- Total structure area: 3,721
- Total interior livable area: 3,721 sqft
- Finished area above ground: 3,721
- Finished area below ground: 0
Property
Parking
- Total spaces: 10
- Parking features: Garage Door Opener, Garage Faces Side, Built In, Private, Asphalt, Enclosed, Secured, Attached, Driveway, Off Street
- Attached garage spaces: 2
- Uncovered spaces: 8
Accessibility
- Accessibility features: None
Features
- Levels: Three
- Stories: 3
- Patio & porch: Patio
- Exterior features: Awning(s), Extensive Hardscape, Lighting, Flood Lights, Play Area, Sidewalks, Street Lights
- Pool features: None
- Fencing: Electric,Full
Lot
- Size: 0.41 Acres
- Features: Corner Lot, Level
Details
- Additional structures: Above Grade, Below Grade
- Parcel number: 400046880006
- Zoning: R4
- Special conditions: Standard
Construction
Type & style
- Home type: SingleFamily
- Architectural style: Colonial
- Property subtype: Single Family Residence
Materials
- Stone
- Foundation: Stone
Condition
- New construction: No
- Year built: 1941
Utilities & green energy
- Sewer: Public Sewer
- Water: Public
- Utilities for property: None
Community & HOA
Community
- Subdivision: Bryn Mawr
HOA
- Has HOA: No
Location
- Region: Bryn Mawr
- Municipality: LOWER MERION TWP
Financial & listing details
- Price per square foot: $376/sqft
- Tax assessed value: $246,210
- Annual tax amount: $10,147
- Date on market: 2/19/2025
- Listing agreement: Exclusive Right To Sell
- Inclusions: All Appliances In "as Is" Condition
- Exclusions: Small Sheds On Driveway
- Ownership: Fee Simple
Price history
| Date | Event | Price |
|---|---|---|
| 3/24/2025 | Sold | $1,400,000+12%$376/sqft |
Source:  Bright MLS #PAMC2129864 Report a problem Bright MLS #PAMC2129864 Report a problem | ||
| 2/21/2025 | Pending sale | $1,250,000$336/sqft |
Source: Bright MLS #PAMC2129864 Report a problem | ||
| 2/19/2025 | Listed for sale | $1,250,000+82.5%$336/sqft |
Source: Bright MLS #PAMC2129864 Report a problem | ||
| 11/20/2019 | Sold | $685,000-8.7%$184/sqft |
Source: Berkshire Hathaway HomeServices Fox & Roach #PAMC626096_19010 Report a problem | ||
| 10/9/2019 | Pending sale | $750,000$202/sqft |
Source: Compass RE #PAMC626096 Report a problem | ||
| 10/2/2019 | Price change | $750,000-3.2%$202/sqft |
Source: Compass RE #PAMC626096 Report a problem | ||
| 9/24/2019 | Price change | $775,000-3%$208/sqft |
Source: Compass RE #PAMC626096 Report a problem | ||
| 9/9/2019 | Price change | $799,000-3.6%$215/sqft |
Source: Compass RE #PAMC608902 Report a problem | ||
| 8/21/2019 | Price change | $829,000-2.4%$223/sqft |
Source: Compass RE #PAMC608902 Report a problem | ||
| 6/7/2019 | Listed for sale | $849,000$228/sqft |
Source: Compass RE #PAMC608902 Report a problem | ||
| 5/22/2019 | Pending sale | $849,000$228/sqft |
Source: Compass RE #PAMC608902 Report a problem | ||
| 5/22/2019 | Listed for sale | $849,000$228/sqft |
Source: Compass RE #PAMC608902 Report a problem | ||
| 5/21/2019 | Pending sale | $849,000$228/sqft |
Source: Compass RE #PAMC608902 Report a problem | ||
| 5/17/2019 | Listed for sale | $849,000$228/sqft |
Source: Compass RE #PAMC608902 Report a problem | ||
Public tax history
| Year | Property taxes | Tax assessment |
|---|---|---|
| 2025 | $10,656 +5% | $246,210 |
| 2024 | $10,147 | $246,210 |
| 2023 | $10,147 +4.9% | $246,210 |
| 2022 | $9,671 +2.3% | $246,210 |
| 2021 | $9,451 +2.5% | $246,210 |
| 2020 | $9,221 +1.8% | $246,210 |
| 2019 | $9,058 +1.9% | $246,210 |
| 2018 | $8,892 +3% | $246,210 |
| 2017 | $8,629 +3.4% | $246,210 |
| 2016 | $8,343 +3.7% | $246,210 |
| 2015 | $8,045 +3% | $246,210 |
| 2014 | $7,811 +5.1% | $246,210 +2.2% |
| 2013 | $7,430 +1.5% | $241,000 |
| 2012 | $7,320 +5.6% | $241,000 |
| 2011 | $6,932 +3.6% | $241,000 |
| 2010 | $6,694 +5.3% | $241,000 |
| 2009 | $6,358 +5.1% | $241,000 |
| 2008 | $6,052 +3% | -- |
| 2007 | $5,875 +7.5% | -- |
| 2006 | $5,463 +3.9% | -- |
| 2005 | $5,260 +6.2% | -- |
| 2004 | $4,955 +5.9% | -- |
| 2003 | $4,680 +9.4% | -- |
| 2002 | $4,278 +9.4% | -- |
| 2000 | $3,910 +4.6% | -- |
| 1999 | $3,739 | -- |
Find assessor info on the county website
Neighborhood: 19010
Nearby homes
- $1,285,0005 bd4 ba2.8k sqft153 Pennsylvania Ave, Bryn Mawr, PA 19010Sold
- $1,361,8006 bd4 ba3.9k sqft137 Pennsylvania Ave, Bryn Mawr, PA 19010Off Market
- $314,5002 bd2 ba1k sqft702 W Railroad Ave, Bryn Mawr, PA 19010Off Market
- $299,3003 bd1 ba1.2k sqft704 W Railroad Ave, Bryn Mawr, PA 19010Off Market
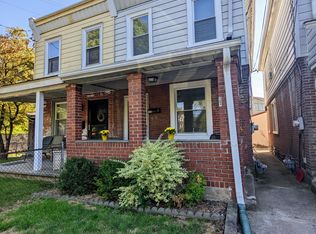
- $328,2003 bd2 ba1.1k sqft706 W Railroad Ave, Bryn Mawr, PA 19010Off Market
- $277,5003 bd1 ba1k sqft708 W Railroad Ave, Bryn Mawr, PA 19010Off Market
- $272,7003 bd1 ba1k sqft712 W Railroad Ave, Bryn Mawr, PA 19010Off Market
- $310,0003 bd2 ba1k sqft710 W Railroad Ave, Bryn Mawr, PA 19010Off Market
Nearby schools
GreatSchools rating
- 9/10Black Rock Middle SchoolGrades: 5-8Distance: 2.4 mi
- 10/10Harriton Senior High SchoolGrades: 9-12Distance: 1.8 mi
- 10/10Gladwyne SchoolGrades: K-4Distance: 2.4 mi
Schools provided by the listing agent
- Elementary: Gladwyne
- Middle: Black Rock
- High: Harrington
- District: Lower Merion
Source: Bright MLS. This data may not be complete. We recommend contacting the local school district to confirm school assignments for this home.
Get a cash offer in 3 minutes
Find out how much your home could sell for in as little as 3 minutes with a no-obligation cash offer.
Estimated market value
$1,437,300
Get a cash offer in 3 minutes
Find out how much your home could sell for in as little as 3 minutes with a no-obligation cash offer.
Estimated market value
$1,437,300
- Pennsylvania
- Montgomery County
- Bryn Mawr
- 19010
- 151 Pennsylvania Ave
Nearby cities
Nearby neighborhoods
Nearby zip codes
Other Bryn Mawr Topics
