Welcome to 153 Pennsylvania Avenue, a beautifully maintained stone colonial that effortlessly blends timeless elegance with modern comfort. Located in the highly acclaimed Lower Merion School District (Black Rock MS), this exquisite 5-bedroom, 3.5-bath residence offers the perfect fusion of classic charm and contemporary luxury. From the moment you arrive, you’ll be captivated by the home’s serene curb appeal, nestled in a vibrant neighborhood celebrated for its annual block parties and strong sense of community. A custom wrought iron fence and slate walkway lead you to an inviting grand foyer, where you’ll find stunning black walnut hardwood floors, intricate wainscoting, and custom window shutters that enhance the home’s refined character. The spacious living room, anchored by a cozy gas fireplace, is ideal for relaxing or entertaining. Just beyond, a beautifully renovated four-season sunroom welcomes abundant natural light, offering a tranquil retreat year-round. At the heart of the home lies a gourmet kitchen that’s as functional as it is stylish. Designed for the culinary enthusiast, it features marble countertops, custom cabinetry, a 6-burner BlueStar gas range, and premium stainless steel appliances. A large breakfast bar, elegant backsplash, and rich hardwood floors flow seamlessly into the bright and airy dining area—creating the perfect space for meals, celebrations, and everyday gatherings. The kitchen also includes a built-in mini fridge and dry bar, perfect for entertaining and extra convenience. Adjacent to the kitchen, a private home office or study overlooks the scenic backyard—an ideal space to work or unwind. A tasteful powder room adds convenience for guests. Upstairs, the primary suite offers a spa-inspired retreat, complete with two large closets and a luxurious ensuite marble bath featuring double sinks and an oversized double shower. Three additional generously sized bedrooms with ample closet space, a stylish marble-tiled full bath, and a conveniently located second-floor laundry room complete this level. The third floor adds even more versatility, with two private bedrooms—perfect for guests, teens, or home studios—each with walk-in closets and a shared marble bath with a spacious walk-in shower. The newly finished basement offers endless possibilities. Whether you envision a media room, game room, or cozy lounge, this space is made for entertaining. It also includes a charming wine cellar—perfect for storing and sharing your favorite vintages—plus a large storage area and dedicated workshop for hobbies and projects. Step outside to the expansive slate patio, a peaceful outdoor sanctuary framed by mature hedges and specimen trees. It’s an ideal setting for alfresco dining, entertaining, or simply enjoying nature’s beauty. A detached 3-car garage and an oversized private driveway provide ample parking for family and guests. Ideally located just blocks from top-rated restaurants, coffee shops, boutiques, the Bryn Mawr farmer’s market, summer concerts at the gazebo, the Bryn Mawr Film Institute, and the R5 train line to Center City—this home offers unmatched convenience and a true Main Line lifestyle. With low taxes, exceptional updates, and thoughtful details at every turn, 153 Pennsylvania Avenue invites you to settle in, spread out, and enjoy a life of comfort, community, and refined living.
Sold for $1,285,000
Street View
$1,285,000
153 Pennsylvania Ave, Bryn Mawr, PA 19010
5beds
2,822sqft
Single Family Residence
Built in 1928
0.26 Acres Lot
$1,316,200 Zestimate®
$455/sqft
$5,713 Estimated rent
Home value
$1,316,200
$1.22M - $1.42M
$5,713/mo
Zestimate® history
Owner options
List your home for rent
$5,713/mo
Rent Zestimate®
Find your next renter with Zillow Rental Manager. Plus, with online applications, you can quickly screen prospective tenants – for free.
$5,713/mo
Rent Zestimate®
Refinance and save
$8,241/mo
Est. payment
Refinancing to a lower rate could help reduce your monthly payments and save thousands over the life of the loan.
$8,241/mo
Est. payment
Explore your selling options
Work with a Zillow partner agent
Leverage their expertise and Zillow's premium Showcase listings to get your home seen by more buyers.
Get startedList with your own agent
Get your home in front of millions of buyers by listing it on Zillow.
Learn how to do itSell it yourself
Take full control of how buyers see your home on Zillow by listing For Sale by Owner (FSBO).
List your homeWhat's special
Zillow last checked:
Listing updated:
Listed by:
Mariellen Weaver 610-329-2269,
Compass RE
Bought with:
Kelsey Snyder, RS333756
Keller Williams Realty Devon-Wayne
Source: Bright MLS,MLS#: PAMC2137382
Facts & features
Interior
Bedrooms & bathrooms
- Bedrooms: 5
- Bathrooms: 4
- Full bathrooms: 3
- 1/2 bathrooms: 1
- Main level bathrooms: 1
Rooms
- Room types: Living Room, Dining Room, Primary Bedroom, Bedroom 2, Bedroom 3, Bedroom 4, Bedroom 5, Kitchen, Family Room, Foyer, Sun/Florida Room, Laundry, Other, Office, Storage Room, Workshop, Bathroom 1, Primary Bathroom, Half Bath
Primary bedroom
- Features: Flooring - HardWood, Walk-In Closet(s), Crown Molding
- Level: Upper
Bedroom 2
- Features: Flooring - HardWood, Walk-In Closet(s)
- Level: Upper
Bedroom 3
- Features: Flooring - HardWood, Walk-In Closet(s)
- Level: Upper
Bedroom 4
- Features: Flooring - HardWood, Walk-In Closet(s)
- Level: Upper
Bedroom 5
- Features: Flooring - Carpet, Walk-In Closet(s)
- Level: Upper
Primary bathroom
- Features: Flooring - Marble, Double Sink, Bathroom - Walk-In Shower
- Level: Upper
Bathroom 1
- Features: Flooring - Marble, Bathroom - Tub Shower
- Level: Upper
Dining room
- Features: Flooring - HardWood
- Level: Main
Family room
- Features: Flooring - Luxury Vinyl Plank, Recessed Lighting
- Level: Lower
Foyer
- Features: Flooring - HardWood, Crown Molding
- Level: Main
Half bath
- Features: Flooring - Slate, Crown Molding
- Level: Main
Kitchen
- Features: Breakfast Bar, Countertop(s) - Solid Surface, Crown Molding, Double Sink, Flooring - HardWood, Kitchen - Gas Cooking, Recessed Lighting, Lighting - Pendants, Pantry, Window Treatments
- Level: Main
Laundry
- Level: Upper
Living room
- Features: Flooring - HardWood, Crown Molding, Fireplace - Gas
- Level: Main
Office
- Features: Flooring - HardWood, Crown Molding
- Level: Main
Other
- Level: Lower
Storage room
- Features: Double Sink
- Level: Lower
Other
- Features: Flooring - Slate
- Level: Main
Workshop
- Level: Lower
Heating
- Baseboard, Oil
Cooling
- Central Air, Electric
Appliances
- Included: Range, Dishwasher, Disposal, Dryer, Exhaust Fan, Extra Refrigerator/Freezer, Self Cleaning Oven, Oven/Range - Gas, Range Hood, Refrigerator, Six Burner Stove, Stainless Steel Appliance(s), Washer, Water Heater, Electric Water Heater
- Laundry: Upper Level, Laundry Room
Features
- Bathroom - Stall Shower, Bathroom - Tub Shower, Bathroom - Walk-In Shower, Ceiling Fan(s), Combination Kitchen/Dining, Crown Molding, Curved Staircase, Dining Area, Kitchen - Gourmet, Pantry, Primary Bath(s), Recessed Lighting, Upgraded Countertops, Wainscotting, Walk-In Closet(s), Bar, Wine Storage, Other, 9'+ Ceilings
- Flooring: Hardwood, Marble, Other, Wood
- Doors: French Doors, Six Panel, Storm Door(s)
- Windows: Screens, Storm Window(s), Wood Frames, Window Treatments
- Basement: Combination,Partially Finished,Water Proofing System,Windows,Workshop
- Number of fireplaces: 1
- Fireplace features: Glass Doors, Insert, Stone, Gas/Propane
Interior area
- Total structure area: 3,222
- Total interior livable area: 2,822 sqft
- Finished area above ground: 2,572
- Finished area below ground: 250
Property
Parking
- Total spaces: 7
- Parking features: Garage Door Opener, Oversized, Asphalt, Detached, Driveway
- Garage spaces: 3
- Uncovered spaces: 4
- Details: Garage Sqft: 600
Accessibility
- Accessibility features: None
Features
- Levels: Four
- Stories: 4
- Patio & porch: Patio
- Exterior features: Awning(s), Extensive Hardscape, Lighting, Flood Lights, Sidewalks, Street Lights
- Pool features: None
- Fencing: Partial
Lot
- Size: 0.26 Acres
- Dimensions: 60.00 x 0.00
- Features: Front Yard, Landscaped, Level, Private, Rear Yard
Details
- Additional structures: Above Grade, Below Grade
- Parcel number: 400046884002
- Zoning: RESIDENTIAL
- Special conditions: Standard
Construction
Type & style
- Home type: SingleFamily
- Architectural style: Colonial
- Property subtype: Single Family Residence
Materials
- Masonry
- Foundation: Stone
- Roof: Slate,Shingle
Condition
- Excellent
- New construction: No
- Year built: 1928
- Major remodel year: 2017
Utilities & green energy
- Sewer: Public Sewer
- Water: Public
Community & HOA
Community
- Subdivision: None Available
HOA
- Has HOA: No
Location
- Region: Bryn Mawr
- Municipality: LOWER MERION TWP
Financial & listing details
- Price per square foot: $455/sqft
- Tax assessed value: $213,300
- Annual tax amount: $9,388
- Date on market: 4/22/2025
- Listing agreement: Exclusive Right To Sell
- Inclusions: Refrigerator, Mini Refrigerator, Washer, Dryer, Basement Refrigerator, All In "as Is Condition" With No Monetary Value
- Exclusions: Shed
- Ownership: Fee Simple
Price history
| Date | Event | Price |
|---|---|---|
| 5/29/2025 | Sold | $1,285,000-4.8%$455/sqft |
Source:  Bright MLS #PAMC2137382 Report a problem Bright MLS #PAMC2137382 Report a problem | ||
| 5/6/2025 | Contingent | $1,350,000$478/sqft |
Source: Bright MLS #PAMC2137382 Report a problem | ||
| 4/30/2025 | Price change | $1,350,000-3.6%$478/sqft |
Source: Bright MLS #PAMC2137382 Report a problem | ||
| 4/23/2025 | Listed for sale | $1,400,000+134.9%$496/sqft |
Source: Bright MLS #PAMC2137382 Report a problem | ||
| 7/29/2013 | Sold | $596,000$211/sqft |
Source: Public Record Report a problem | ||
Public tax history
| Year | Property taxes | Tax assessment |
|---|---|---|
| 2025 | $9,231 +5% | $213,300 |
| 2024 | $8,791 | $213,300 |
| 2023 | $8,791 +4.9% | $213,300 |
| 2022 | $8,378 +2.3% | $213,300 |
| 2021 | $8,188 +2.5% | $213,300 |
| 2020 | $7,988 +1.8% | $213,300 |
| 2019 | $7,847 +1.9% | $213,300 |
| 2018 | $7,703 +3% | $213,300 |
| 2017 | $7,476 +3.4% | $213,300 |
| 2016 | $7,227 +3.7% | $213,300 |
| 2015 | $6,970 +3% | $213,300 |
| 2014 | $6,767 +2.9% | $213,300 |
| 2013 | $6,575 +1.5% | $213,300 |
| 2012 | $6,478 +5.6% | $213,300 |
| 2011 | $6,135 +3.5% | $213,300 |
| 2010 | $5,925 +5.3% | $213,300 |
| 2009 | $5,628 +5.1% | $213,300 |
| 2008 | $5,357 +3% | -- |
| 2007 | $5,201 +7.6% | -- |
| 2006 | $4,835 +3.9% | -- |
| 2005 | $4,655 +6.2% | -- |
| 2004 | $4,384 +5.8% | -- |
| 2003 | $4,142 +9.4% | -- |
| 2002 | $3,785 +9.4% | -- |
| 2000 | $3,460 +4.6% | -- |
| 1999 | $3,308 | -- |
Find assessor info on the county website
Neighborhood: 19010
Nearby homes
- $917,8004 bd2 ba2.5k sqft155 Pennsylvania Ave, Bryn Mawr, PA 19010Off Market
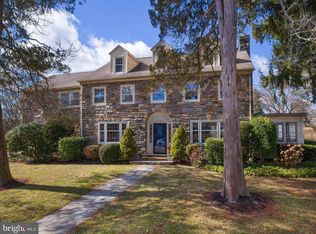
- $1,400,0006 bd5 ba3.7k sqft151 Pennsylvania Ave, Bryn Mawr, PA 19010Sold
- $503,6003 bd2 ba1.5k sqft728 W Old Railroad Ave, Bryn Mawr, PA 19010Off Market

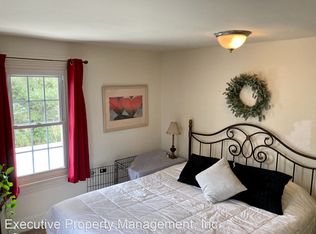
- $305,3004 bd1 ba1.1k sqft716 W Railroad Ave, Bryn Mawr, PA 19010Off Market
- $715,1003 bd1 ba2.1k sqft157 Pennsylvania Ave, Bryn Mawr, PA 19010Off Market
- $351,7003 bd2 ba1k sqft714 W Railroad Ave, Bryn Mawr, PA 19010Off Market
- $279,9003 bd1 ba1k sqft712 W Railroad Ave, Bryn Mawr, PA 19010Off Market
- $340,8003 bd1 ba1k sqft724 W Railroad Ave, Bryn Mawr, PA 19010Off Market
Nearby schools
GreatSchools rating
- 9/10Black Rock Middle SchoolGrades: 5-8Distance: 2.4 mi
- 10/10Harriton Senior High SchoolGrades: 9-12Distance: 1.8 mi
- 10/10Gladwyne SchoolGrades: K-4Distance: 2.5 mi
Schools provided by the listing agent
- Middle: Black Rock
- High: Harriton
- District: Lower Merion
Source: Bright MLS. This data may not be complete. We recommend contacting the local school district to confirm school assignments for this home.
Get a cash offer in 3 minutes
Find out how much your home could sell for in as little as 3 minutes with a no-obligation cash offer.
Estimated market value
$1,316,200
Get a cash offer in 3 minutes
Find out how much your home could sell for in as little as 3 minutes with a no-obligation cash offer.
Estimated market value
$1,316,200
- Pennsylvania
- Montgomery County
- Bryn Mawr
- 19010
- 153 Pennsylvania Ave
Nearby cities
Nearby neighborhoods
Nearby zip codes
Other Bryn Mawr Topics
