Imagine starting your day on the covered front porch, coffee in hand, enjoying the peaceful charm of the Springdale neighborhood-just minutes from downtown Senoia. Step inside this beautifully designed single-level home and feel immediately at ease as the inviting living room welcomes you with warm hardwood flooring and a cozy electric faux fireplace. From here, the space opens effortlessly into the kitchen, where you can picture preparing meals while staying connected with family and guests. The kitchen features a central island, breakfast area, and stainless steel appliances-including a double oven, flat cooktop, microwave, and dishwasher-making everyday living and entertaining both easy and enjoyable. The thoughtfully designed split bedroom plan offers a sense of privacy, with the primary suite set apart from the two additional bedrooms and full bathroom-ideal for relaxing at the end of the day. Just beyond the kitchen, imagine unwinding in the sunroom, filled with natural light and perfect for reading, working, or simply soaking in the view of your surroundings. Step outside to the back patio and take in the private backyard-an ideal setting for gatherings, gardening, or quiet evenings outdoors. A storage shed adds extra convenience for tools and hobbies. With high ceilings, a two-car attached garage, and a recently replaced roof in 2025, this home blends comfort, functionality, and peace of mind. All of this, just moments from the shops, dining, and charm of downtown Senoia-this is where your next chapter begins.
Closed
Zestimate®
$389,900
151 Piedmont Dr, Senoia, GA 30276
3beds
1,336sqft
Single Family Residence
Built in 1999
0.49 Acres Lot
$389,900 Zestimate®
$292/sqft
$2,124 Estimated rent
Home value
$389,900
$370,000 - $409,000
$2,124/mo
Zestimate® history
Owner options
List your home for rent
$2,124/mo
Rent Zestimate®
Find your next renter with Zillow Rental Manager. Plus, with online applications, you can quickly screen prospective tenants – for free.
$2,124/mo
Rent Zestimate®
Refinance and save
$2,349/mo
Est. payment
Refinancing to a lower rate could help reduce your monthly payments and save thousands over the life of the loan.
$2,349/mo
Est. payment
Explore your selling options
Work with a Zillow partner agent
Leverage their expertise and Zillow's premium Showcase listings to get your home seen by more buyers.
Get startedList with your own agent
Get your home in front of millions of buyers by listing it on Zillow.
Learn how to do itSell it yourself
Take full control of how buyers see your home on Zillow by listing For Sale by Owner (FSBO).
List your homeWhat's special
Zillow last checked:
Listing updated:
Listed by:
Jacob Brewer 770-776-9614,
Keller Williams Realty Atl. Partners
Bought with:
Jacob Brewer, 404404
Keller Williams Realty Atl. Partners
Source: GAMLS,MLS#: 10733614
Facts & features
Interior
Bedrooms & bathrooms
- Bedrooms: 3
- Bathrooms: 2
- Full bathrooms: 2
- Main level bathrooms: 2
- Main level bedrooms: 3
Rooms
- Room types: Family Room, Sun Room
Kitchen
- Features: Breakfast Area, Country Kitchen, Kitchen Island, Pantry, Solid Surface Counters
Heating
- Central, Electric, Forced Air
Cooling
- Ceiling Fan(s), Central Air, Electric
Appliances
- Included: Dishwasher, Double Oven, Microwave, Oven/Range (Combo), Stainless Steel Appliance(s)
- Laundry: In Hall, Laundry Closet
Features
- Bookcases, High Ceilings, Master On Main Level, Separate Shower, Split Bedroom Plan, Walk-In Closet(s)
- Flooring: Carpet, Hardwood, Tile
- Windows: Double Pane Windows
- Basement: None
- Attic: Pull Down Stairs
- Has fireplace: No
Interior area
- Total structure area: 1,336
- Total interior livable area: 1,336 sqft
- Finished area above ground: 1,336
- Finished area below ground: 0
Property
Parking
- Total spaces: 2
- Parking features: Attached, Garage, Garage Door Opener, Kitchen Level
- Has attached garage: Yes
Features
- Levels: One
- Stories: 1
- Patio & porch: Patio, Porch
- Has view: Yes
- View description: Seasonal View
Lot
- Size: 0.49 Acres
- Features: Level, Private
- Residential vegetation: Partially Wooded
Details
- Additional structures: Shed(s)
- Parcel number: 162A 164
- Special conditions: Agent/Seller Relationship
Construction
Type & style
- Home type: SingleFamily
- Architectural style: Ranch
- Property subtype: Single Family Residence
Materials
- Vinyl Siding
- Foundation: Slab
- Roof: Composition
Condition
- Resale
- New construction: No
- Year built: 1999
Utilities & green energy
- Sewer: Public Sewer
- Water: Public
- Utilities for property: Electricity Available, High Speed Internet, Sewer Connected, Underground Utilities, Water Available
Community & HOA
Community
- Features: None
- Subdivision: Springdale
HOA
- Has HOA: Yes
- Services included: Management Fee, Other
Location
- Region: Senoia
Financial & listing details
- Price per square foot: $292/sqft
- Tax assessed value: $302,760
- Annual tax amount: $3,073
- Date on market: 4/15/2026
- Listing agreement: Exclusive Right To Sell
- Electric utility on property: Yes
Price history
| Date | Event | Price |
|---|---|---|
| 5/21/2026 | Sold | $389,900-2.5%$292/sqft |
Source:  GAMLS #10733614 Report a problem GAMLS #10733614 Report a problem | ||
| 4/15/2026 | Pending sale | $399,900+175.8%$299/sqft |
Source: GAMLS #10733614 Report a problem | ||
| 6/6/2012 | Listing removed | $145,000$109/sqft |
Source: Re/Max Around Atlanta Results #02962452 Report a problem | ||
| 6/3/2012 | Listed for sale | $145,000+12.5%$109/sqft |
Source: Re/Max Around Atlanta Results #02962452 Report a problem | ||
| 7/25/2011 | Sold | $128,900-0.8%$96/sqft |
Source: Public Record Report a problem | ||
| 2/28/2011 | Price change | $129,900-7.1%$97/sqft |
Source: RE/MAX Around Atlanta Results #2962452 Report a problem | ||
| 1/23/2011 | Price change | $139,900-3.5%$105/sqft |
Source: RE/MAX Around Atlanta Results #2962452 Report a problem | ||
| 10/25/2010 | Listed for sale | $145,000-7%$109/sqft |
Source: RE/MAX Around Atlanta Results #2962452 Report a problem | ||
| 4/3/2007 | Sold | $155,900+46.2%$117/sqft |
Source: Public Record Report a problem | ||
| 6/7/1999 | Sold | $106,600$80/sqft |
Source: Public Record Report a problem | ||
Public tax history
| Year | Property taxes | Tax assessment |
|---|---|---|
| 2025 | $3,170 +7.6% | $121,104 +10.3% |
| 2024 | $2,946 +1.8% | $109,789 +6.6% |
| 2023 | $2,895 +2.6% | $103,022 +11.8% |
| 2022 | $2,822 +21.3% | $92,108 +22.5% |
| 2021 | $2,326 | $75,171 |
| 2020 | $2,326 -14.2% | $75,171 -4.5% |
| 2019 | $2,713 -0.5% | $78,690 |
| 2018 | $2,726 +16.6% | $78,690 +15.8% |
| 2017 | $2,338 +1.5% | $67,973 +7.9% |
| 2016 | $2,303 +8.6% | $62,973 +11.3% |
| 2015 | $2,121 +24.2% | $56,576 +8.4% |
| 2014 | $1,708 | $52,178 |
| 2013 | -- | -- |
| 2012 | -- | -- |
| 2011 | -- | -- |
| 2010 | -- | -- |
| 2009 | -- | -- |
| 2008 | -- | -- |
| 2007 | -- | -- |
| 2006 | -- | -- |
| 2005 | -- | -- |
| 2004 | -- | -- |
| 2003 | -- | -- |
| 2002 | -- | -- |
| 2000 | -- | -- |
Find assessor info on the county website
Neighborhood: 30276
Nearby homes
- $350,7003 bd2 ba1.4k sqft171 Piedmont Dr, Senoia, GA 30276Off Market
- $379,7003 bd2 ba1.5k sqft119 Piedmont Dr, Senoia, GA 30276Off Market
- $392,3003 bd2 ba1.2k sqft208 Shannon Ct, Senoia, GA 30276Off Market
- $400,0003 bd2 ba1.4k sqft158 Piedmont Dr, Senoia, GA 30276Sold
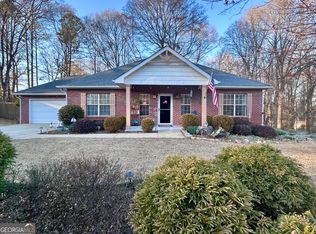
- $310,0003 bd2 ba1.7k sqft140 Piedmont Dr, Senoia, GA 30276Sold
- $355,6003 bd2 ba1.6k sqft197 Piedmont Dr, Senoia, GA 30276Off Market
- $394,4004 bd3 ba2k sqft389 Asbury Ct, Senoia, GA 30276Off Market
- $388,5003 bd2 ba1.8k sqft176 Piedmont Dr, Senoia, GA 30276Off Market
Nearby schools
GreatSchools rating
- 7/10Eastside Elementary SchoolGrades: PK-5Distance: 3.8 mi
- 6/10East Coweta Middle SchoolGrades: 6-8Distance: 3 mi
- 6/10East Coweta High SchoolGrades: 9-12Distance: 7 mi
Schools provided by the listing agent
- Elementary: Eastside
- Middle: East Coweta
- High: East Coweta
Source: GAMLS. This data may not be complete. We recommend contacting the local school district to confirm school assignments for this home.
Get a cash offer in 3 minutes
Find out how much your home could sell for in as little as 3 minutes with a no-obligation cash offer.
Estimated market value
$389,900
Get a cash offer in 3 minutes
Find out how much your home could sell for in as little as 3 minutes with a no-obligation cash offer.
Estimated market value
$389,900
- Georgia
- Coweta County
- Senoia
- 30276
- 151 Piedmont Dr
Nearby cities
Nearby zip codes
Other Senoia Topics
