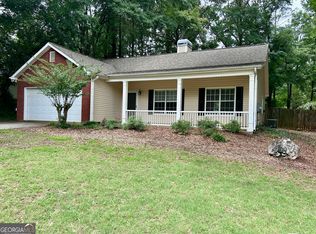
Welcome home to this beautifully renovated four-sided brick ranch offering effortless one-level living just a short walk to downtown Senoia. Thoughtfully updated and move-in ready, this home blends classic construction with modern style and comfort. Inside, you'll find a spacious, light-filled great room that flows seamlessly into the dining area and stunning new kitchen. The kitchen features brand-new cabinetry, gleaming granite countertops, new stainless appliances and abundant workspace - perfect for everyday living and entertaining alike. Rich hardwood floors run throughout the home, creating a warm, cohesive feel. All bedrooms are conveniently located on the main level, including a beautifully updated primary suite with a luxurious oversized shower and double vanity. Every bathroom has been fully renovated with stylish finishes and quality craftsmanship. Step outside to enjoy the covered back porch overlooking a fully fenced backyard - ideal for relaxing evenings, gatherings, or pets at play. The expansive lot offers space to spread out, complete with a large, attractive storage shed and thoughtfully designed garden areas that add charm and character. Solid four-sided brick construction, extensive updates, and an unbeatable walkable location make this home a rare find. Comfort, style, and convenience come together in one exceptional property.
Closed
Zestimate®
$400,000
158 Piedmont Dr, Senoia, GA 30276
3beds
1,419sqft
Single Family Residence
Built in 1998
0.5 Acres Lot
$400,000 Zestimate®
$282/sqft
$2,229 Estimated rent
Home value
$400,000
$376,000 - $424,000
$2,229/mo
Zestimate® history
Owner options
List your home for rent
$2,229/mo
Rent Zestimate®
Find your next renter with Zillow Rental Manager. Plus, with online applications, you can quickly screen prospective tenants – for free.
$2,229/mo
Rent Zestimate®
Refinance and save
$2,534/mo
Est. payment
Refinancing to a lower rate could help reduce your monthly payments and save thousands over the life of the loan.
$2,534/mo
Est. payment
Explore your selling options
Work with a Zillow partner agent
Leverage their expertise and Zillow's premium Showcase listings to get your home seen by more buyers.
Get startedList with your own agent
Get your home in front of millions of buyers by listing it on Zillow.
Learn how to do itSell it yourself
Take full control of how buyers see your home on Zillow by listing For Sale by Owner (FSBO).
List your homeWhat's special
Fully fenced backyardThoughtfully designed garden areasFour-sided brick ranchOne-level livingRich hardwood floorsLarge attractive storage shedAbundant workspace
Zillow last checked:
Listing updated:
Listed by:
Carolyn Schmalenberger 404-558-8840,
Southern Classic Realtors
Bought with:
Felicia Harrell, 357332
Crye-Leike, Realtors
Source: GAMLS,MLS#: 10691884
Facts & features
Interior
Bedrooms & bathrooms
- Bedrooms: 3
- Bathrooms: 2
- Full bathrooms: 2
- Main level bathrooms: 2
- Main level bedrooms: 3
Rooms
- Room types: Great Room, Laundry
Kitchen
- Features: Breakfast Area, Pantry, Solid Surface Counters
Heating
- Forced Air, Natural Gas
Cooling
- Electric
Appliances
- Included: Dishwasher, Microwave, Oven/Range (Combo)
- Laundry: In Kitchen
Features
- Double Vanity, High Ceilings, Master On Main Level, Roommate Plan, Separate Shower, Tile Bath
- Flooring: Hardwood
- Windows: Double Pane Windows, Window Treatments
- Basement: None
- Attic: Pull Down Stairs
- Has fireplace: No
Interior area
- Total structure area: 1,419
- Total interior livable area: 1,419 sqft
- Finished area above ground: 1,419
- Finished area below ground: 0
Property
Parking
- Total spaces: 2
- Parking features: Attached, Garage, Garage Door Opener
- Has attached garage: Yes
Accessibility
- Accessibility features: Accessible Entrance
Features
- Levels: One
- Stories: 1
- Patio & porch: Patio, Porch
- Exterior features: Garden
- Fencing: Back Yard,Fenced
Lot
- Size: 0.5 Acres
- Features: Level, Private
Details
- Additional structures: Outbuilding, Shed(s)
- Parcel number: 162A 143
Construction
Type & style
- Home type: SingleFamily
- Architectural style: Brick 4 Side,Ranch,Traditional
- Property subtype: Single Family Residence
Materials
- Brick
- Foundation: Slab
- Roof: Composition
Condition
- Resale
- New construction: No
- Year built: 1998
Utilities & green energy
- Sewer: Public Sewer
- Water: Public
- Utilities for property: High Speed Internet, Sewer Connected, Underground Utilities
Community & HOA
Community
- Features: Street Lights, Near Shopping
- Subdivision: Springdale
HOA
- Has HOA: Yes
- Services included: Other
- HOA fee: $125 annually
Location
- Region: Senoia
Financial & listing details
- Price per square foot: $282/sqft
- Tax assessed value: $291,433
- Annual tax amount: $3,249
- Date on market: 2/14/2026
- Cumulative days on market: 39 days
- Listing agreement: Exclusive Right To Sell
Price history
| Date | Event | Price |
|---|---|---|
| 5/15/2026 | Sold | $400,000-2.4%$282/sqft |
Source:  GAMLS #10691884 Report a problem GAMLS #10691884 Report a problem | ||
| 3/25/2026 | Pending sale | $409,900$289/sqft |
Source: GAMLS #10691884 Report a problem | ||
| 3/9/2026 | Price change | $409,900-3.6%$289/sqft |
Source: GAMLS #10691884 Report a problem | ||
| 2/14/2026 | Listed for sale | $425,000+165.6%$300/sqft |
Source: GAMLS #10691884 Report a problem | ||
| 4/15/2016 | Sold | $160,000+0%$113/sqft |
Source: Public Record Report a problem | ||
| 3/24/2016 | Pending sale | $159,950$113/sqft |
Source: LINDSEY'S INC., REALTORS #07609728 Report a problem | ||
| 3/22/2016 | Listed for sale | $159,950+1042.5%$113/sqft |
Source: LINDSEY'S INC., REALTORS #07609728 Report a problem | ||
| 10/27/1998 | Sold | $14,000$10/sqft |
Source: Public Record Report a problem | ||
Public tax history
| Year | Property taxes | Tax assessment |
|---|---|---|
| 2025 | $2,314 -28.3% | $116,573 +0.4% |
| 2024 | $3,226 +1.3% | $116,053 +6.5% |
| 2023 | $3,184 +3.8% | $108,954 +12.6% |
| 2022 | $3,066 +19.4% | $96,782 +21.7% |
| 2021 | $2,568 -2.7% | $79,556 -2.7% |
| 2020 | $2,639 -4.1% | $81,770 +6.8% |
| 2019 | $2,751 -0.5% | $76,587 |
| 2018 | $2,764 +19.8% | $76,587 +15.6% |
| 2017 | $2,307 -0.1% | $66,249 +8.2% |
| 2016 | $2,310 +70.8% | $61,249 +11.2% |
| 2015 | $1,353 +43% | $55,056 +8.4% |
| 2014 | $946 | $50,799 |
| 2013 | -- | -- |
| 2012 | -- | -- |
| 2011 | -- | -- |
| 2010 | -- | -- |
| 2009 | -- | -- |
| 2008 | -- | -- |
| 2007 | -- | -- |
| 2006 | -- | -- |
| 2005 | -- | -- |
| 2004 | -- | -- |
| 2003 | -- | -- |
| 2002 | -- | -- |
| 2001 | $1,203 | -- |
| 2000 | -- | -- |
Find assessor info on the county website
Neighborhood: 30276
Nearby homes
- $310,0003 bd2 ba1.7k sqft140 Piedmont Dr, Senoia, GA 30276Sold
- $386,4003 bd2 ba1.8k sqft176 Piedmont Dr, Senoia, GA 30276Off Market
- $389,9003 bd2 ba1.3k sqft151 Piedmont Dr, Senoia, GA 30276Sold

- $395,7004 bd3 ba2.2k sqft214 Piedmont Dr, Senoia, GA 30276Off Market

- $334,5003 bd2 ba1.3k sqft122 Piedmont Dr, Senoia, GA 30276Off Market
- $348,7003 bd2 ba1.4k sqft171 Piedmont Dr, Senoia, GA 30276Off Market
- $263,3003 bd2 ba1.2k sqft611 Rockaway Rd, Senoia, GA 30276Off Market
- $383,3003 bd2 ba1.5k sqft119 Piedmont Dr, Senoia, GA 30276Off Market
Nearby schools
GreatSchools rating
- 7/10Eastside Elementary SchoolGrades: PK-5Distance: 3.8 mi
- 6/10East Coweta Middle SchoolGrades: 6-8Distance: 3.1 mi
- 6/10East Coweta High SchoolGrades: 9-12Distance: 7 mi
Schools provided by the listing agent
- Elementary: Eastside
- Middle: East Coweta
- High: East Coweta
Source: GAMLS. This data may not be complete. We recommend contacting the local school district to confirm school assignments for this home.
Get a cash offer in 3 minutes
Find out how much your home could sell for in as little as 3 minutes with a no-obligation cash offer.
Estimated market value
$400,000
Get a cash offer in 3 minutes
Find out how much your home could sell for in as little as 3 minutes with a no-obligation cash offer.
Estimated market value
$400,000
- Georgia
- Coweta County
- Senoia
- 30276
- 158 Piedmont Dr
Nearby cities
Nearby zip codes
Other Senoia Topics
