Mountain living has never been this easy! Discover the perfect blend of comfort, convenience, and High Country charm in this beautifully maintained 2 bedroom, 2 bathroom detached townhome in the sought after Townhomes of Brookshire community. Offering single level living and an exceptionally low maintenance lifestyle, this home is an ideal choice for a full time residence, mountain getaway, or investment property.
Tucked away on the peaceful outskirts of Boone, yet just minutes from everything that makes the High Country so special, this location truly puts you close to it all. Appalachian State University, downtown Boone's shops, restaurants, and amenities, and local medical facilities are all nearby. Outdoor enthusiasts will love being just down the road from Brookshire Park and the Boone Greenway, with easy access to the New River, Rocky Knob Mountain Bike Park, hiking, biking, fishing, and countless other outdoor adventures.
Inside, the bright and inviting open concept floor plan is designed for easy everyday living and entertaining. Vaulted ceilings create an airy sense of space while beautiful luxury vinyl plank flooring flows throughout the main living areas. The stacked stone gas log fireplace serves as a warm and welcoming centerpiece, creating the perfect spot to relax after a day exploring the mountains.
The spacious kitchen is both beautiful and highly functional, featuring granite countertops, stainless steel appliances, generous cabinetry, and plenty of workspace. Both bedrooms are generously sized and offer the privacy of their own en suite bathrooms, with ample room for king sized beds. The primary suite is especially inviting and features an oversized bathroom with a double vanity, a wonderful upgrade and a rare find within the community.
Step outside and enjoy the best of mountain living from two private porches. The covered front porch provides a peaceful place to enjoy your morning coffee, while the open back porch offers expansive mountain views and a beautiful setting for relaxing at the end of the day. Whether you're taking in the scenery, entertaining friends, or simply enjoying a quiet evening outdoors, these spaces extend the living area and make the most of the surrounding beauty.
Perhaps one of the greatest advantages of this home is the truly carefree lifestyle the community provides. Monthly dues include water, sewer, master insurance, exterior home and yard maintenance, trash service, and road maintenance. Residents also enjoy access to a community dog park and more than 80 acres of shared green space, giving you the freedom to spend less time worrying about maintenance and more time enjoying everything the High Country has to offer.
Conveniently located, thoughtfully designed, and surrounded by opportunities for recreation and relaxation, this is Boone living at its easiest. Whether you're looking for a full time home, a lock and leave mountain retreat, or an investment opportunity, this exceptional townhome offers the comfort, convenience, and lifestyle you've been waiting for.
For sale
Price cut: $15.5K (7/6)
$374,500
151 Pitts Way #126, Boone, NC 28645
2beds
1,024sqft
Townhouse, Single Family Residence
Built in 2023
1,655 Square Feet Lot
$-- Zestimate®
$366/sqft
$264/mo HOA
What's special
Single level livingPlenty of workspaceSpacious kitchenGranite countertopsGenerous cabinetryStainless steel appliancesTwo private porches
- 179 days
- 516
- 15
Zillow last checked:
Listing updated:
Listed by:
Bobbie Jo McCachren (828)406-6067,
Keller Williams High Country,
Ross McCachren 828-406-5730,
Keller Williams High Country
Source: High Country AOR,MLS#: 260307 Originating MLS: High Country Association of Realtors Inc.
Originating MLS: High Country Association of Realtors Inc.Facts & features
Interior
Bedrooms & bathrooms
- Bedrooms: 2
- Bathrooms: 2
- Full bathrooms: 2
Heating
- Electric, Forced Air, Propane
Cooling
- Central Air
Appliances
- Included: Dryer, Dishwasher, Electric Range, Electric Water Heater, Microwave, Refrigerator, Washer
- Laundry: Main Level
Features
- Vaulted Ceiling(s)
- Basement: Crawl Space
- Has fireplace: Yes
- Fireplace features: Gas, Vented
Interior area
- Total structure area: 1,024
- Total interior livable area: 1,024 sqft
- Finished area above ground: 1,024
- Finished area below ground: 0
Property
Parking
- Parking features: Asphalt, Driveway
- Has uncovered spaces: Yes
Features
- Levels: One
- Stories: 1
- Patio & porch: Covered, Multiple, Open
- Has view: Yes
- View description: Mountain(s)
Lot
- Size: 1,655 Square Feet
Details
- Parcel number: 2911745687000
Construction
Type & style
- Home type: Townhouse
- Architectural style: Cottage,Craftsman,Mountain,Traditional
- Property subtype: Townhouse, Single Family Residence
Materials
- Engineered Wood, Wood Frame
- Roof: Architectural,Shingle
Condition
- Year built: 2023
Utilities & green energy
- Sewer: Community/Coop Sewer
- Water: Shared Well
- Utilities for property: High Speed Internet Available
Community & HOA
Community
- Features: Long Term Rental Allowed, Short Term Rental Allowed
- Subdivision: Townhomes At Brookshire
HOA
- Has HOA: Yes
- HOA fee: $264 monthly
Location
- Region: Boone
Financial & listing details
- Price per square foot: $366/sqft
- Annual tax amount: $1,057
- Date on market: 4/7/2026
- Listing terms: Cash,Conventional,FHA,New Loan,USDA Loan,VA Loan
- Road surface type: Paved
Estimated market value
Not available
Estimated sales range
Not available
$2,226/mo
Price history
| Date | Event | Price |
|---|---|---|
| 7/6/2026 | Price change | $374,500-4%$366/sqft |
Source:  High Country AOR #260307 Report a problem High Country AOR #260307 Report a problem | ||
| 5/28/2026 | Price change | $390,000-1.3%$381/sqft |
Source: High Country AOR #260307 Report a problem | ||
| 4/7/2026 | Listed for sale | $395,000+11.3%$386/sqft |
Source: High Country AOR #260307 Report a problem | ||
| 10/25/2023 | Sold | $355,000$347/sqft |
Source: High Country AOR #246518 Report a problem | ||
Public tax history
Tax history is unavailable.
Monthly payment
Est. payment
Payment breakdown
Explore the cost of this home by adjusting the details. Changes won't be saved.Climate risks
Neighborhood: 28607
Nearby schools
Schools provided by the listing agent
- Elementary: Hardin Park
- High: Watauga
Source: High Country AOR. This data may not be complete. We recommend contacting the local school district to confirm school assignments for this home.

Similar homes
- $390,0002 bd3 ba1k sqft110 Miller Meadow Lane #44, Boone, NC 28607For Sale
 MLS ID #264373, Patrick Morgan. High Country AOR
 - $374,5002 bd2 ba1k sqft555 Townhomes Place #555, Boone, NC 28607For Sale
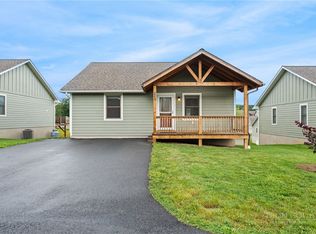 MLS ID #263868, Jonathan Lehman. High Country AOR
 - $390,0002 bd3 ba1k sqft158 Pitts Way #124, Boone, NC 28607For Sale
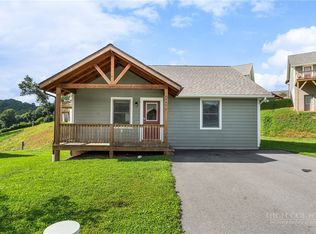 MLS ID #264374, Patrick Morgan. High Country AOR
 - $379,9002 bd3 ba1k sqft141 Pitts Way #127, Boone, NC 28645For Sale
 MLS ID #262844, Maria Owens. High Country AOR
