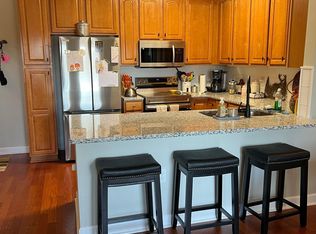
Move right into this pristine, like-new detached townhome tucked away on a quiet cul-de-sac, offering the perfect blend of one-level living, low-maintenance convenience, and an outstanding Boone location. Designed for easy living, this beautifully maintained home features two spacious bedrooms, each with its own en-suite bath, plus a convenient half bath for guests. The open-concept floor plan is enhanced by soaring vaulted ceilings and a stunning stone fireplace, creating a warm and inviting gathering space to enjoy throughout the year. The expansive kitchen is a standout, offering abundant craftsman style cabinetry, generous countertop space, and an ideal layout for everyday living or entertaining. A full-size laundry area with cabinets adds to the home's thoughtful design. Step outside to enjoy the peaceful mountain setting from the open rear deck, where wooded and mountain views provide the perfect backdrop for morning coffee or evening relaxation. A covered front porch welcomes you home and offers a comfortable spot to enjoy rainy mountain days. Perfect for full-time living or as a lock-and-leave mountain retreat, this home delivers the carefree lifestyle today's buyers are seeking. Located on the desirable east side of Boone, you'll enjoy quick access to the Blue Ridge Parkway, Watauga Recreation Center, Rocky Knob Bike Park, hiking trails, nearby parks, shopping, and excellent dining. Local favorite Booneshine Brewing Company is just down the street, making it easy to enjoy one of Boone's most popular gathering spots. Exceptional condition, an unbeatable location, and outstanding value make this beautiful townhome a rare opportunity. Simply move in and start enjoying the best of mountain living. Monthly fee covers water, sewer, exterior, lawn maintenance, road maintenance, trash and master insurance policy.
For sale
Price cut: $30K (10/21)
$349,900
141 Pitts Way #127, Boone, NC 28645
2beds
1,024sqft
Townhouse, Single Family Residence
Built in 2023
1,655 Square Feet Lot
$-- Zestimate®
$342/sqft
$-- HOA
What's special
Wooded and mountain viewsCovered front porchOne-level livingAbundant craftsman style cabinetryExpansive kitchenSoaring vaulted ceilingsOpen rear deck
- 121 days
- 178
- 12
Zillow last checked:
Listing updated:
Listed by:
Maria Owens 828-773-1625,
Realty One Group Results-Boone,
Pam King 828-773-8457,
Realty One Group Results-Boone
Source: High Country AOR,MLS#: 262844 Originating MLS: High Country Association of Realtors Inc.
Facts & features
Interior
Bedrooms & bathrooms
- Bedrooms: 2
- Bathrooms: 3
- Full bathrooms: 2
- 1/2 bathrooms: 1
Heating
- Electric, Heat Pump
Cooling
- Central Air
Appliances
- Included: Dryer, Dishwasher, Electric Range, Electric Water Heater, Microwave Hood Fan, Microwave, Refrigerator, Washer
- Laundry: Washer Hookup, Dryer Hookup, Main Level
Features
- Pull Down Attic Stairs, Vaulted Ceiling(s)
- Windows: Double Pane Windows
- Basement: Crawl Space
- Attic: Pull Down Stairs
- Number of fireplaces: 1
- Fireplace features: One, Gas, Stone, Vented
Interior area
- Total structure area: 0
- Total interior livable area: 1,024 sqft
- Finished area above ground: 1,024
- Finished area below ground: 0
Property
Parking
- Parking features: Driveway, No Garage, Paved, Private
- Has uncovered spaces: Yes
Features
- Levels: One
- Stories: 1
- Patio & porch: Covered, Multiple, Open
- Exterior features: Paved Driveway
- Has view: Yes
- View description: Mountain(s), Pasture
Lot
- Size: 1,655 Square Feet
Details
- Parcel number: 2911746631000
Construction
Type & style
- Home type: Townhouse
- Architectural style: Cottage,Contemporary
- Property subtype: Townhouse, Single Family Residence
Materials
- Engineered Wood
- Roof: Asphalt,Shingle
Condition
- Year built: 2023
Utilities & green energy
- Sewer: Community/Coop Sewer
- Water: Community/Coop
- Utilities for property: High Speed Internet Available
Community & HOA
Community
- Features: Long Term Rental Allowed, Short Term Rental Allowed
- Subdivision: Townhomes At Brookshire
HOA
- Has HOA: Yes
Location
- Region: Lenoir
Financial & listing details
- Price per square foot: $342/sqft
- Annual tax amount: $793
- Date on market: 7/10/2026
- Listing terms: Cash,Conventional,New Loan
- Road surface type: Paved
Estimated market value
Not available
Estimated sales range
Not available
$1,852/mo
Price history
| Date | Event | Price |
|---|---|---|
| 10/28/2026 | Listed for sale | $349,900$342/sqft |
Source:  High Country AOR #262844 Report a problem | ||
| 10/23/2026 | Pending sale | $349,900$342/sqft |
Source: High Country AOR #262844 Report a problem | ||
| 10/21/2026 | Price change | $349,900-7.9%$342/sqft |
Source: High Country AOR #262844 Report a problem | ||
| 7/17/2026 | Listed for sale | $379,900$371/sqft |
Source: High Country AOR #262844 Report a problem | ||
Public tax history
Tax history is unavailable.
Monthly payment
Est. payment
Payment breakdown
Explore the cost of this home by adjusting the details. Changes won't be saved.Climate risks
Neighborhood: 28645
Nearby schools
Schools provided by the listing agent
- Elementary: Hardin Park
- High: Watauga
Source: High Country AOR. This data may not be complete. We recommend contacting the local school district to confirm school assignments for this home.
Similar homes
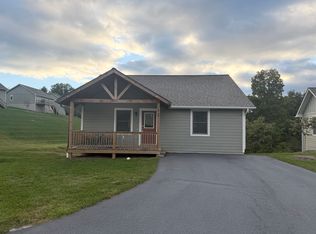
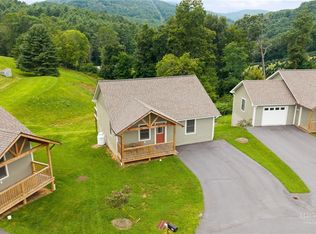
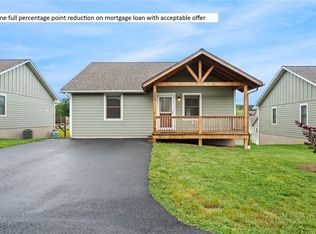
- $374,5002 bd2 ba1k sqft555 Townhomes Place #555, Boone, NC 28607For Sale
 MLS ID #263868, Jonathan Lehman. High Country AOR
- $390,0002 bd3 ba1k sqft110 Miller Meadow Lane #44, Boone, NC 28607For Sale
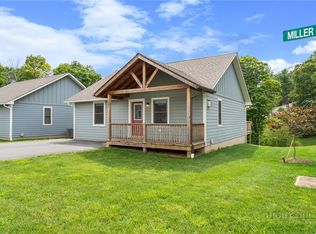 MLS ID #264373, Patrick Morgan. High Country AOR
- $390,0002 bd3 ba1k sqft120 Miller Meadow Lane #43, Boone, NC 28607For Sale
 MLS ID #261396, Patrick Morgan. High Country AOR
- $359,9003 bd3 ba1.1k sqft188 Cecil Miller Rd APT 204, Boone, NC 28607For Sale By Owner