This brick ranch home features 3 bedrooms and 2 full bathrooms along with a large kitchen/dining area and a separate living room. Much of the home is carpeted, however, the kitchen has LVP flooring and the bathrooms have been nicely updated with tile. The low-maintenance exterior is a combination of brick and vinyl lap. The mud room has original hardwoods and there is a brick accent wall in the kitchen/dining area. Convenient to everything Boone has to offer and under $400,000! Zoned R-1.
For sale
Price cut: $17.1K (8/5)
$381,900
450 Jefferson Road, Boone, NC 28607
3beds
1,533sqft
Single Family Residence
Built in 1965
0.49 Acres Lot
$365,500 Zestimate®
$249/sqft
$-- HOA
What's special
Low-maintenance exterior
- 59 days
- 906
- 33
Likely to sell faster than
Zillow last checked:
Listing updated:
Listed by:
Cameron Coley (828)263-3932,
CSC Residential
Source: High Country AOR,MLS#: 263304 Originating MLS: High Country Association of Realtors Inc.
Originating MLS: High Country Association of Realtors Inc.Facts & features
Interior
Bedrooms & bathrooms
- Bedrooms: 3
- Bathrooms: 2
- Full bathrooms: 2
Heating
- Forced Air, Oil
Cooling
- None
Appliances
- Included: Dishwasher, Electric Range, Electric Water Heater, Refrigerator
- Laundry: Main Level
Features
- Windows: Double Hung, Vinyl
- Basement: Crawl Space,Partial,Unfinished
- Has fireplace: No
- Fireplace features: None
Interior area
- Total structure area: 2,684
- Total interior livable area: 1,533 sqft
- Finished area above ground: 1,533
- Finished area below ground: 0
Property
Parking
- Total spaces: 1
- Parking features: Asphalt, Attached, Driveway, Garage, One Car Garage
- Attached garage spaces: 1
- Has uncovered spaces: Yes
Features
- Levels: One
- Stories: 1
- Patio & porch: Open
Lot
- Size: 0.49 Acres
Details
- Parcel number: 2911503943000
- Zoning description: R1
Construction
Type & style
- Home type: SingleFamily
- Architectural style: Ranch
- Property subtype: Single Family Residence
Materials
- Brick, Vinyl Siding, Wood Frame
- Foundation: Basement
- Roof: Asphalt,Shingle
Condition
- Year built: 1965
Utilities & green energy
- Sewer: Public Sewer
- Water: Public
- Utilities for property: Cable Available
Community & HOA
Community
- Subdivision: None
HOA
- Has HOA: No
Location
- Region: Boone
Financial & listing details
- Price per square foot: $249/sqft
- Tax assessed value: $336,900
- Annual tax amount: $1,324
- Date on market: 7/17/2026
- Listing terms: Cash,Conventional,FHA,New Loan
- Road surface type: Paved
Estimated market value
$365,500
$347,000 - $384,000
$2,839/mo
Price history
| Date | Event | Price |
|---|---|---|
| 8/5/2026 | Price change | $381,900-4.3%$249/sqft |
Source:  High Country AOR #263304 Report a problem High Country AOR #263304 Report a problem | ||
| 7/17/2026 | Listed for sale | $399,000$260/sqft |
Source: High Country AOR #263304 Report a problem | ||
Public tax history
| Year | Property taxes | Tax assessment |
|---|---|---|
| 2025 | -- | $336,900 |
| 2024 | $1,296 +2% | $336,900 |
| 2023 | $1,270 +3.9% | $336,900 |
| 2022 | $1,222 +37% | $336,900 +74.8% |
| 2021 | $892 +3.3% | $192,700 |
| 2020 | $863 | $192,700 |
| 2019 | $863 | $192,700 |
| 2018 | $863 +5.9% | $192,700 |
| 2017 | $815 +5% | $192,700 +1.8% |
| 2013 | $777 | $189,300 |
| 2012 | -- | $189,300 |
| 2011 | -- | $189,300 |
| 2010 | -- | $189,300 |
Find assessor info on the county website
Monthly payment
Est. payment
Payment breakdown
Explore the cost of this home by adjusting the details. Changes won't be saved.Climate risks
Neighborhood: 28607
Nearby schools
Schools provided by the listing agent
- Elementary: Hardin Park
- High: Watauga
Source: High Country AOR. This data may not be complete. We recommend contacting the local school district to confirm school assignments for this home.
Similar homes
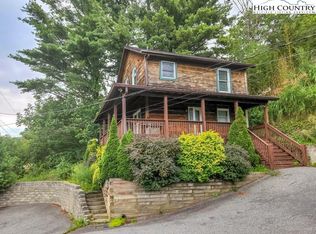
- $384,0003 bd2 ba1.6k sqft121 Horseshoe Drive, Boone, NC 28607For Sale
 MLS ID #262038, Mary Pope. High Country AOR
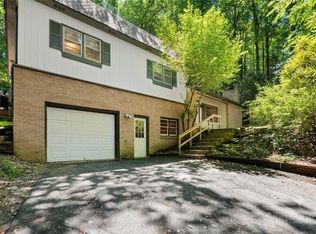
 - $400,0003 bd2 ba1.5k sqft182 Owens Drive, Boone, NC 28607For Sale
 MLS ID #260335, Matt de Camara. High Country AOR
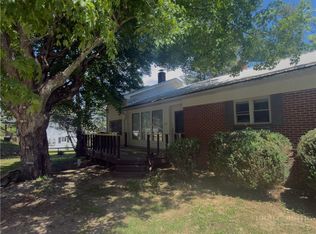
 - $420,0003 bd2 ba1.2k sqft442 Timberlane Drive, Boone, NC 28607For Sale
 MLS ID #262856, Angela Allen. High Country AOR
 - $375,0003 bd2 ba1.8k sqft1205 Bamboo Road, Boone, NC 28607For Sale
 MLS ID #261989, Andrew Plyler. High Country AOR
