Beautifully situated in a fantastic location just five minutes from vibrant downtown Boone and Appalachian State University, this well-maintained and lovingly cared-for home offers exceptional charm, versatility, and everyday convenience. Positioned along the AppalCart route within the desirable Hardin Park School district and located just beyond city limits with no zoning restrictions, allowing for long-term rentals to multiple college students if a new owner desires, this property presents an incredible opportunity whether you are seeking a primary residence, faculty or staff housing, or a prime High Country investment. Inside, a light and bright atmosphere welcomes you with rich original hardwood floors, thick classic baseboards, and a cozy electric plug-in fireplace that adds both warmth and ambiance. County records reflect two bedrooms, yet the thoughtful layout includes an ideal third room with egress, a closet, and a three-panel sliding glass door opening to the back deck, making it perfect for a home office, den, or second living space. Functional updates provide peace of mind, including newer appliances, lifelong-guaranteed replacement windows by Window World, a new garage door, and extensive behind-the-scenes electrical, plumbing, and basement support improvements. Outdoor living is a delight with an open flat yard, a covered back patio, a welcoming covered front porch perfect for relaxing while admiring lovely views of Howard's Knob, plus the rare High Country bonus of a one-car garage with excellent year-round access. As an added benefit, all existing furnishings can convey with the home at the buyer's request or be removed prior to closing. Full of heart and lovingly cared for, this charming home stands as a wonderful High Country opportunity in the heart of Boone, offering a fantastic place to call home or invest for the future.
Under contract
Price cut: $25K (10/24)
$350,000
468 George Wilson Road, Boone, NC 28607
2beds
1,087sqft
Single Family Residence
Built in 1950
0.78 Acres Lot
$336,700 Zestimate®
$322/sqft
$-- HOA
What's special
New garage doorRich original hardwood floorsThick classic baseboardsOpen flat yardLight and bright atmosphereNewer appliancesCovered back patio
- 23 days
- 1,371
- 113
Likely to sell faster than
Zillow last checked:
Listing updated:
Listed by:
Kimmy Tiedemann (828)773-5163,
Keller Williams High Country
Source: High Country AOR,MLS#: 264859 Originating MLS: High Country Association of Realtors Inc.
Facts & features
Interior
Bedrooms & bathrooms
- Bedrooms: 2
- Bathrooms: 1
- Full bathrooms: 1
Heating
- Oil
Cooling
- None
Appliances
- Included: Dryer, Dishwasher, Electric Range, Electric Water Heater, Microwave, Refrigerator, Washer
- Laundry: Main Level
Features
- Basement: Full
- Has fireplace: Yes
- Fireplace features: Other, See Remarks
Interior area
- Total structure area: 2,174
- Total interior livable area: 1,087 sqft
- Finished area above ground: 1,087
- Finished area below ground: 0
Property
Parking
- Total spaces: 1
- Parking features: Driveway, Garage, One Car Garage, Gravel, Private
- Garage spaces: 1
- Has uncovered spaces: Yes
Features
- Levels: One
- Stories: 1
- Patio & porch: Covered, Multiple, Open
- Exterior features: Fire Pit, Gravel Driveway
- Has view: Yes
- View description: Mountain(s), Southern Exposure
Lot
- Size: 0.78 Acres
Details
- Parcel number: 1991902708000
- Zoning description: None
Construction
Type & style
- Home type: SingleFamily
- Architectural style: Cottage,Ranch
- Property subtype: Single Family Residence
Materials
- Engineered Wood, Wood Frame
- Roof: Asphalt,Metal,Shingle
Condition
- Year built: 1950
Utilities & green energy
- Sewer: Septic Permit Unavailable, Septic Tank
- Water: Private, Well
- Utilities for property: High Speed Internet Available, Septic Available
Community & HOA
Community
- Features: Long Term Rental Allowed
- Subdivision: Ponderosa Estates
HOA
- Has HOA: No
Location
- Region: Boone
Financial & listing details
- Price per square foot: $322/sqft
- Tax assessed value: $168,600
- Annual tax amount: $752
- Date on market: 10/14/2026
- Listing terms: Cash,Conventional,New Loan
- Road surface type: Paved
Estimated market value
$336,700
$320,000 - $354,000
$1,769/mo
Price history
| Date | Event | Price |
|---|---|---|
| 11/1/2026 | Contingent | $350,000$322/sqft |
Source:  High Country AOR #264859 Report a problem | ||
| 10/24/2026 | Price change | $350,000-6.7%$322/sqft |
Source: High Country AOR #264859 Report a problem | ||
| 10/14/2026 | Listed for sale | $375,000+165.5%$345/sqft |
Source: High Country AOR #264859 Report a problem | ||
| 10/16/2017 | Sold | $141,250-2.5%$130/sqft |
Source: High Country AOR #203033 Report a problem | ||
| 8/11/2017 | Price change | $144,900-3.3%$133/sqft |
Source: Isave Realty Llc #203033 Report a problem | ||
| 6/4/2017 | Price change | $149,900-1.4%$138/sqft |
Source: Owner Report a problem | ||
| 4/24/2017 | Listed for sale | $152,000-3.7%$140/sqft |
Source: Owner Report a problem | ||
| 2/4/2017 | Listing removed | $157,900$145/sqft |
Source: Owner Report a problem | ||
| 8/14/2016 | Listed for sale | $157,900+5.3%$145/sqft |
Source: Owner Report a problem | ||
| 8/16/2007 | Sold | $150,000$138/sqft |
Source: Agent Provided Report a problem | ||
Public tax history
| Year | Property taxes | Tax assessment |
|---|---|---|
| 2025 | $752 +1.6% | $168,600 |
| 2024 | $740 | $168,600 |
| 2023 | $740 +3.2% | $168,600 |
| 2022 | $717 +19.3% | $168,600 +49.7% |
| 2021 | $601 | $112,600 |
| 2020 | $601 | $112,600 |
| 2019 | $601 | $112,600 |
| 2018 | $601 +10.3% | $112,600 |
| 2017 | $545 +9% | $112,600 +9% |
| 2013 | $500 | $103,300 |
| 2012 | -- | $103,300 |
| 2011 | -- | $103,300 |
| 2010 | -- | $103,300 |
Find assessor info on the county website
Monthly payment
Est. payment
Payment breakdown
Explore the cost of this home by adjusting the details. Changes won't be saved.Climate risks
Neighborhood: 28607
Nearby schools
Schools provided by the listing agent
- Elementary: Hardin Park
- High: Watauga
Source: High Country AOR. This data may not be complete. We recommend contacting the local school district to confirm school assignments for this home.
Similar homes
- $355,0003 bd1 ba1.1k sqft632 Queen Street, Boone, NC 28607For Sale
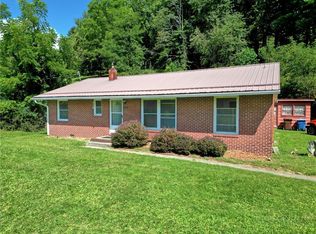 MLS ID #264420, Kira Turner. High Country AOR
- $300,0003 bd2 ba1.1k sqft163 Red Maple Lane, Boone, NC 28607For Sale
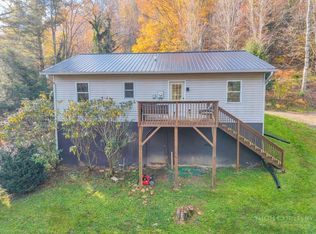 MLS ID #265270, Christi Mercer. High Country AOR
- $350,0002 bd1 ba1.3k sqft217 Holiday Hills Drive, Boone, NC 28607For Sale
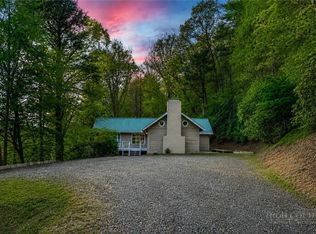 MLS ID #261875, Susan Repko. High Country AOR
- $369,0003 bd2 ba1.5k sqft450 Jefferson Road, Boone, NC 28607For Sale
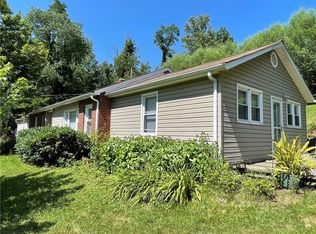 MLS ID #263304, Cameron Coley. High Country AOR
